
4520 E Essen Heights Ct, Baton Rouge, LA 70809
Local realty services provided by:Better Homes and Gardens Real Estate Rhodes Realty
4520 E Essen Heights Ct,Baton Rouge, LA 70809
$210,000
- 2 Beds
- 2 Baths
- 1,665 sq. ft.
- Single family
- Active
Listed by: brandon c baird
Office: keyfinders team realty
MLS#:BR2026015052
Source:LA_RAAMLS
Price summary
- Price:$210,000
- Price per sq. ft.:$126.13
About this home
Welcome Home! Tucked away on a corner lot near the rear of the subdivision, this 2-bedroom, 1.5-bath WITH bonus 3rd bedroom or office. Home offers privacy, flexible living space, and a convenient South Baton Rouge location. A versatile bonus room can serve as a home office, recreation/playroom, or additional living area. The kitchen features ceramic countertops, travertine tile flooring, and a gas range. Enjoy an open patio, landscaped front and rear yards, wood privacy fence, exterior storage building, and covered parking for four or more vehicles. Flood Zone X--no flood insurance required. Convenient to I-10, I-12, Our Lady of the Lake, shopping, dining, and more.
Contact an agent
Home facts
- Year built:1958
- Subdivision & Development:Essen Heights
- Listing ID #:BR2026015052
- Added:31 day(s) ago
- Updated:August 25, 2026 at 03:58 PM
Rooms and interior
- Bedrooms:2
- Total bathrooms:2
- Full bathrooms:1
- Half bathrooms:1
- Flooring:Carpet, Tile, Wood
- Bathrooms Description:Bedroom 1
- Kitchen Description:Kitchen, Refrigerator, Tile Counters
- Living area:1,665 sq. ft.
Heating and cooling
- Cooling:Central Air
- Heating:Central Heat
- Central air:Yes
Structure and exterior
- Year built:1958
- Building area:1,665 sq. ft.
- Lot area:0.24 Acres
- Lot Features:Corner Lot
- Architectural Style:Traditional
- Construction Materials:Brick
- Exterior Features:Outside Light
- Foundation Description:Slab
- Levels:1 Story
Finances and disclosures
- Price:$210,000
- Price per sq. ft.:$126.13
Features and amenities
- Appliances:Refrigerator
- Amenities:Lighting
Parking
- Parking description:Carport
New listings near 4520 E Essen Heights Ct
- Coming Soon
 $514,900Coming Soon3 beds 2 baths1,777 sq. ft.
4933 Claycut Rd, Baton Rouge, LA 70806
MLS# 2026016907Listed by: PAIGE KNOBLES PROPERTIES - Coming Soon
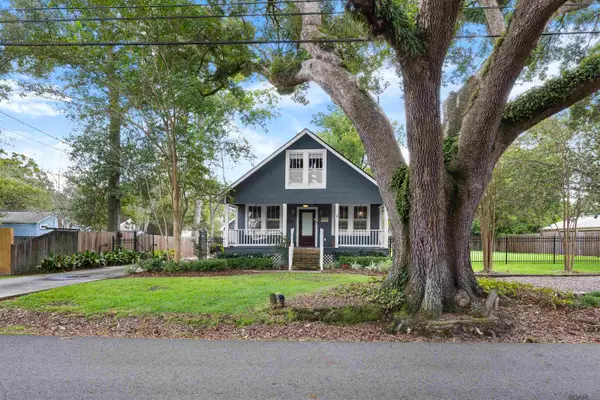 $475,000Coming Soon3 beds 3 baths1,768 sq. ft.
1538 Cloverdale Ave, Baton Rouge, LA 70808
MLS# 2026016764Listed by: KELLER WILLIAMS REALTY RED STICK PARTNERS - Coming Soon
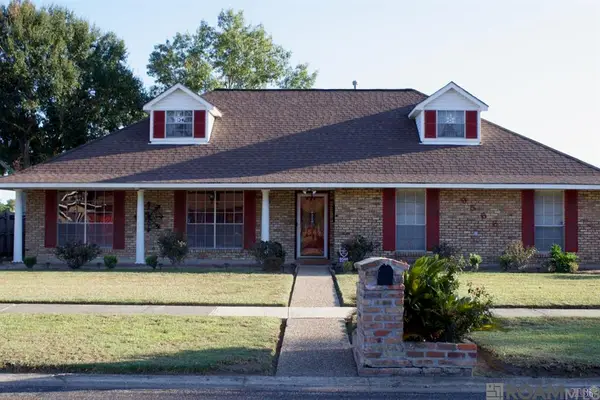 $255,900Coming Soon3 beds 2 baths2,161 sq. ft.
9566 Great Smokey Ave, Baton Rouge, LA 70814
MLS# 2026016626Listed by: PERO & ASSOCIATES REALTY, LLC - Coming Soon
 $319,900Coming Soon5 beds 3 baths3,585 sq. ft.
5133 N Afton Pkwy, Baton Rouge, LA 70806
MLS# 2026016027Listed by: KELLER WILLIAMS REALTY-FIRST CHOICE - Coming Soon
 $379,000Coming Soon4 beds 2 baths2,332 sq. ft.
6113 Belle Grove Dr, Baton Rouge, LA 70820
MLS# 2026015689Listed by: CENTURY 21 BESSETTE FLAVIN - New
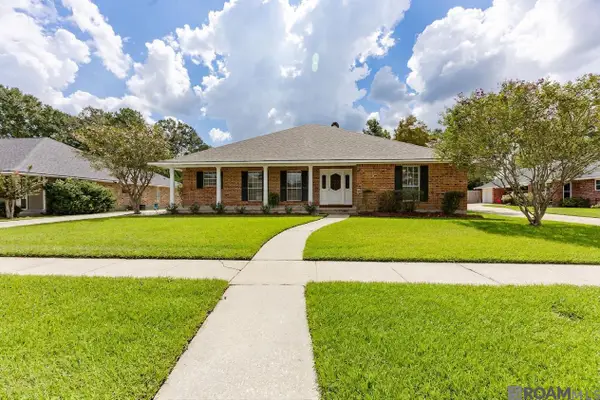 $299,000Active3 beds 2 baths2,312 sq. ft.
12462 Newcastle Ave, Baton Rouge, LA 70816
MLS# 2026016949Listed by: OURSO REAL ESTATE SERVICES, LLC - New
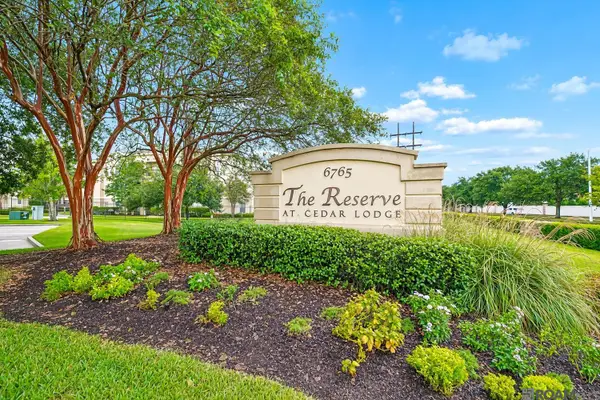 $168,000Active1 beds 1 baths763 sq. ft.
6765 Corporate Drive #9302, Baton Rouge, LA 70809
MLS# 2026016950Listed by: COLDWELL BANKER ONE - New
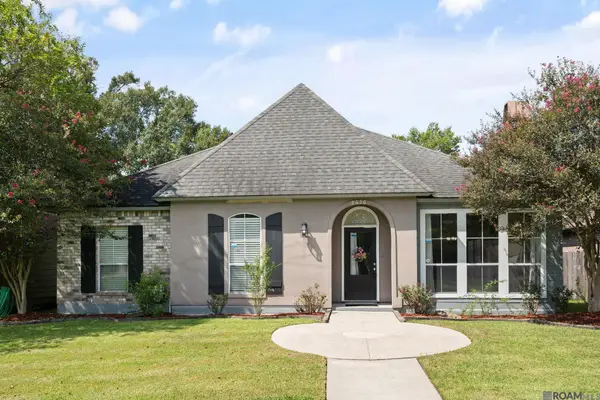 $280,000Active3 beds 2 baths1,531 sq. ft.
8636 E Cypress Point Ct, Baton Rouge, LA 70809
MLS# 2026016944Listed by: KELLER WILLIAMS REALTY-FIRST CHOICE - New
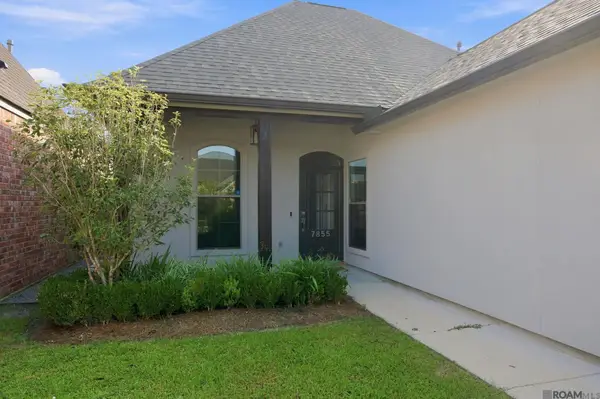 $345,000Active3 beds 2 baths1,732 sq. ft.
7855 Valencia Ct, Baton Rouge, LA 70820
MLS# 2026016938Listed by: RE/MAX PROFESSIONAL - New
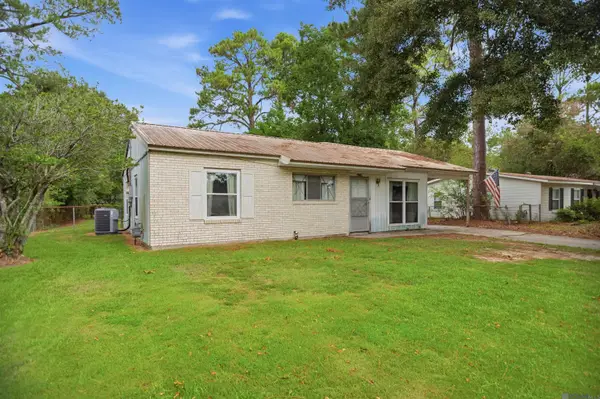 Listed by BHGRE$129,000Active3 beds 2 baths1,358 sq. ft.
4076 Fleet Dr, Baton Rouge, LA 70809
MLS# 2026016939Listed by: BETTER HOMES AND GARDENS REAL ESTATE - TIGER TOWN BR


Protect your home and budget from life's surprises with an Assurant Home Warranty, backed by a partner that supports you through every step of homeownership. Explore Plans.
© 2026 Better Homes and Gardens Real Estate LLC. An Anywhere Real Estate company. All rights reserved. Better Homes and Gardens® Real Estate is a registered trademark owned by Meredith Operations Corporation, licensed to Better Homes and Gardens Real Estate LLC and used with permission. Better Homes and Gardens Real Estate LLC fully supports the principles of the Fair Housing Act and the Equal Opportunity Act. Listing information is deemed reliable but is not guaranteed accurate.
Each office is independently owned and operated.
Any services or products provided by third parties are not provided by, affiliated with or related to Better Homes and Gardens Real Estate LLC, or its affiliated companies.