
4990 Jamestown Ave #59, Baton Rouge, LA 70808
Local realty services provided by:Better Homes and Gardens Real Estate Rhodes Realty
4990 Jamestown Ave #59,Baton Rouge, LA 70808
$225,000
- 3 Beds
- 2 Baths
- 1,538 sq. ft.
- Condominium
- Active
Listed by: molly m desselle
Office: coldwell banker one
MLS#:BR2026009454
Source:LA_RAAMLS
Price summary
- Price:$225,000
- Price per sq. ft.:$109.33
- Monthly HOA dues:$275
About this home
Beautifully updated 3BR/2BA corner-unit condo in the gated Jackson Square community in the heart of Baton Rouge! Conveniently located near I-10, Louisiana State University, downtown Baton Rouge, and Perkins Rd with premier shopping, dining, and entertainment just minutes away. Walking distance to Sprouts Farmers Market and close to Trader Joe's. This move-in ready condo features a desirable split floor plan, spacious rooms, and abundant natural light throughout thanks to its premium corner-unit location. No carpet! The inviting foyer opens into a large open-concept kitchen, dining, and living area with crown molding and neutral ceramic tile flooring. The kitchen offers stainless steel appliances including a gas range, refrigerator, dishwasher, new microwave (2020), beautiful wood cabinetry, center island with breakfast bar, and walk-in pantry. The spacious living room features a gas log fireplace, elegant mantel, and plenty of windows for natural light. The oversized primary suite includes wood laminate flooring, crown molding, patio views, and a spa-like en-suite bath with dual vanities, soaking tub, separate shower, and large walk-in closet. Secondary bedrooms are generously sized with exceptional closet space, making this layout ideal for families, guests, roommates, or a home office setup. Additional highlights include a large laundry room, covered private patio, and California-style garage with built-in storage shelves--and all walls are vinyl siding for great low maintenance. Major updates include new roof through HOA (2019/2020), HVAC (2017), water heater (2023), microwave (2020), and garage door (2019/2020). Low-maintenance living in one of Baton Rouge’s most convenient locations — schedule your private showing today!...
Contact an agent
Home facts
- Year built:2004
- Subdivision & Development:Jackson Square
- Listing ID #:BR2026009454
- Added:112 day(s) ago
- Updated:August 25, 2026 at 03:58 PM
Rooms and interior
- Bedrooms:3
- Total bathrooms:2
- Full bathrooms:2
- Flooring:Laminate, Tile
- Bathrooms Description:Bedroom 1, Bedroom 3, Double Vanity, Separate Shower
- Kitchen Description:Dishwasher, Gas Cooktop, Gas Stove Con, Kitchen, Kitchen Island, Microwave, Refrigerator, Tile Counters
- Living area:1,538 sq. ft.
Heating and cooling
- Cooling:Multi Units
- Heating:Central Heat, Natural Gas
Structure and exterior
- Year built:2004
- Building area:1,538 sq. ft.
- Lot Features:Corner Lot, Level
- Architectural Style:Condominium, Traditional
- Construction Materials:Brick, Frame, Vinyl Siding
- Exterior Features:Covered Patio, Full Fenced, Outside Light
- Foundation Description:Slab
- Levels:1 Story
Finances and disclosures
- Price:$225,000
- Price per sq. ft.:$109.33
Features and amenities
- Appliances:Dishwasher, Gas Stove Con, Microwave, Refrigerator
- Laundry features:Electric Dryer Hookup, Washer Hookup
- Amenities:Crown Molding, Gated, High Ceilings, Lighting, Separate Shower, Utility Room, Walk-In Closet(s)
Parking
- Parking description:Garage
- Garage:Yes
New listings near 4990 Jamestown Ave #59
- Coming Soon
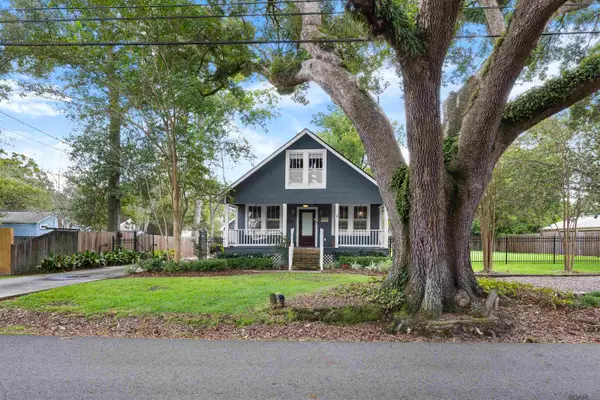 $475,000Coming Soon3 beds 3 baths1,768 sq. ft.
1538 Cloverdale Ave, Baton Rouge, LA 70808
MLS# 2026016764Listed by: KELLER WILLIAMS REALTY RED STICK PARTNERS - Coming Soon
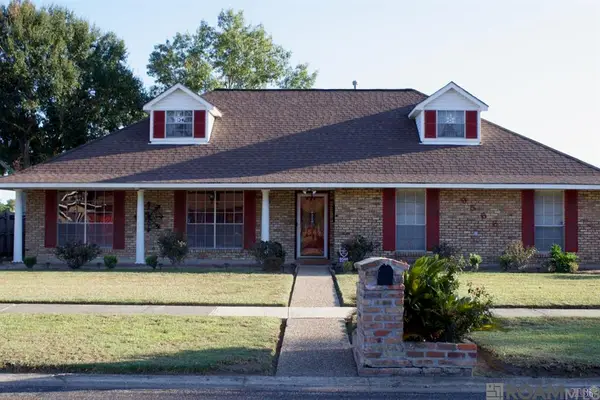 $255,900Coming Soon3 beds 2 baths2,161 sq. ft.
9566 Great Smokey Ave, Baton Rouge, LA 70814
MLS# 2026016626Listed by: PERO & ASSOCIATES REALTY, LLC - Coming Soon
 $319,900Coming Soon5 beds 3 baths3,585 sq. ft.
5133 N Afton Pkwy, Baton Rouge, LA 70806
MLS# 2026016027Listed by: KELLER WILLIAMS REALTY-FIRST CHOICE - Coming Soon
 $379,000Coming Soon4 beds 2 baths2,332 sq. ft.
6113 Belle Grove Dr, Baton Rouge, LA 70820
MLS# 2026015689Listed by: CENTURY 21 BESSETTE FLAVIN - New
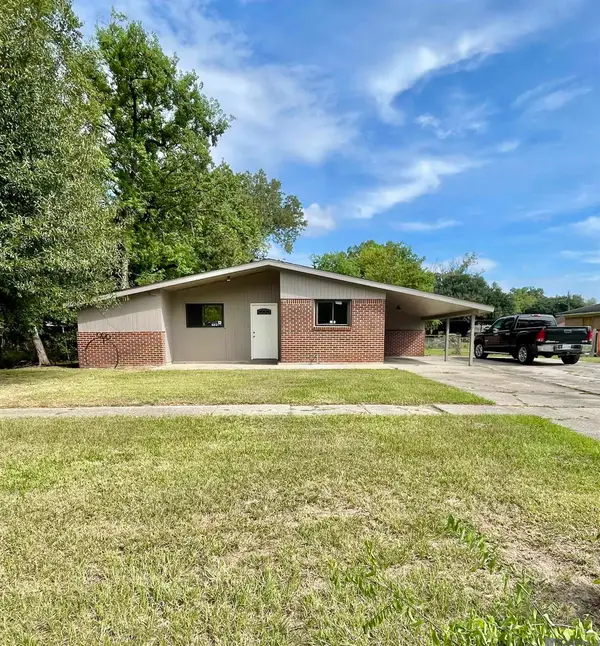 $123,500Active4 beds 1 baths1,262 sq. ft.
6641 Glen Oaks Dr, Baton Rouge, LA 70812
MLS# 2026016818Listed by: EDIE SOTOR REALTY, LLC - New
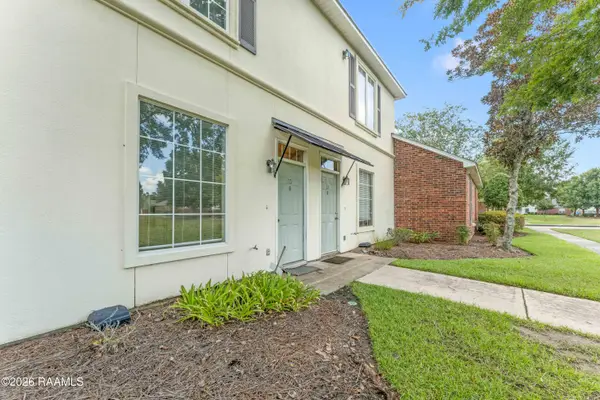 $205,000Active2 beds 3 baths1,314 sq. ft.
4000 Lake Beau Pre Boulevard #10, Baton Rouge, LA 70820
MLS# 2600008566Listed by: WEISER REALTY & PROPERTY MANAGMENT, LLC - New
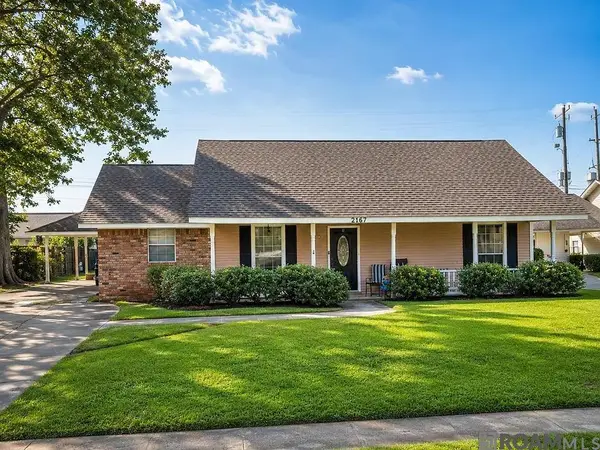 $229,000Active3 beds 2 baths1,725 sq. ft.
2167 Elkwood Dr, Baton Rouge, LA 70816
MLS# 2026016795Listed by: REALTY EXECUTIVES SOUTH LOUISIANA GROUP - Open Sun, 2 to 4pmNew
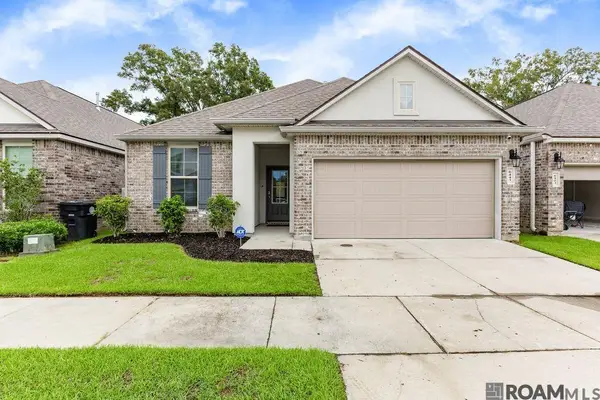 $305,000Active4 beds 2 baths2,033 sq. ft.
6443 Tiger Pointe Dr, Baton Rouge, LA 70817
MLS# 2026016799Listed by: CENTURY 21 BESSETTE FLAVIN - New
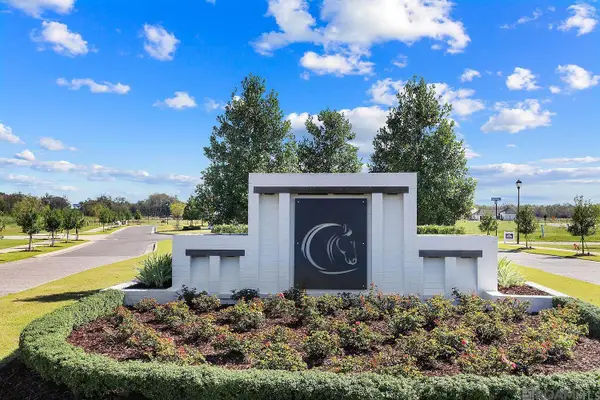 $105,000Active0.21 Acres
4500 Camargue Avenue, Baton Rouge, LA 70820
MLS# 2026016767Listed by: PINO & ASSOCIATES - New
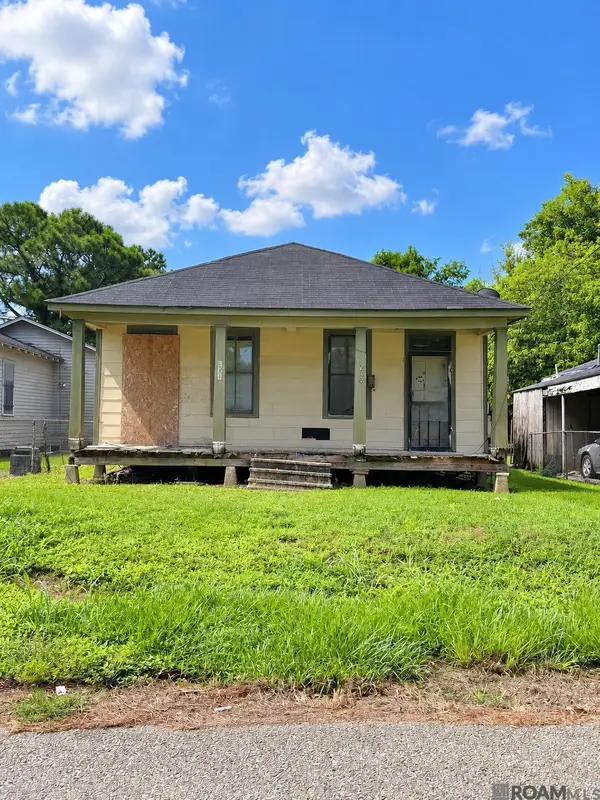 $38,000Active3 beds 2 baths1,600 sq. ft.
3020 Lula Ave, Baton Rouge, LA 70802
MLS# 2026016768Listed by: DUNN DEAL REALTY & ASSOCIATES


Protect your home and budget from life's surprises with an Assurant Home Warranty, backed by a partner that supports you through every step of homeownership. Explore Plans.
© 2026 Better Homes and Gardens Real Estate LLC. An Anywhere Real Estate company. All rights reserved. Better Homes and Gardens® Real Estate is a registered trademark owned by Meredith Operations Corporation, licensed to Better Homes and Gardens Real Estate LLC and used with permission. Better Homes and Gardens Real Estate LLC fully supports the principles of the Fair Housing Act and the Equal Opportunity Act. Listing information is deemed reliable but is not guaranteed accurate.
Each office is independently owned and operated.
Any services or products provided by third parties are not provided by, affiliated with or related to Better Homes and Gardens Real Estate LLC, or its affiliated companies.