
5151 Everett Ln, Baton Rouge, LA 70809
Local realty services provided by:Better Homes and Gardens Real Estate Rhodes Realty
Listed by: jay cascio
Office: cascio realty llc.
MLS#:2026016906
Source:LA_CLBOR
Price summary
- Price:$145,000
- Price per sq. ft.:$112.93
- Monthly HOA dues:$150
About this home
GREAT INVESTMENT OPPORTUNITY IN GREAT LOCATION! Front corner unit condo near OLOL, BR General, new Children's Hospital, new Ochsner and Mall of Louisiana. Easy access to both interstates, restaurants and shopping. This well-maintained unit has two fenced courtyard patios, (one off of dining room and one off of master bedroom) a living room featuring a cozy wood-burning fireplace with hearth, and a bright, white kitchen open to the living room and dining room. This home offers lots of closet space (including 2 closets in master bedroom) an out door storage room, and 2 parking spots located near condo entrance. No carpeting!
Contact an agent
Home facts
- Year built:1986
- Subdivision & Development:Brandon Hollow
- Listing ID #:2026016906
- Added:2 day(s) ago
- Updated:October 27, 2026 at 03:30 PM
Rooms and interior
- Bedrooms:2
- Total bathrooms:2
- Full bathrooms:1
- Half bathrooms:1
- Rooms Total:4
- Flooring:Ceramic Tile
- Dining Description:Countertops - Solid Surface, Eat-In-Kitchen
- Kitchen Description:Dishwasher, Disposal, Electric Cooktop, Granite Counters, Ice Maker, Microwave, Pantry, Range, Range Hood, Refrigerator
- Living area:1,154 sq. ft.
Heating and cooling
- Cooling:Ceiling Fan(s), Central Air
- Heating:Central
Structure and exterior
- Year built:1986
- Building area:1,154 sq. ft.
- Lot Features:Landscaped, Level
- Construction Materials:Brick
- Exterior Features:Balcony, Deck, Enclosed, Lighting, Patio: Concrete, Porch
- Foundation Description:Slab
Utilities
- Water:Public
- Sewer:Public Sewer
Finances and disclosures
- Price:$145,000
- Price per sq. ft.:$112.93
Features and amenities
- Appliances:Dishwasher, Disposal, Dryer, Electric Cooktop, Electric Water Heater, Ice Maker, Microwave, Range, Range Hood, Refrigerator, Washer
- Laundry features:Dryer, Electric Dryer Hookup, Inside, Washer, Washer Hookup
- Amenities:Crown Molding, Double Vanity, Dual Closets, Eat-In Kitchen, En Suite, Pantry, Shower/Tub Combo, Solid Surface Counters, Storm Window(S), Walk-In Closet(s), Walk-Up Attic, Water Closet, Window Treatments
Parking
- Parking description:Off Street
New listings near 5151 Everett Ln
- Coming Soon
 $292,500Coming Soon3 beds 2 baths1,514 sq. ft.
9175 Boone Dr, Baton Rouge, LA 70810
MLS# 2026019160Listed by: RE/MAX PROFESSIONAL - New
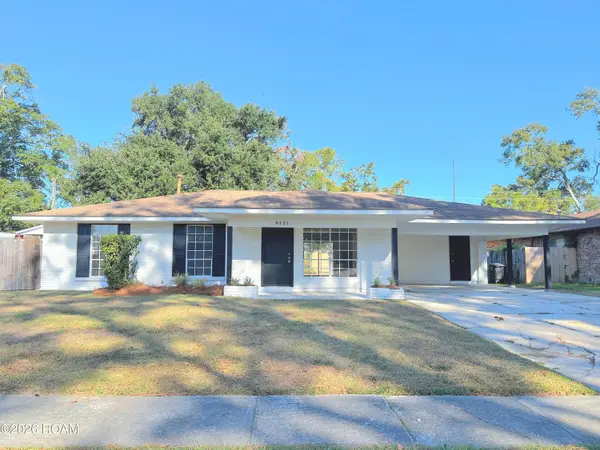 $214,000Active3 beds 2 baths1,618 sq. ft.
8151 Franwood Drive, Baton Rouge, LA 70806
MLS# 200ENTListed by: CHARLES E GRAND - New
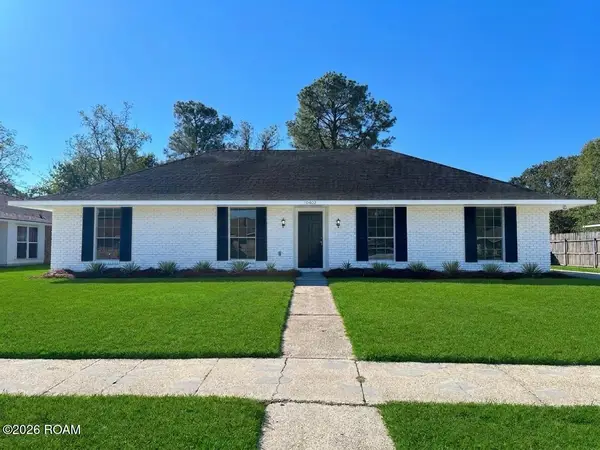 $237,000Active4 beds 2 baths1,722 sq. ft.
10402 Sunny Cline Drive, Baton Rouge, LA 70814
MLS# 200ENYListed by: CHARLES E GRAND - New
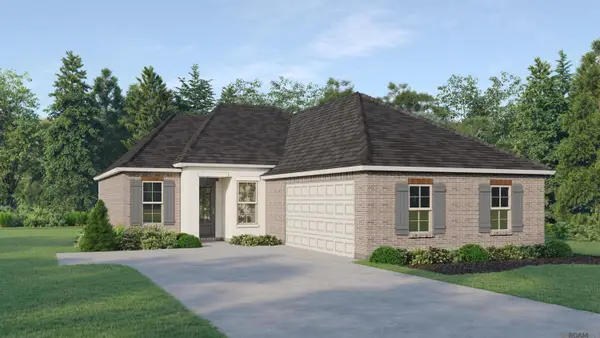 $367,255Active3 beds 2 baths1,879 sq. ft.
3849 Waterbury Avenue, Baton Rouge, LA 70810
MLS# 200EPMListed by: KELLER WILLIAMS REALTY RED STICK PARTNERS - New
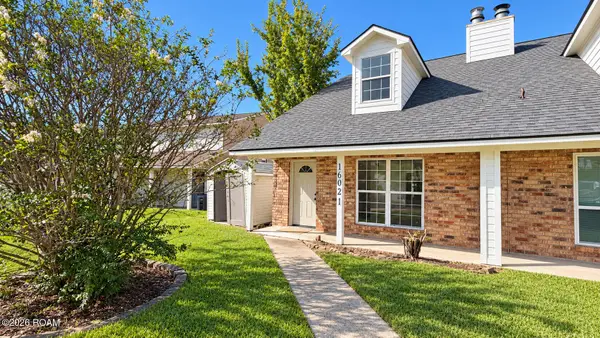 $129,900Active3 beds 2 baths1,550 sq. ft.
16021 Derby Avenue, Baton Rouge, LA 70816
MLS# 200ENNListed by: SMART MOVE REAL ESTATE - New
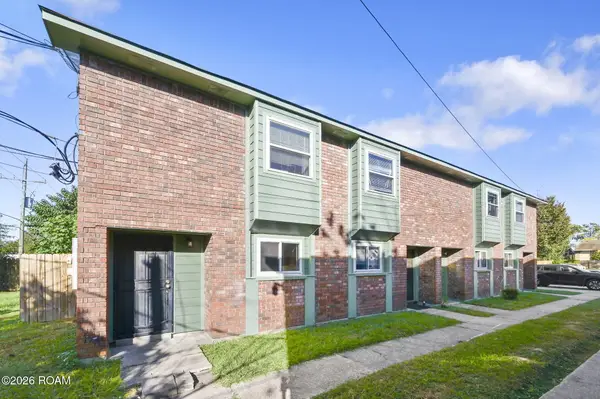 $340,000Active8 beds 8 baths1,082 sq. ft.
1404 Jasper Avenue, Baton Rouge, LA 70810
MLS# 200EKBListed by: KELLER WILLIAMS REALTY-FIRST CHOICE - New
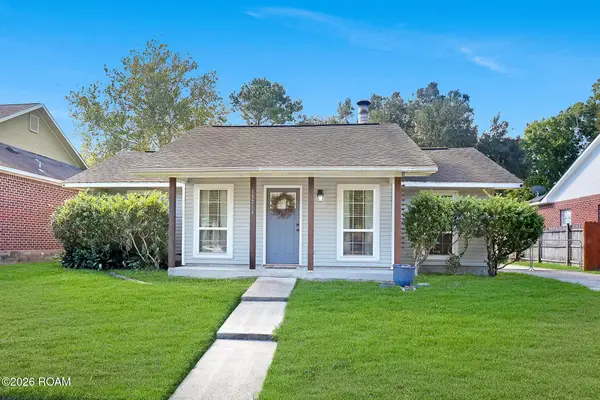 $230,000Active3 beds 2 baths1,404 sq. ft.
15216 Point Chenier Avenue, Baton Rouge, LA 70817
MLS# 200EGOListed by: MAGNOLIA ROOTS REALTY LLC - New
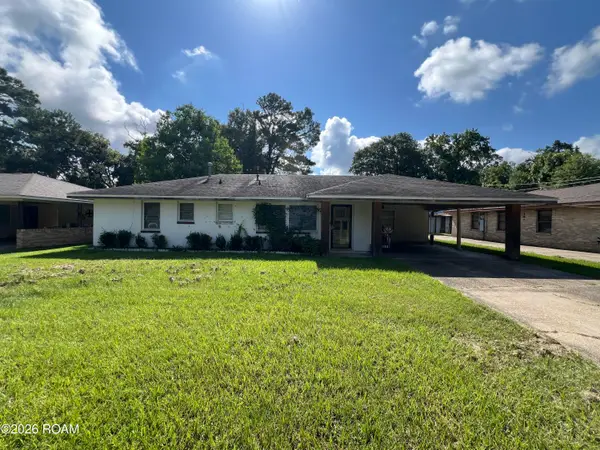 $100,000Active3 beds 2 baths1,580 sq. ft.
8860 Sharon Hills Street, Baton Rouge, LA 70811
MLS# 200EFSListed by: KELLER WILLIAMS REALTY RED STICK PARTNERS - New
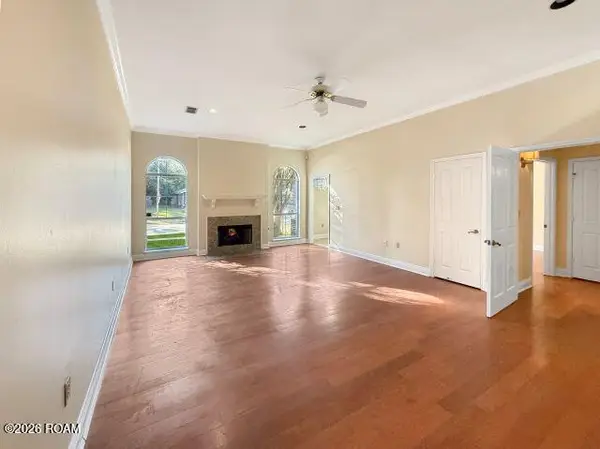 $175,000Active2 beds 2 baths1,469 sq. ft.
2877 Toulon Drive, Baton Rouge, LA 70816
MLS# 200EFZListed by: CENTURY 21 BESSETTE FLAVIN - New
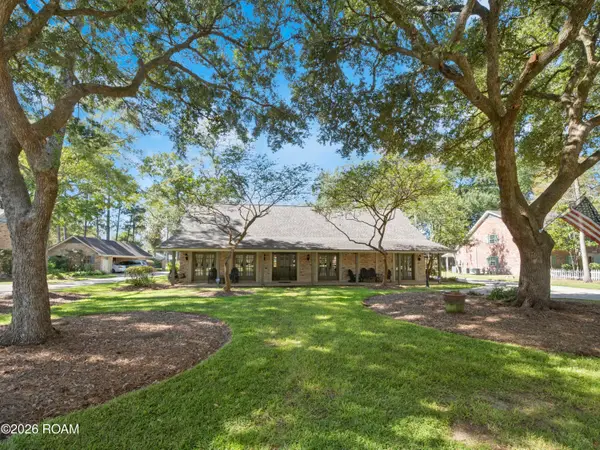 $650,000Active5 beds 4 baths4,103 sq. ft.
1342 Marc Antony Drive, Baton Rouge, LA 70816
MLS# 2026018642Listed by: NUHOME REAL ESTATE LLC


Protect your home and budget from life's surprises with an Assurant Home Warranty, backed by a partner that supports you through every step of homeownership. Explore Plans.
© 2026 Better Homes and Gardens Real Estate LLC. An Anywhere Real Estate company. All rights reserved. Better Homes and Gardens® Real Estate is a registered trademark owned by Meredith Operations Corporation, licensed to Better Homes and Gardens Real Estate LLC and used with permission. Better Homes and Gardens Real Estate LLC fully supports the principles of the Fair Housing Act and the Equal Opportunity Act. Listing information is deemed reliable but is not guaranteed accurate.
Each office is independently owned and operated.
Any services or products provided by third parties are not provided by, affiliated with or related to Better Homes and Gardens Real Estate LLC, or its affiliated companies.