
5241 Timber Cove St, Baton Rouge, LA 70808
Local realty services provided by:Better Homes and Gardens Real Estate Tiger Town
5241 Timber Cove St,Baton Rouge, LA 70808
$290,000
- 4 Beds
- 2 Baths
- 2,542 sq. ft.
- Single family
- Pending
Listed by: leo desselle
Office: pennant real estate
MLS#:2026015388
Source:LA_GBRMLS
Price summary
- Price:$290,000
- Price per sq. ft.:$73.27
About this home
Excellent opportunity in popular Plantation Trace, just a few miles from LSU off Highland Road! Situated on a cul-de-sac in a well-established neighborhood and located in Flood Zone X, this 4 bedroom, 2 bath brick home offers 2,505 living square feet, a large yard, plenty of parking, and tremendous potential. The exterior has been well maintained with great curb appeal, while the interior is ready for some TLC and updating, making this an excellent opportunity for an investor, renovator, or buyer looking to create their dream home. The spacious floor plan features a large family room, kitchen with breakfast area, formal living room, formal dining room, and generously sized bedrooms. Enjoy an abundance of covered outdoor space, including a screened-in back patio with tile flooring, 2 car carport, and additional parking along the side and rear of the home, perfect for entertaining. Priced well below many homes in the area with significant upside potential and an estimated ARV well above $400,000 with the right improvements. Great bones, excellent location, large lot, and plenty of room to add value. Opportunities like this near LSU are hard to find. Schedule your private showing today!...
Contact an agent
Home facts
- Year built:1975
- Subdivision & Development:Plantation Trace
- Listing ID #:2026015388
- Added:48 day(s) ago
- Updated:October 08, 2026 at 07:56 AM
Rooms and interior
- Bedrooms:4
- Total bathrooms:2
- Full bathrooms:2
- Flooring:Carpet, Ceramic Tile, Wood
- Bedroom Description:En Suite Bath, Walk-In Closet(s)
- Living area:2,542 sq. ft.
Heating and cooling
- Heating:Central, Gas Heat
- Central air:Yes
Structure and exterior
- Year built:1975
- Building area:2,542 sq. ft.
- Lot area:0.3 Acres
- Lot Features:Cul-De-Sac, Dead-End Lot
- Architectural Style:Traditional
- Exterior Features:Covered, Deck, Enclosed, Porch, Screened
- Foundation Description:Slab
- Levels:1 Story
Utilities
- Water:Public
- Sewer:Public Sewer
Finances and disclosures
- Price:$290,000
- Price per sq. ft.:$73.27
Features and amenities
- Laundry features:Washer Hookup
- Amenities:Window Treatments
Parking
- Parking description:2 Cars Park, Attached, Carport, Carport Rear Park, Covered
New listings near 5241 Timber Cove St
- Coming Soon
 $399,000Coming Soon4 beds 2 baths2,776 sq. ft.
5802 Lake Shadow Dr, Baton Rouge, LA 70817
MLS# 2026016981Listed by: KELLER WILLIAMS REALTY RED STICK PARTNERS - Coming Soon
 $514,900Coming Soon3 beds 2 baths1,777 sq. ft.
4933 Claycut Rd, Baton Rouge, LA 70806
MLS# 2026016907Listed by: PAIGE KNOBLES PROPERTIES - New
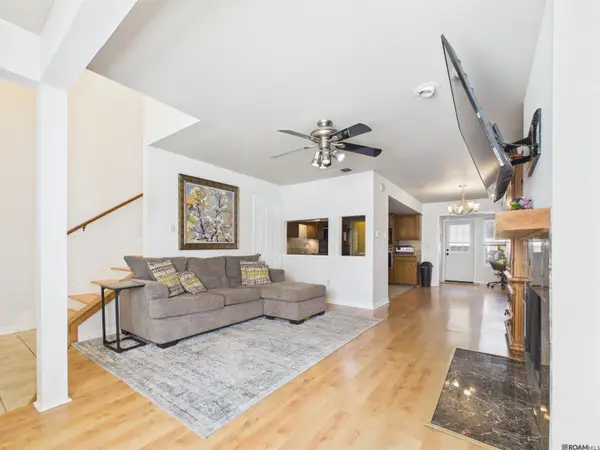 $197,000Active2 beds 2 baths1,421 sq. ft.
9909 Jefferson Hwy, Baton Rouge, LA 70809
MLS# 2026018288Listed by: PIVOT REALTY - New
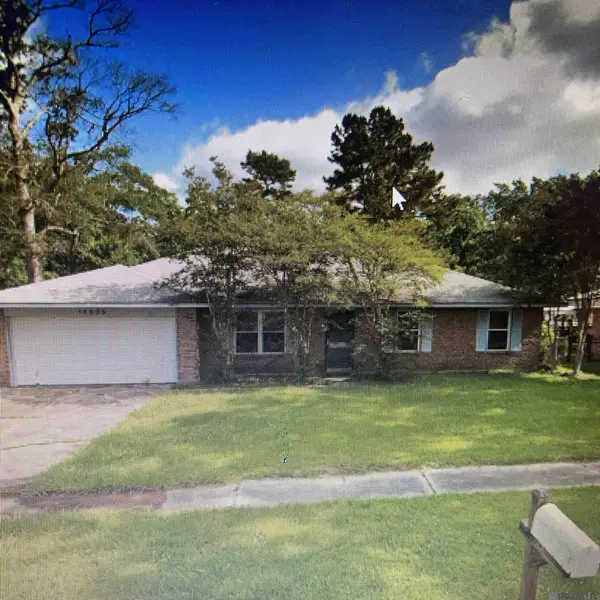 $130,000Active4 beds 2 baths1,800 sq. ft.
14605 Mora Dr, Baton Rouge, LA 70819
MLS# 2026018283Listed by: USA NEIGHBORHOODS REALTY LLC - New
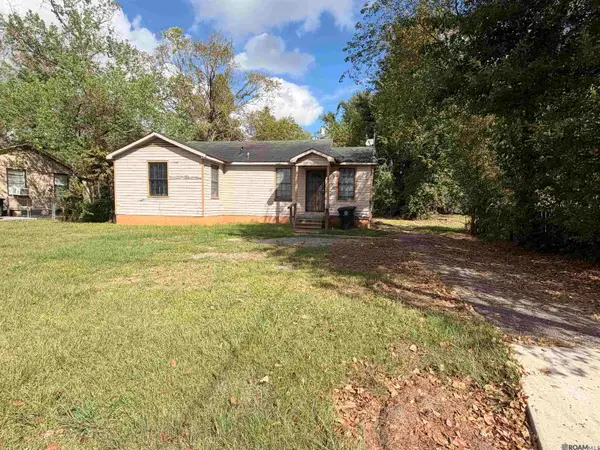 $99,000Active3 beds 2 baths1,223 sq. ft.
4615 Glen Oaks Dr, Baton Rouge, LA 70811
MLS# 2026018192Listed by: DAVID LANDRY REAL ESTATE, LLC - New
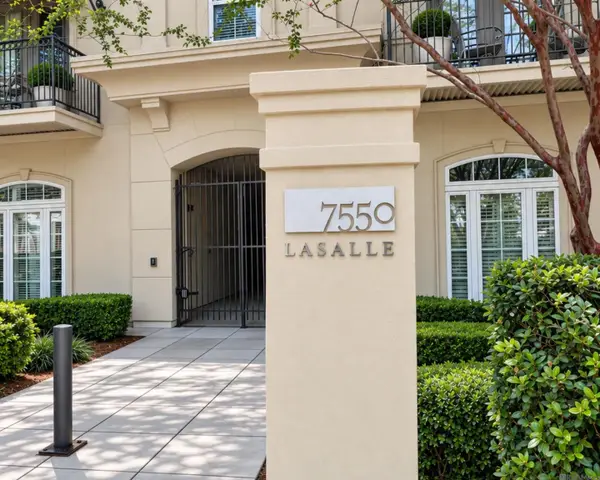 $219,500Active2 beds 2 baths1,208 sq. ft.
7550 Lasalle Ave #202, Baton Rouge, LA 70806
MLS# 2026018274Listed by: 1 PERCENT LISTS PREMIER - New
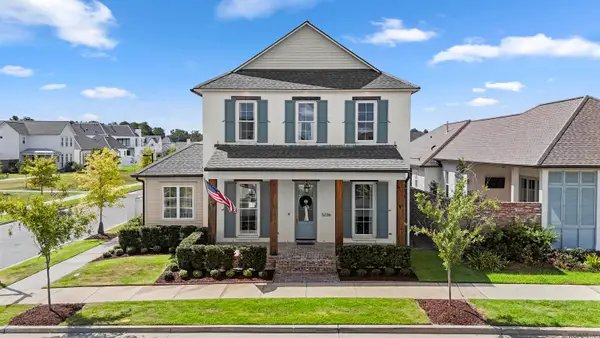 $1,095,000Active4 beds 4 baths2,988 sq. ft.
5236 N Pointer Ct, Baton Rouge, LA 70808
MLS# 2026018260Listed by: COMPASS - PERKINS - New
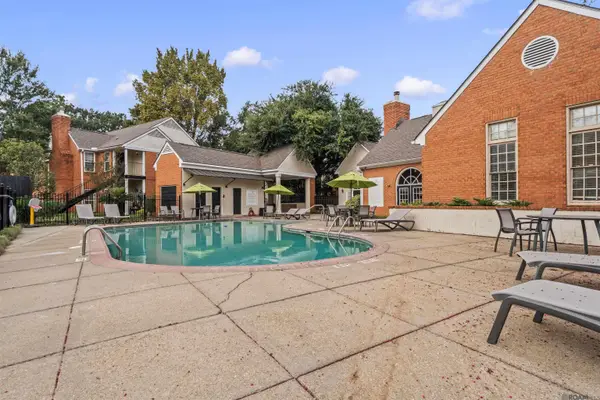 $145,000Active2 beds 2 baths1,278 sq. ft.
7945 Jefferson Place Blvd #D, Baton Rouge, LA 70809
MLS# 2026018262Listed by: DAWSON GREY REAL ESTATE - New
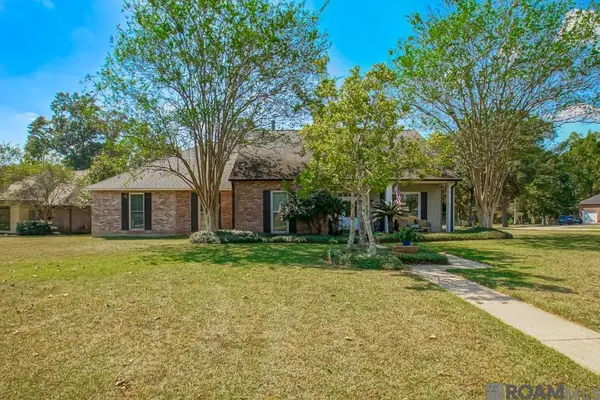 $465,000Active4 beds 2 baths2,735 sq. ft.
11212 Suncrest Ct, Baton Rouge, LA 70818
MLS# 2026018246Listed by: CENTURY 21 BESSETTE FLAVIN - New
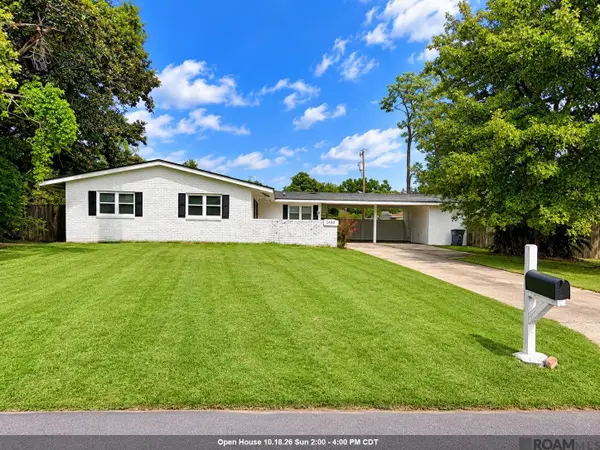 $159,000Active3 beds 1 baths1,641 sq. ft.
2490 Armstrong Cir, Baton Rouge, LA 70816
MLS# 2026018244Listed by: KELLER WILLIAMS REALTY-FIRST CHOICE


Protect your home and budget from life's surprises with an Assurant Home Warranty, backed by a partner that supports you through every step of homeownership. Explore Plans.
© 2026 Better Homes and Gardens Real Estate LLC. An Anywhere Real Estate company. All rights reserved. Better Homes and Gardens® Real Estate is a registered trademark owned by Meredith Operations Corporation, licensed to Better Homes and Gardens Real Estate LLC and used with permission. Better Homes and Gardens Real Estate LLC fully supports the principles of the Fair Housing Act and the Equal Opportunity Act. Listing information is deemed reliable but is not guaranteed accurate.
Each office is independently owned and operated.
Any services or products provided by third parties are not provided by, affiliated with or related to Better Homes and Gardens Real Estate LLC, or its affiliated companies.