
5355 Sleepy Hollow Dr, Baton Rouge, LA 70817
Local realty services provided by:Better Homes and Gardens Real Estate Rhodes Realty
5355 Sleepy Hollow Dr,Baton Rouge, LA 70817
$160,000
- 2 Beds
- 2 Baths
- 1,025 sq. ft.
- Townhouse
- Active
Listed by: laura flores
Office: dawson grey real estate
MLS#:BR2026015451
Source:LA_RAAMLS
Price summary
- Price:$160,000
- Price per sq. ft.:$150.94
- Monthly HOA dues:$33.33
About this home
Welcome to your new home! This charming, move-in-ready 2-bedroom, 2-bathroom townhouse is conveniently located off George O'Neal in the newly formed city of St. George. Inside, you'll find a cozy, well-maintained living space featuring an open living and dining area, an updated kitchen, and a spacious primary bedroom complete with an en-suite bath and walk-in closet. The second bedroom and full bathroom offer extra space and comfort. The interior has been tastefully updated throughout -- with no carpet or popcorn ceilings in sight -- featuring durable wood laminate and ceramic tile flooring, remote-controlled ceiling fans, and included appliances (refrigerator, washer, and dryer) to make you feel at home on day one. Step outside into your private backyard retreat, with a spacious concrete patio, sturdy metal gazebo, a low-maintenance yard, and a few trees for extra shade -- perfect for relaxing or entertaining. Next to the back entrance, you'll find a handy attached storage shed. Tucked behind the home is a covered carport with ample room for two cars. Enjoy long-term peace of mind with a 4-year-old roof, 5-year-old water heater, a prime location in Flood Zone X that did not flood in 2016, and a low $400/year HOA that covers front lawn mowing, driveway maintenance, and annual termite coverage. Schedule a showing today!...
Contact an agent
Home facts
- Year built:1982
- Subdivision & Development:Shenandoah Square
- Listing ID #:BR2026015451
- Added:3 day(s) ago
- Updated:August 24, 2026 at 03:42 PM
Rooms and interior
- Bedrooms:2
- Total bathrooms:2
- Full bathrooms:2
- Flooring:Laminate, Tile
- Bathrooms Description:Bedroom 1
- Kitchen Description:Dishwasher, Electric Stove Con, Microwave, Refrigerator, Solid Surface Counters
- Living area:1,025 sq. ft.
Heating and cooling
- Cooling:Central Air
- Heating:Central Heat
- Central air:Yes
Structure and exterior
- Year built:1982
- Building area:1,025 sq. ft.
- Lot area:0.06 Acres
- Architectural Style:Townhouse, Traditional
- Construction Materials:Frame, Vinyl Siding
- Exterior Features:Covered Patio
- Foundation Description:Slab
- Levels:1 Story
Finances and disclosures
- Price:$160,000
- Price per sq. ft.:$150.94
Features and amenities
- Appliances:Dishwasher, Electric Stove Con, Microwave, Refrigerator
- Laundry features:Electric Dryer Hookup, Washer Hookup
- Amenities:Crown Molding, Walk-In Closet(s)
Parking
- Parking description:Detached
New listings near 5355 Sleepy Hollow Dr
- New
 $243,000Active3 beds 1 baths1,116 sq. ft.
4938 Idlewood Dr, Baton Rouge, LA 70809
MLS# 2026015586Listed by: RE/MAX PROFESSIONAL - New
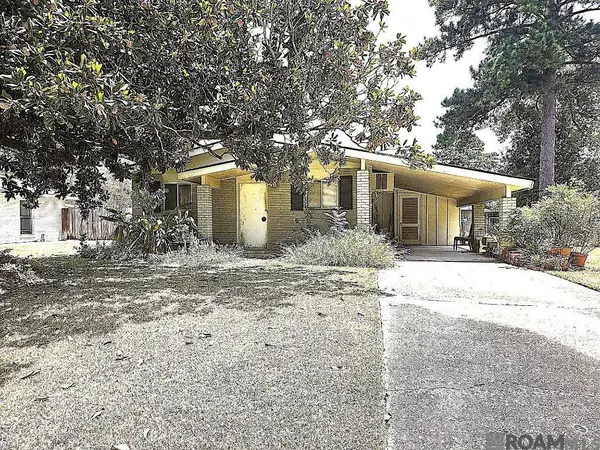 $135,000Active3 beds 1 baths1,255 sq. ft.
382 Huntington Dr, Baton Rouge, LA 70810
MLS# 2026015587Listed by: COLDWELL BANKER ONE - New
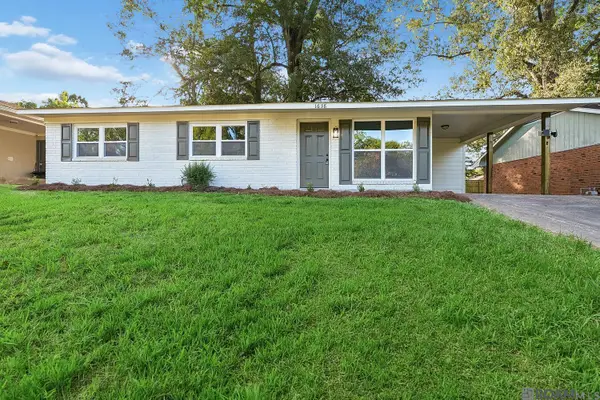 $179,000Active3 beds 2 baths1,056 sq. ft.
1638 Emmaline Drive, Baton Rouge, LA 70810
MLS# 2026015579Listed by: REDFIN CORPORATION - New
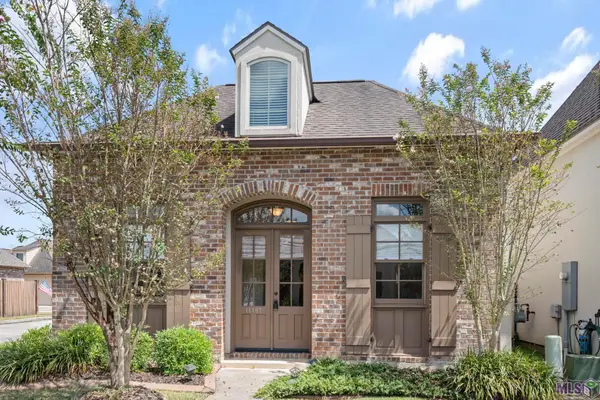 $330,000Active4 beds 2 baths1,825 sq. ft.
14407 Villa Carre Dr, Baton Rouge, LA 70810
MLS# BR2026015572Listed by: MILTON LAKVOLD REAL ESTATE, LLC - New
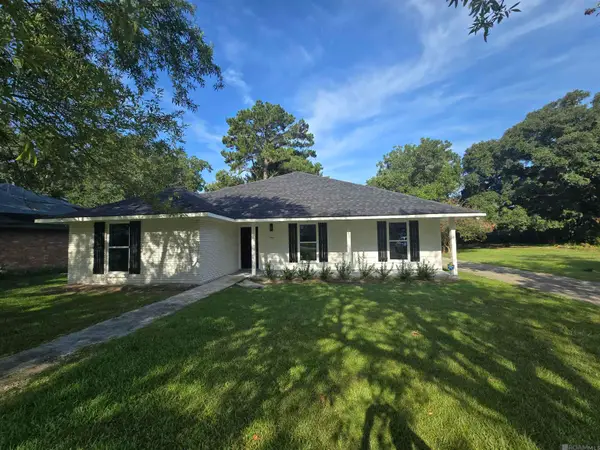 $249,500Active4 beds 2 baths2,044 sq. ft.
1063 Parlange Dr, Baton Rouge, LA 70806
MLS# 2026015565Listed by: VALLIEN REALTY LLC 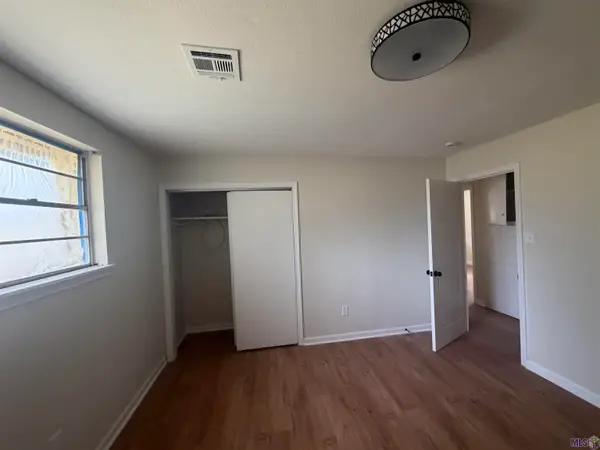 $290,000Pending4 beds 4 baths3,021 sq. ft.
10087 Alpha Dr, Baton Rouge, LA 70814
MLS# BR2026015561Listed by: FATHOM REALTY LA LLC- New
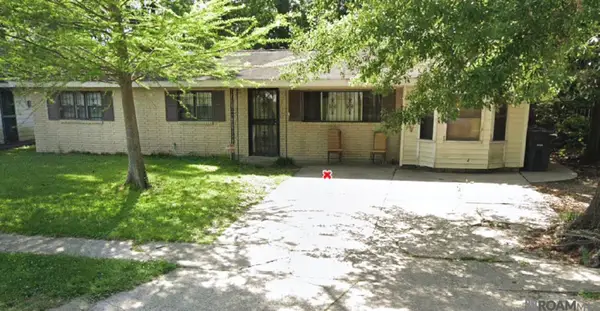 $110,000Active3 beds 2 baths1,266 sq. ft.
6421 Landis Dr, Baton Rouge, LA 70812
MLS# 2026015540Listed by: CEEGEE REALTY LLC - New
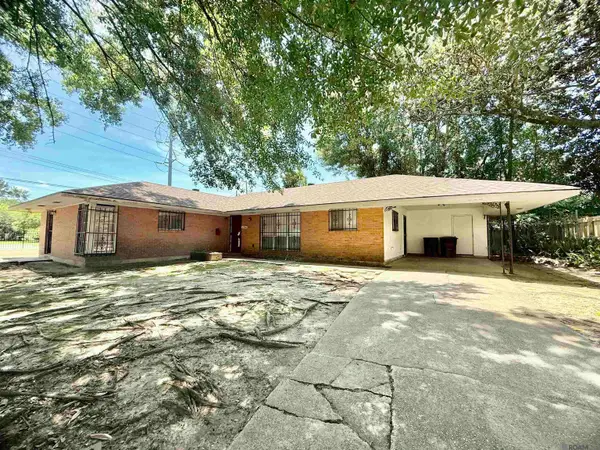 $167,000Active3 beds 2 baths1,729 sq. ft.
2540 Vermont St, Baton Rouge, LA 70802
MLS# 2026015541Listed by: KELLER WILLIAMS REALTY RED STICK PARTNERS - New
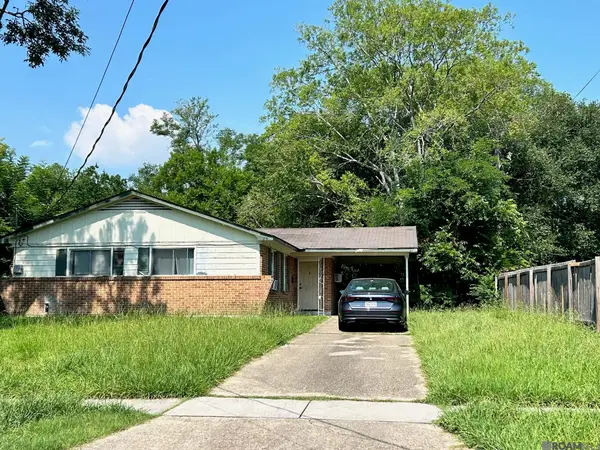 $110,500Active3 beds 1 baths1,346 sq. ft.
6725 Buttonwood Dr, Baton Rouge, LA 70812
MLS# 2026015543Listed by: CEEGEE REALTY LLC - New
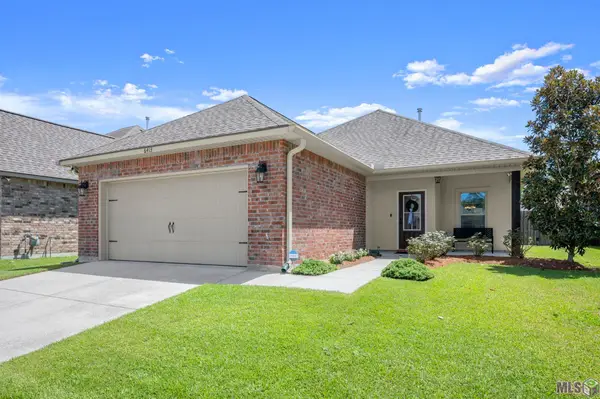 $282,900Active3 beds 2 baths1,588 sq. ft.
6413 Blue Rose Dr, Baton Rouge, LA 70817
MLS# BR2026015526Listed by: SUPREME


Protect your home and budget from life's surprises with an Assurant Home Warranty, backed by a partner that supports you through every step of homeownership. Explore Plans.
© 2026 Better Homes and Gardens Real Estate LLC. An Anywhere Real Estate company. All rights reserved. Better Homes and Gardens® Real Estate is a registered trademark owned by Meredith Operations Corporation, licensed to Better Homes and Gardens Real Estate LLC and used with permission. Better Homes and Gardens Real Estate LLC fully supports the principles of the Fair Housing Act and the Equal Opportunity Act. Listing information is deemed reliable but is not guaranteed accurate.
Each office is independently owned and operated.
Any services or products provided by third parties are not provided by, affiliated with or related to Better Homes and Gardens Real Estate LLC, or its affiliated companies.