
5836 Blue Heron Ct, Baton Rouge, LA 70817
Local realty services provided by:Better Homes and Gardens Real Estate Rhodes Realty
5836 Blue Heron Ct,Baton Rouge, LA 70817
$384,000Last list price
- 4 Beds
- 3 Baths
- - sq. ft.
- Single family
- Sold
Listed by: trey t willard, jason l gelpi
Office: the w group real estate llc.
MLS#:BR2026014492
Source:LA_RAAMLS
Sorry, we are unable to map this address
Price summary
- Price:$384,000
- Monthly HOA dues:$16.67
About this home
Welcome home to this beautifully maintained 4-bedroom, 2.5-bath home in Baton Rouge, offering generous living space, great curb appeal, and a functional layout designed for everyday comfort and entertaining. The spacious living room is anchored by a cozy gas fireplace, creating an inviting gathering space. The kitchen offers plenty of room for cooking and entertaining and flows easily into the dining area, with a conveniently located half bath nearby. Privately situated at the rear of the home, the primary suite features separate closets, dual vanities, a relaxing soaking tub, and a separate shower. Three additional bedrooms provide plenty of flexibility for family, guests, a home office, or hobby space. Outside, enjoy a large fenced backyard with ample room for entertaining, pets, or play. With its spacious floor plan, well-maintained condition, and convenient Baton Rouge location, this home is one you'll want to see in person. Schedule your private showing today!
Contact an agent
Home facts
- Year built:1998
- Subdivision & Development:Rolling Meadow
- Listing ID #:BR2026014492
- Added:45 day(s) ago
- Updated:September 22, 2026 at 07:15 AM
Rooms and interior
- Bedrooms:4
- Total bathrooms:3
- Full bathrooms:2
- Half bathrooms:1
- Flooring:Carpet, Tile, Wood
- Bathrooms Description:Bedroom 1, Bedroom 3, Double Vanity, Separate Shower
- Kitchen Description:Dishwasher, Disposal, Electric Cooktop, Kitchen Island, Oven
Heating and cooling
- Cooling:Central Air
- Heating:Central Heat
- Central air:Yes
Structure and exterior
- Year built:1998
- Architectural Style:Traditional
- Construction Materials:Brick, Frame, Stucco
- Exterior Features:Covered Patio, Outside Light
- Foundation Description:Slab
- Levels:1 Story
Finances and disclosures
- Price:$384,000
Features and amenities
- Appliances:Dishwasher, Electric Cooktop
- Amenities:Crown Molding, Lighting, Separate Shower
Parking
- Parking description:Carport Rear
New listings near 5836 Blue Heron Ct
- Coming Soon
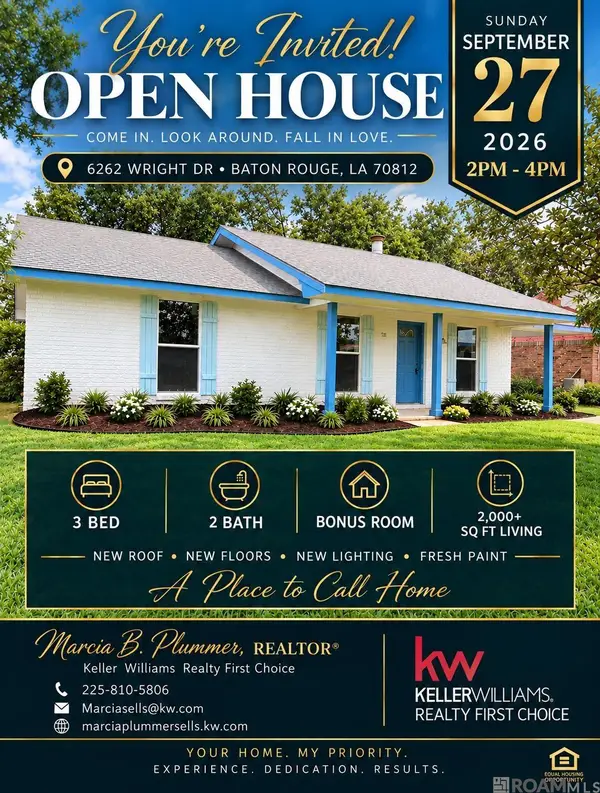 $219,000Coming Soon3 beds 2 baths2,047 sq. ft.
6262 Wright Dr, Baton Rouge, LA 70812
MLS# 2026017341Listed by: KELLER WILLIAMS REALTY-FIRST CHOICE - Coming Soon
 $399,000Coming Soon4 beds 2 baths2,776 sq. ft.
5802 Lake Shadow Dr, Baton Rouge, LA 70817
MLS# 2026016981Listed by: KELLER WILLIAMS REALTY RED STICK PARTNERS - Coming Soon
 $514,900Coming Soon3 beds 2 baths1,777 sq. ft.
4933 Claycut Rd, Baton Rouge, LA 70806
MLS# 2026016907Listed by: PAIGE KNOBLES PROPERTIES - Coming Soon
 $319,900Coming Soon5 beds 3 baths3,585 sq. ft.
5133 N Afton Pkwy, Baton Rouge, LA 70806
MLS# 2026016027Listed by: KELLER WILLIAMS REALTY-FIRST CHOICE - New
 $84,900Active3 beds 1 baths1,227 sq. ft.
3970 N Foster Dr, Baton Rouge, LA 70805
MLS# 2026017344Listed by: KELLER WILLIAMS REALTY-FIRST CHOICE - New
 $140,000Active3 beds 2 baths1,700 sq. ft.
6721 Myrtlewood Dr, Baton Rouge, LA 70812
MLS# 2026017345Listed by: MAGNOLIA SOUTH REALTY, LLC - New
 $75,000Active2 beds 2 baths1,180 sq. ft.
1747 Blvd De Province #B, Baton Rouge, LA 70816
MLS# 2026017333Listed by: GRASSROOTS REAL ESTATE GROUP - New
 $195,000Active3 beds 2 baths1,468 sq. ft.
3584 Courtland Dr, Baton Rouge, LA 70814
MLS# 2026017334Listed by: GRASSROOTS REAL ESTATE GROUP - New
 $1,145,000Active5 beds 3 baths3,902 sq. ft.
14743 Audubon Lakes Dr, Baton Rouge, LA 70810
MLS# 2026017336Listed by: BURNS & CO., INC.  $293,475Pending3 beds 2 baths1,629 sq. ft.
17451 S Tidewater Ln, Baton Rouge, LA 70810
MLS# 2026017322Listed by: CICERO REALTY, LLC


Protect your home and budget from life's surprises with an Assurant Home Warranty, backed by a partner that supports you through every step of homeownership. Explore Plans.
© 2026 Better Homes and Gardens Real Estate LLC. An Anywhere Real Estate company. All rights reserved. Better Homes and Gardens® Real Estate is a registered trademark owned by Meredith Operations Corporation, licensed to Better Homes and Gardens Real Estate LLC and used with permission. Better Homes and Gardens Real Estate LLC fully supports the principles of the Fair Housing Act and the Equal Opportunity Act. Listing information is deemed reliable but is not guaranteed accurate.
Each office is independently owned and operated.
Any services or products provided by third parties are not provided by, affiliated with or related to Better Homes and Gardens Real Estate LLC, or its affiliated companies.