
5999 Belle Grove Ave, Baton Rouge, LA 70820
Local realty services provided by:Better Homes and Gardens Real Estate Tiger Town
5999 Belle Grove Ave,Baton Rouge, LA 70820
$439,900
- 4 Beds
- 2 Baths
- 2,532 sq. ft.
- Single family
- Pending
Upcoming open houses
- Sun, Sep 0602:00 pm - 04:00 pm
Listed by: jewel fourrier, blair johnson
Office: highroad realty, llc.
MLS#:2026014522
Source:LA_GBRMLS
Price summary
- Price:$439,900
- Price per sq. ft.:$132.18
About this home
Some homes make an impression; this one holds a history and perhaps even the key to your next chapter. Built in 1991 and treasured by its original owners, this Riverbend home has been the backdrop for 35 years of sweet memories. Two magnificent live oaks offer timeless Louisiana charm that cannot be recreated. Inside, the thoughtfully designed floor plan feels both welcoming and wonderfully livable. Manufactured wood flooring flows seamlessly through the living room, dining room, and all four bedrooms. A wood-burning fireplace warms the main gathering space, while a second fireplace and custom built-ins make the primary suite an unexpected retreat. Two guest bedrooms feature walk-in closets with built-in shelving, and the guest bath offers a double vanity. Updated stainless appliances and a quartz sink complement the kitchen, where custom cabinetry provides storage galore. The heart-stealer waits just beyond the sunroom: a private backyard oasis centered around a delightfully distinctive key-shaped pool. Perhaps it's only fitting, because this may be the key to living your best life—morning coffee in the sunroom, sunny afternoons in the water, cocktails beneath the covered patio, and laughter lingering long after a backyard barbecue. Mature native landscaping surrounds the pool, porch, and patio, creating a lush, private setting. A new pump, filtration system, and automatic cleaner make pool days even easier. An attached boat port, decked attic, and indoor and outdoor storage ensure there is a place for everything. Improvements include new HVAC and ductwork, an updated gas water heater, a newer roof, hurricane-impact Window World windows with a lifetime warranty, and a Certified Alarm security system. Close enough to bike to LSU and Downtown Baton Rouge, with convenient access to the interstate, shopping, and dining, this is more than a one-owner home. It's a rare blend of character, comfort, and joyful living, ready for someone new to unlock all that comes next....
Contact an agent
Home facts
- Year built:1991
- Subdivision & Development:Riverbend
- Listing ID #:2026014522
- Added:29 day(s) ago
- Updated:September 06, 2026 at 05:39 PM
Rooms and interior
- Bedrooms:4
- Total bathrooms:2
- Full bathrooms:2
- Flooring:Ceramic Tile, Laminate
- Kitchen Description:Eat-in Kitchen
- Bedroom Description:Ceiling 9ft Plus, Ceiling Boxed, En Suite Bath, Master Downstairs, Split, Walk-In Closet(s)
- Living area:2,532 sq. ft.
Heating and cooling
- Heating:Central
- Central air:Yes
Structure and exterior
- Year built:1991
- Building area:2,532 sq. ft.
- Lot area:0.33 Acres
- Lot Features:Rectangular Lot
- Architectural Style:New Orleans
- Exterior Features:Covered, Patio: Concrete, Patio: Open, Porch
- Foundation Description:Slab
- Levels:1 Story
Utilities
- Water:Public
- Sewer:Public Sewer
Finances and disclosures
- Price:$439,900
- Price per sq. ft.:$132.18
Features and amenities
- Laundry features:Inside, Washer/Dryer Hookups
- Amenities:Storm Window(s)
- Pool features:Gunite, In Ground
Parking
- Parking description:4+ Cars Park, Carport, Carport Rear Park, Concrete, Covered, Driveway, RV/Boat Port Parking
New listings near 5999 Belle Grove Ave
- Coming Soon
 $659,900Coming Soon4 beds 3 baths2,755 sq. ft.
6524 Audubon Square, Baton Rouge, LA 70817
MLS# 2026016410Listed by: DAWSON GREY REAL ESTATE - Coming Soon
 $319,900Coming Soon5 beds 3 baths3,585 sq. ft.
5133 N Afton Pkwy, Baton Rouge, LA 70806
MLS# 2026016027Listed by: KELLER WILLIAMS REALTY-FIRST CHOICE - Coming Soon
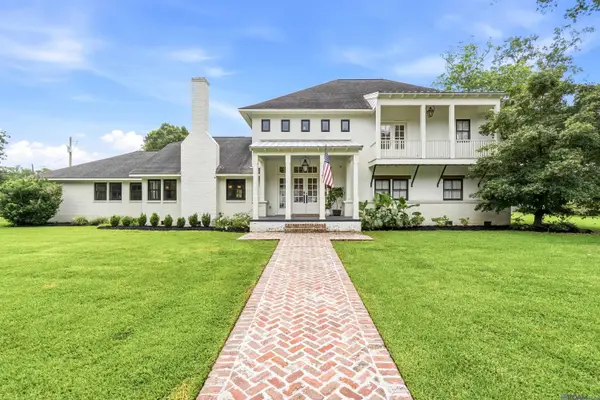 $1,495,000Coming Soon5 beds 4 baths5,415 sq. ft.
6136 Chandler Dr, Baton Rouge, LA 70808
MLS# 2026015859Listed by: CRAFT REALTY - Coming Soon
 $379,000Coming Soon4 beds 2 baths2,332 sq. ft.
6113 Belle Grove Dr, Baton Rouge, LA 70820
MLS# 2026015689Listed by: CENTURY 21 BESSETTE FLAVIN - New
 $330,000Active2 beds 1 baths1,700 sq. ft.
5348 Westdale Dr, Baton Rouge, LA 70808
MLS# 2026016457Listed by: COLDWELL BANKER ONE - New
 $199,500Active3 beds 2 baths1,627 sq. ft.
5421 Landis Dr, Baton Rouge, LA 70812
MLS# 2026016456Listed by: VALLIEN REALTY LLC - New
 $1,250,000Active3 beds 2 baths3,464 sq. ft.
2958 Bocage Lake Ct, Baton Rouge, LA 70809
MLS# 2026015489Listed by: AMELIA FINE HOMES LLC - New
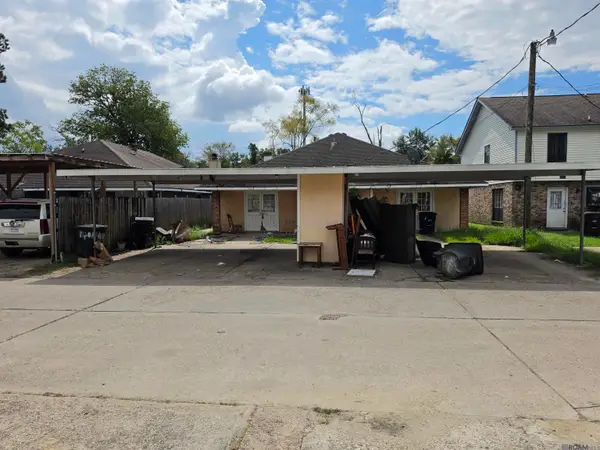 $90,000Active-- beds -- baths2,300 sq. ft.
14015 Old Hammond Hwy, Baton Rouge, LA 70816
MLS# 2026016451Listed by: HOLLOWAY HOMES LLC - New
 $269,900Active2 beds 2 baths1,578 sq. ft.
9313 Loblolly Ct, Baton Rouge, LA 70809
MLS# 2026016453Listed by: SUPREME - New
 $574,900Active4 beds 3 baths2,407 sq. ft.
4451 Camargue Avenue, Baton Rouge, LA 70820
MLS# 2026016440Listed by: PINO & ASSOCIATES


Protect your home and budget from life's surprises with an Assurant Home Warranty, backed by a partner that supports you through every step of homeownership. Explore Plans.
© 2026 Better Homes and Gardens Real Estate LLC. An Anywhere Real Estate company. All rights reserved. Better Homes and Gardens® Real Estate is a registered trademark owned by Meredith Operations Corporation, licensed to Better Homes and Gardens Real Estate LLC and used with permission. Better Homes and Gardens Real Estate LLC fully supports the principles of the Fair Housing Act and the Equal Opportunity Act. Listing information is deemed reliable but is not guaranteed accurate.
Each office is independently owned and operated.
Any services or products provided by third parties are not provided by, affiliated with or related to Better Homes and Gardens Real Estate LLC, or its affiliated companies.