
621 Highland Knoll Ct, Baton Rouge, LA 70810
Local realty services provided by:Better Homes and Gardens Real Estate Rhodes Realty
621 Highland Knoll Ct,Baton Rouge, LA 70810
$400,000
- 4 Beds
- 3 Baths
- 2,330 sq. ft.
- Single family
- Active
Listed by: mark akchin
Office: property first realty group
MLS#:BR2026014958
Source:LA_RAAMLS
Price summary
- Price:$400,000
- Price per sq. ft.:$134.68
- Monthly HOA dues:$40
About this home
A hidden treasure just off of Highland Road awaits you with this home in a gated one street enclave. 621 Highland Knoll Ct is walking distance to Highland Road Park, 15 minutes to LSU and centered around all of the shopping and eating you could imagine. This 4 bedroom homes offers a triple split floor plan with one bedroom and bath off of the kitchen, two bedrooms and a shared bath to the left of the den and the master bedroom and bath tucked in the rear of the home. Granite countertops in the kitchen as well as the bathrooms. Open floor plan allows for a warm entertaining area. Plenty of windows to enjoy the landscaping. Amazing neighbors! Solid home in a great location!! PLUS the seller is offering a $5000 flooring allowance to compensate for the older carpet in the bedrooms. Come by 621 Highland Knoll Ct. and you will want to COME BUY 621 Highland Knoll Ct.
Contact an agent
Home facts
- Year built:1998
- Subdivision & Development:Highland Knoll
- Listing ID #:BR2026014958
- Added:39 day(s) ago
- Updated:August 25, 2026 at 03:58 PM
Rooms and interior
- Bedrooms:4
- Total bathrooms:3
- Full bathrooms:3
- Flooring:Carpet, Tile, Wood
- Bathrooms Description:Bedroom 1, Bedroom 3, Double Vanity, Separate Shower
- Kitchen Description:Dishwasher, Disposal, Electric Cooktop, Granite Counters, Kitchen, Microwave, Oven
- Living area:2,330 sq. ft.
Heating and cooling
- Cooling:Central Air
- Heating:Central Heat
- Central air:Yes
Structure and exterior
- Year built:1998
- Building area:2,330 sq. ft.
- Lot area:0.2 Acres
- Architectural Style:French
- Construction Materials:Frame, Stucco
- Exterior Features:Covered Patio, Outside Light, Privacy Fence
- Foundation Description:Slab
- Levels:1 Story
Finances and disclosures
- Price:$400,000
- Price per sq. ft.:$134.68
Features and amenities
- Appliances:Dishwasher, Electric Cooktop, Microwave
- Laundry features:Laundry Room
- Amenities:Crown Molding, High Ceilings, Lighting, Separate Shower, Varied Ceiling Heights, Walk-In Closet(s)
Parking
- Parking description:Garage
- Garage:Yes
New listings near 621 Highland Knoll Ct
- Coming Soon
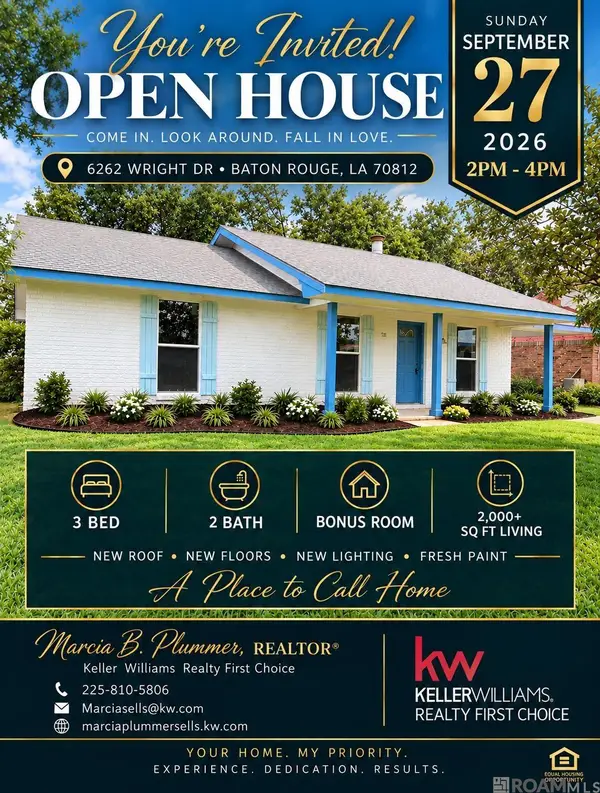 $219,000Coming Soon3 beds 2 baths2,047 sq. ft.
6262 Wright Dr, Baton Rouge, LA 70812
MLS# 2026017341Listed by: KELLER WILLIAMS REALTY-FIRST CHOICE - Coming Soon
 $399,000Coming Soon4 beds 2 baths2,776 sq. ft.
5802 Lake Shadow Dr, Baton Rouge, LA 70817
MLS# 2026016981Listed by: KELLER WILLIAMS REALTY RED STICK PARTNERS - Coming Soon
 $514,900Coming Soon3 beds 2 baths1,777 sq. ft.
4933 Claycut Rd, Baton Rouge, LA 70806
MLS# 2026016907Listed by: PAIGE KNOBLES PROPERTIES - Coming Soon
 $319,900Coming Soon5 beds 3 baths3,585 sq. ft.
5133 N Afton Pkwy, Baton Rouge, LA 70806
MLS# 2026016027Listed by: KELLER WILLIAMS REALTY-FIRST CHOICE - New
 $84,900Active3 beds 1 baths1,227 sq. ft.
3970 N Foster Dr, Baton Rouge, LA 70805
MLS# 2026017344Listed by: KELLER WILLIAMS REALTY-FIRST CHOICE - New
 $140,000Active3 beds 2 baths1,700 sq. ft.
6721 Myrtlewood Dr, Baton Rouge, LA 70812
MLS# 2026017345Listed by: MAGNOLIA SOUTH REALTY, LLC - New
 $75,000Active2 beds 2 baths1,180 sq. ft.
1747 Blvd De Province #B, Baton Rouge, LA 70816
MLS# 2026017333Listed by: GRASSROOTS REAL ESTATE GROUP - New
 $195,000Active3 beds 2 baths1,468 sq. ft.
3584 Courtland Dr, Baton Rouge, LA 70814
MLS# 2026017334Listed by: GRASSROOTS REAL ESTATE GROUP - New
 $1,145,000Active5 beds 3 baths3,902 sq. ft.
14743 Audubon Lakes Dr, Baton Rouge, LA 70810
MLS# 2026017336Listed by: BURNS & CO., INC.  $293,475Pending3 beds 2 baths1,629 sq. ft.
17451 S Tidewater Ln, Baton Rouge, LA 70810
MLS# 2026017322Listed by: CICERO REALTY, LLC


Protect your home and budget from life's surprises with an Assurant Home Warranty, backed by a partner that supports you through every step of homeownership. Explore Plans.
© 2026 Better Homes and Gardens Real Estate LLC. An Anywhere Real Estate company. All rights reserved. Better Homes and Gardens® Real Estate is a registered trademark owned by Meredith Operations Corporation, licensed to Better Homes and Gardens Real Estate LLC and used with permission. Better Homes and Gardens Real Estate LLC fully supports the principles of the Fair Housing Act and the Equal Opportunity Act. Listing information is deemed reliable but is not guaranteed accurate.
Each office is independently owned and operated.
Any services or products provided by third parties are not provided by, affiliated with or related to Better Homes and Gardens Real Estate LLC, or its affiliated companies.