
6214 Buckeye Dr, Baton Rouge, LA 70812
Local realty services provided by:Better Homes and Gardens Real Estate Tiger Town
6214 Buckeye Dr,Baton Rouge, LA 70812
$250,000
- 3 Beds
- 2 Baths
- 1,792 sq. ft.
- Single family
- Active
Listed by: valencia patterson
Office: the sage firm
MLS#:2026014743
Source:LA_GBRMLS
Price summary
- Price:$250,000
- Price per sq. ft.:$139.51
About this home
Beautifully remodeled and thoughtfully designed, this stunning home is the perfect blend of modern style, comfort, and functionality! From the moment you enter, you’ll appreciate the fresh, contemporary finishes and attention to detail throughout. The spacious open-concept layout creates an inviting flow between the living, dining, and kitchen areas—ideal for everyday living and effortless entertaining. The showstopping kitchen features an oversized island with elegant quartz-style countertops, abundant cabinetry, modern lighting, and a sophisticated black-and-white design that is both stylish and timeless. The expansive living area offers a striking built-in feature wall with an electric fireplace, custom shelving, and statement lighting that creates a true focal point. Throughout the home, you'll find beautifully updated flooring, neutral finishes, modern fixtures, recessed lighting, and designer-inspired details. A dramatic accent wall adds character and a touch of luxury while maintaining the home's clean, contemporary aesthetic. The spacious backyard provides plenty of room to relax, entertain, garden, or create your own outdoor retreat. With its combination of modern renovations, functional living spaces, and impressive designer finishes, this home is truly move-in ready and offers the elevated look today's buyers are seeking. This is more than a remodel—it’s a home designed to make an impression. Schedule your private showing today!...
Contact an agent
Home facts
- Year built:1985
- Subdivision & Development:Forest Heights
- Listing ID #:2026014743
- Added:45 day(s) ago
- Updated:September 26, 2026 at 03:27 PM
Rooms and interior
- Bedrooms:3
- Total bathrooms:2
- Full bathrooms:2
- Bedroom Description:En Suite Bath, Walk-In Closet(s)
- Living area:1,792 sq. ft.
Heating and cooling
- Heating:Central
- Central air:Yes
Structure and exterior
- Year built:1985
- Building area:1,792 sq. ft.
- Lot area:0.22 Acres
- Architectural Style:Traditional
- Foundation Description:Slab
- Levels:1 Story
Utilities
- Water:Public
- Sewer:Public Sewer
Finances and disclosures
- Price:$250,000
- Price per sq. ft.:$139.51
Parking
- Parking description:2 Cars Park, Garage
- Garage:Yes
New listings near 6214 Buckeye Dr
- Coming Soon
 $399,000Coming Soon4 beds 2 baths2,776 sq. ft.
5802 Lake Shadow Dr, Baton Rouge, LA 70817
MLS# 2026016981Listed by: KELLER WILLIAMS REALTY RED STICK PARTNERS - Coming Soon
 $514,900Coming Soon3 beds 2 baths1,777 sq. ft.
4933 Claycut Rd, Baton Rouge, LA 70806
MLS# 2026016907Listed by: PAIGE KNOBLES PROPERTIES - Coming Soon
 $319,900Coming Soon5 beds 3 baths3,585 sq. ft.
5133 N Afton Pkwy, Baton Rouge, LA 70806
MLS# 2026016027Listed by: KELLER WILLIAMS REALTY-FIRST CHOICE - New
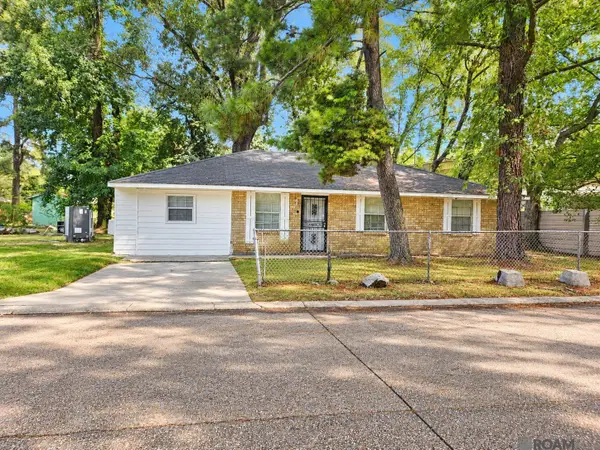 $164,900Active4 beds 2 baths1,181 sq. ft.
2779 Lark St, Baton Rouge, LA 70807
MLS# 2026017248Listed by: KELLER WILLIAMS REALTY PREMIER PARTNERS - New
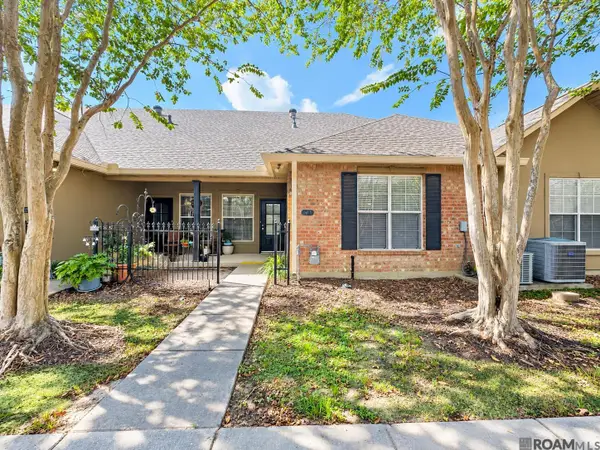 $216,999Active3 beds 2 baths1,523 sq. ft.
4848 Windsor Village Dr #55, Baton Rouge, LA 70817
MLS# 2026017645Listed by: SUPREME - New
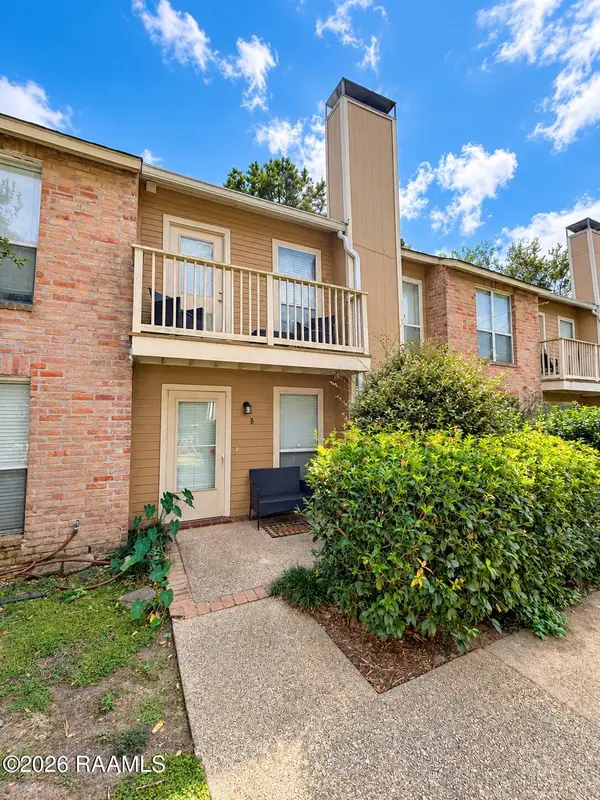 $110,000Active2 beds 3 baths1,250 sq. ft.
10127 Cashel #B, Baton Rouge, LA 70815
MLS# 2600009051Listed by: EXP REALTY, LLC - New
 $30,000Active0.57 Acres
5015 Sunnybrook Dr, Baton Rouge, LA 70814
MLS# 2026017618Listed by: SOUTH HAVEN REALTY - New
 $30,000Active0.57 Acres
5025 Sunnybrook Dr, Baton Rouge, LA 70814
MLS# 2026017621Listed by: SOUTH HAVEN REALTY - New
 $50,000Active1.14 Acres
5035 Sunnybrook Dr, Baton Rouge, LA 70814
MLS# 2026017624Listed by: SOUTH HAVEN REALTY - New
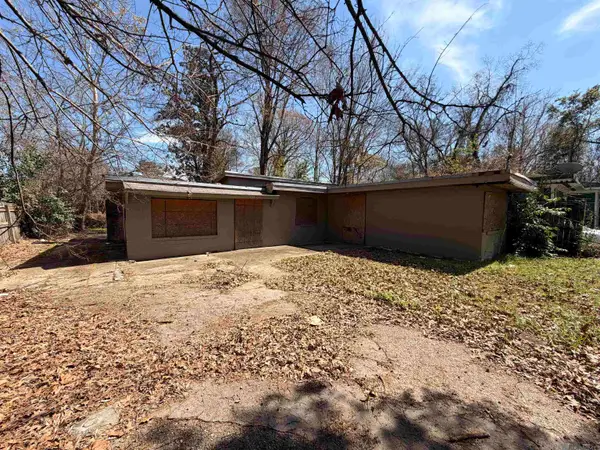 $18,000Active3 beds 1 baths905 sq. ft.
3250 Elm Dr, Baton Rouge, LA 70805
MLS# 2026017626Listed by: 225BROKER


Protect your home and budget from life's surprises with an Assurant Home Warranty, backed by a partner that supports you through every step of homeownership. Explore Plans.
© 2026 Better Homes and Gardens Real Estate LLC. An Anywhere Real Estate company. All rights reserved. Better Homes and Gardens® Real Estate is a registered trademark owned by Meredith Operations Corporation, licensed to Better Homes and Gardens Real Estate LLC and used with permission. Better Homes and Gardens Real Estate LLC fully supports the principles of the Fair Housing Act and the Equal Opportunity Act. Listing information is deemed reliable but is not guaranteed accurate.
Each office is independently owned and operated.
Any services or products provided by third parties are not provided by, affiliated with or related to Better Homes and Gardens Real Estate LLC, or its affiliated companies.