
6526 Oak Garden Dr, Baton Rouge, LA 70817
Local realty services provided by:Better Homes and Gardens Real Estate Rhodes Realty
Listed by: lauren vaughn
Office: supreme
MLS#:BR2026014349
Source:LA_RAAMLS
Price summary
- Price:$335,000
- Price per sq. ft.:$129.69
- Monthly HOA dues:$25
About this home
Tired of looking at cookie-cutter homes? Built by Clegg Builders, this move-in ready home stands out with quality craftsmanship, high-end finishes, and thoughtful details throughout. From the moment you walk in, you'll notice the difference with 10-foot ceilings, spacious rooms, and beautiful high-quality wood flooring throughout the living areas and bedrooms--no carpet. One of the first things you'll notice is the stunning living room with its gas-log fireplace, raised brick hearth, and rich wood mantle, alongside the spacious kitchen designed to be the heart of the home. It features custom cabinetry, premium quartz countertops, a large center island, stainless steel appliances, a gas cooktop, designer lighting, and plenty of storage. The open floor plan creates the perfect space for both everyday living and entertaining. The spacious primary suite offers a relaxing retreat with dual quartz vanities, a soaking tub, separate shower, and a large walk-in closet. Step outside to the oversized covered patio overlooking the fully fenced backyard--perfect for morning coffee, weekend cookouts, or simply unwinding after a long day. Additional features include an enclosed storage room off the garage for extra storage and organization. Located in Flood Zone X and just minutes from shopping, restaurants, schools, and everyday conveniences, this home offers the perfect combination of timeless style, modern comfort, and quality construction that's hard to find....
Contact an agent
Home facts
- Year built:2017
- Subdivision & Development:Oak Pointe
- Listing ID #:BR2026014349
- Added:50 day(s) ago
- Updated:August 25, 2026 at 03:58 PM
Rooms and interior
- Bedrooms:3
- Total bathrooms:2
- Full bathrooms:2
- Flooring:Tile, Wood
- Bathrooms Description:Bedroom 1, Bedroom 3, Double Vanity, Separate Shower
- Kitchen Description:Dishwasher, Disposal, Gas Cooktop, Gas Stove Con, Kitchen, Kitchen Island, Microwave, Oven
- Living area:1,953 sq. ft.
Heating and cooling
- Cooling:Central Air
- Heating:Central Heat
- Central air:Yes
Structure and exterior
- Year built:2017
- Building area:1,953 sq. ft.
- Lot area:0.12 Acres
- Lot Features:Level
- Architectural Style:Traditional
- Construction Materials:Brick, Frame
- Exterior Features:Covered Patio, Full Fenced, Outside Light
- Foundation Description:Slab
- Levels:1 Story
Finances and disclosures
- Price:$335,000
- Price per sq. ft.:$129.69
Features and amenities
- Appliances:Dishwasher, Gas Stove Con, Microwave
- Amenities:Crown Molding, High Ceilings, Lighting, Separate Shower, Walk-In Closet(s)
Parking
- Parking description:Garage
- Garage:Yes
New listings near 6526 Oak Garden Dr
- Coming Soon
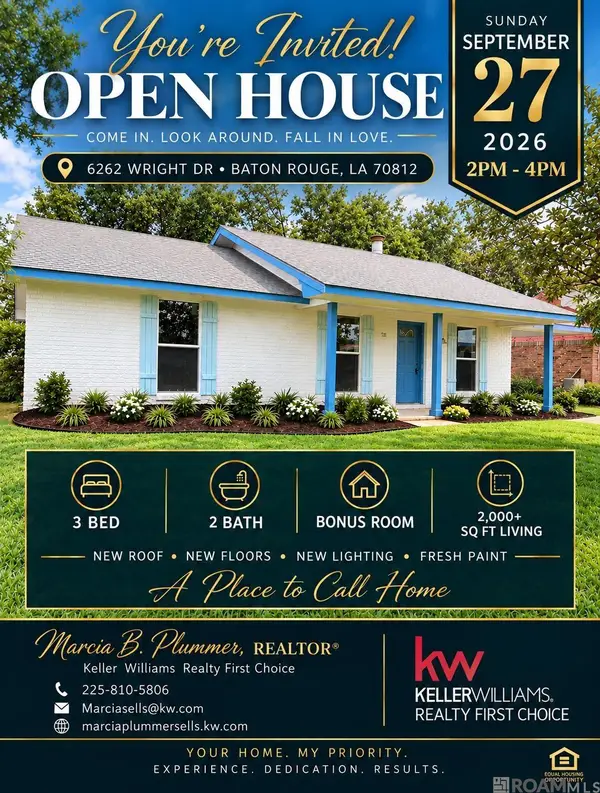 $219,000Coming Soon3 beds 2 baths2,047 sq. ft.
6262 Wright Dr, Baton Rouge, LA 70812
MLS# 2026017341Listed by: KELLER WILLIAMS REALTY-FIRST CHOICE - Coming Soon
 $399,000Coming Soon4 beds 2 baths2,776 sq. ft.
5802 Lake Shadow Dr, Baton Rouge, LA 70817
MLS# 2026016981Listed by: KELLER WILLIAMS REALTY RED STICK PARTNERS - Coming Soon
 $514,900Coming Soon3 beds 2 baths1,777 sq. ft.
4933 Claycut Rd, Baton Rouge, LA 70806
MLS# 2026016907Listed by: PAIGE KNOBLES PROPERTIES - Coming Soon
 $319,900Coming Soon5 beds 3 baths3,585 sq. ft.
5133 N Afton Pkwy, Baton Rouge, LA 70806
MLS# 2026016027Listed by: KELLER WILLIAMS REALTY-FIRST CHOICE - New
 $49,900Active3 beds 15 baths1,983 sq. ft.
2271 Georgia Street, Baton Rouge, LA 70802
MLS# 2600009029Listed by: EXP REALTY, LLC - New
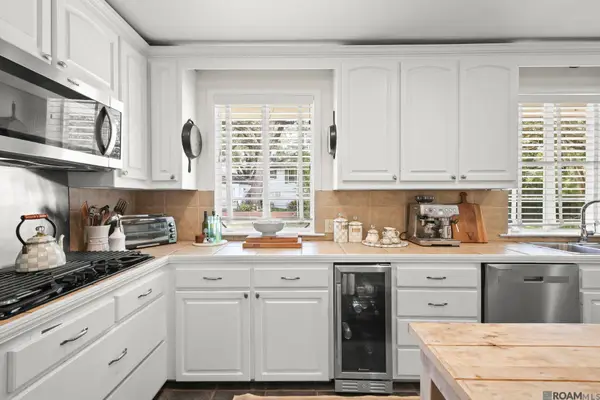 $620,000Active3 beds 2 baths2,017 sq. ft.
2814 S Eugene St, Baton Rouge, LA 70808
MLS# 2026017575Listed by: RE/MAX PROFESSIONAL - New
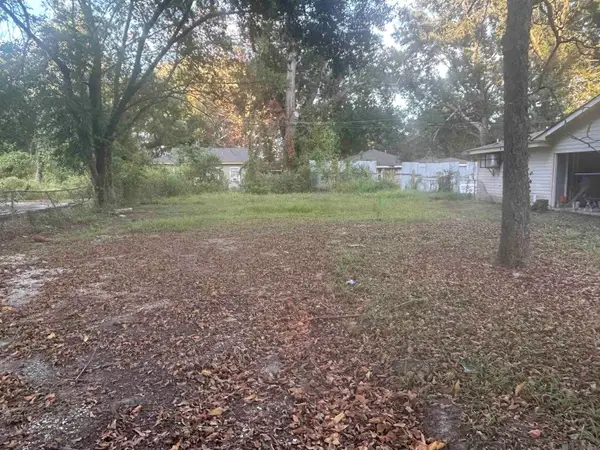 $12,500Active0.13 Acres
5248 Hammond St, Baton Rouge, LA 70805
MLS# 2026017582Listed by: KELLER WILLIAMS REALTY RED STICK PARTNERS - New
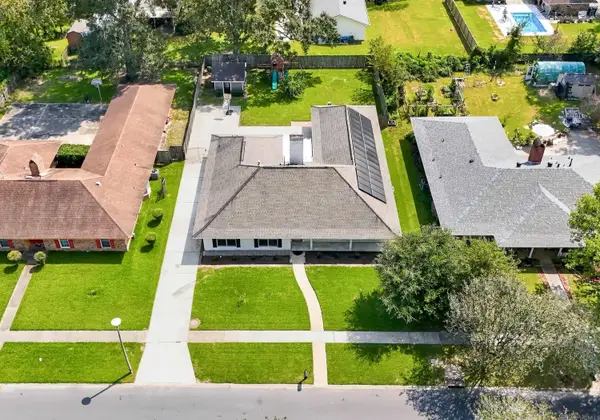 $395,000Active4 beds 2 baths2,492 sq. ft.
814 Bromley Dr, Baton Rouge, LA 70808
MLS# 2026017592Listed by: SOUTHERN HOMES TEAM - New
 $165,000Active3 beds 2 baths1,746 sq. ft.
12056 Sullivan Road, Baton Rouge, LA 70818
MLS# 2578788Listed by: ROB WHITE REALTY, LLC - New
 $235,000Active3 beds 2 baths1,271 sq. ft.
17613 Barrett Ln, Baton Rouge, LA 70817
MLS# 2026017567Listed by: THE W GROUP REAL ESTATE LLC


Protect your home and budget from life's surprises with an Assurant Home Warranty, backed by a partner that supports you through every step of homeownership. Explore Plans.
© 2026 Better Homes and Gardens Real Estate LLC. An Anywhere Real Estate company. All rights reserved. Better Homes and Gardens® Real Estate is a registered trademark owned by Meredith Operations Corporation, licensed to Better Homes and Gardens Real Estate LLC and used with permission. Better Homes and Gardens Real Estate LLC fully supports the principles of the Fair Housing Act and the Equal Opportunity Act. Listing information is deemed reliable but is not guaranteed accurate.
Each office is independently owned and operated.
Any services or products provided by third parties are not provided by, affiliated with or related to Better Homes and Gardens Real Estate LLC, or its affiliated companies.