
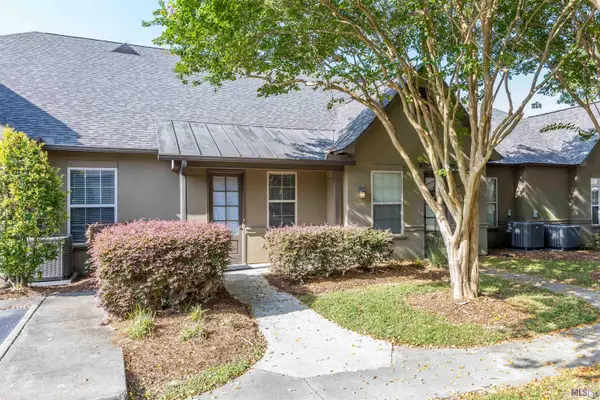
6923 Garden Hill Dr, Baton Rouge, LA 70817
Local realty services provided by:Better Homes and Gardens Real Estate Tiger Town
6923 Garden Hill Dr,Baton Rouge, LA 70817
$364,990
- 4 Beds
- 3 Baths
- 2,069 sq. ft.
- Single family
- Active
Upcoming open houses
- Thu, Jul 2311:00 am - 05:00 pm
- Fri, Jul 2411:00 am - 05:00 pm
- Sat, Jul 2510:00 am - 04:00 pm
- Sun, Jul 2601:00 pm - 05:00 pm
- Tue, Jul 2811:00 am - 05:00 pm
- Wed, Jul 2911:00 am - 05:00 pm
- Thu, Jul 3011:00 am - 05:00 pm
- Fri, Jul 3111:00 am - 05:00 pm
Listed by: carlos alvarez
Office: re/max total
MLS#:2025010741
Source:LA_GBRMLS
Price summary
- Price:$364,990
- Price per sq. ft.:$136.29
About this home
*Write a purchase agreement by July 31st and close by October 31st to take advantage of this limited-time incentive. Receive an initial rates as low as 3.99% (6.788% APR) on FHA, RD, and VA loans, or up to $12,000 towards rate buydown or closing costs* *To be eligible for a low interest rate on qualifying homes, or closing cost assistance - buyer MUST use seller's preferred Mortgage and Title. Not available on all homes. Other restrictions apply.* Introducing the Larch home: a single-story, 4-bedroom, 3-bathroom residence designed with open and spacious living areas featuring 12' high ceilings in the living and dining areas. Enter through the foyer to find the dining area seamlessly connected to the living room. The kitchen, located behind the living room, includes a breakfast area, a chef's island, WiFi smart appliances, a gas cooktop, a separate wall oven, and a walk-in pantry. The owner's bedroom offers an en-suite bathroom with dual vanities, a walk-in shower, a garden tub, a WC, and a walk-in closet. Bedroom 2 is off the living area, with Bathroom 2 and an extra linen closet nearby. Bedrooms 3 and 4 are situated off the hallway leading to the garage, along with Bathroom 3 and a full-sized utility room. The Larch home combines modern amenities and a thoughtful layout for comfortable, luxurious living. Level 2 Luxury Vinyl Plank in all living areas and owners bedroom and closet Upgraded the fireplace surrounding tile to a level 4 Upgraded granite countertops to a level 2 throughout the home Upgraded the kitchen backsplash tile to a level 4 passion tile Upgraded the owners shower to a tiled shower...
Contact an agent
Home facts
- Year built:2025
- Listing ID #:2025010741
- Added:407 day(s) ago
- Updated:July 22, 2026 at 03:11 PM
Rooms and interior
- Bedrooms:4
- Total bathrooms:3
- Full bathrooms:3
- Flooring:Carpet, Ceramic Tile, Vinyl:Tile Floor, Wood
- Bedroom Description:Ceiling 9ft Plus, Ceiling Boxed, Ceiling Fan(s), Tray Ceiling(s), Walk-In Closet(s)
- Living area:2,069 sq. ft.
Heating and cooling
- Heating:Central, Gas Heat
- Central air:Yes
Structure and exterior
- Year built:2025
- Building area:2,069 sq. ft.
- Lot area:0.14 Acres
- Architectural Style:Contemporary
- Exterior Features:Patio: Open, Porch
- Foundation Description:Slab: Post Tension
- Levels:1 Story
Utilities
- Water:Public
- Sewer:Public Sewer
Finances and disclosures
- Price:$364,990
- Price per sq. ft.:$136.29
Features and amenities
- Laundry features:Electric Dryer Hookup, Washer Hookup
Parking
- Parking description:2 Cars Park, Garage, Garage Door Opener
- Garage:Yes
New listings near 6923 Garden Hill Dr
- New
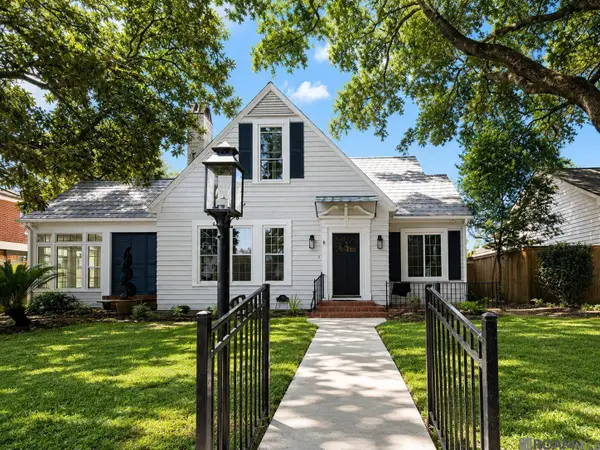 $725,000Active4 beds 4 baths2,629 sq. ft.
2436 Terrace Ave, Baton Rouge, LA 70806
MLS# 2026013360Listed by: WRIGHT & COMPANY LLC - New
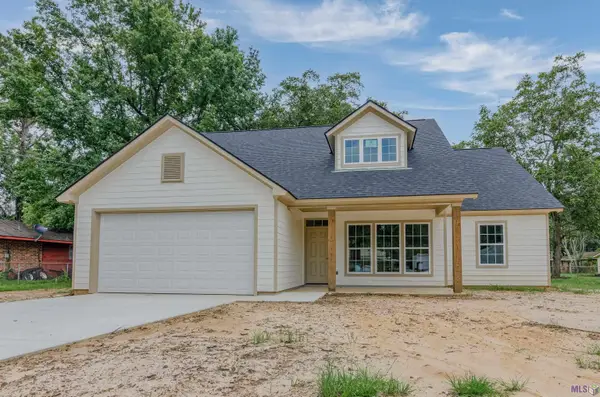 $300,000Active4 beds 2 baths2,059 sq. ft.
8854 Gov Pleasant Dr, Baton Rouge, LA 70811
MLS# BR2026013345Listed by: FATHOM REALTY LA LLC - New
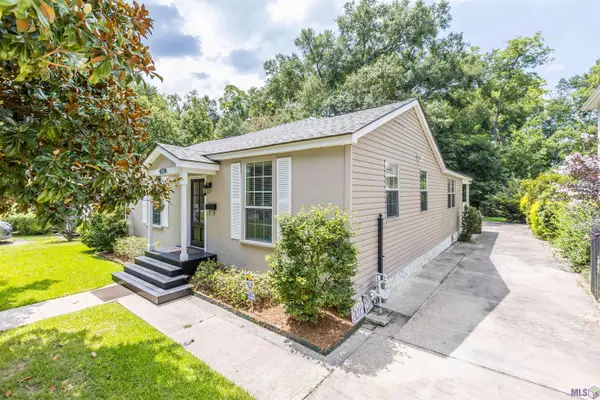 $379,900Active3 beds 2 baths1,689 sq. ft.
4724 Orchid St, Baton Rouge, LA 70808
MLS# BR2026013348Listed by: KEYFINDERS TEAM REALTY - New
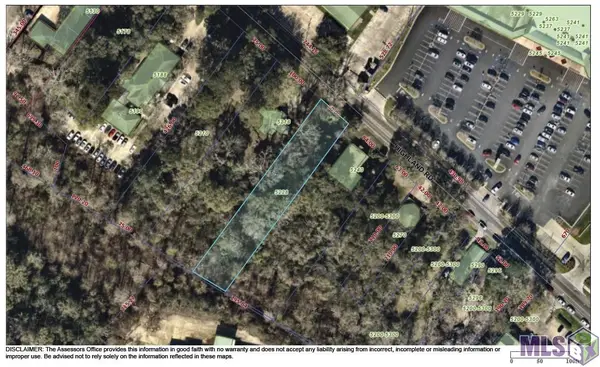 $329,000Active0.54 Acres
5228 Highland Rd, Baton Rouge, LA 70808
MLS# BR2026013351Listed by: COMPASS REALTY - New
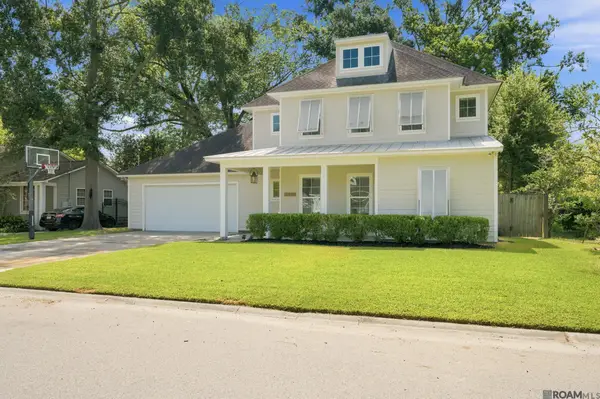 $849,000Active4 beds 4 baths3,332 sq. ft.
1468 Aberdeen Ave, Baton Rouge, LA 70808
MLS# 2026013349Listed by: DEL RIO REAL ESTATE, INC. - New
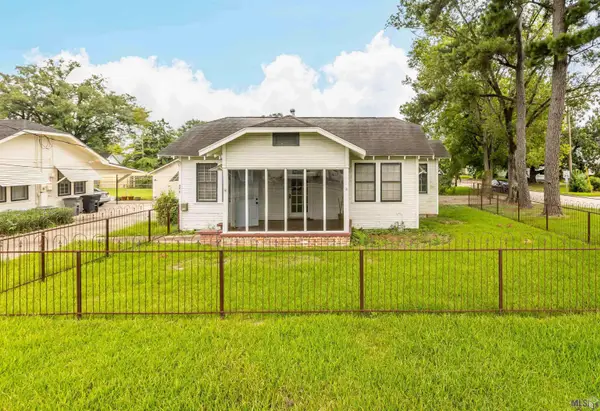 $389,500Active2 beds 1 baths1,032 sq. ft.
3210 Perkins Rd, Baton Rouge, LA 70808
MLS# BR2026013338Listed by: KEYFINDERS TEAM REALTY - New
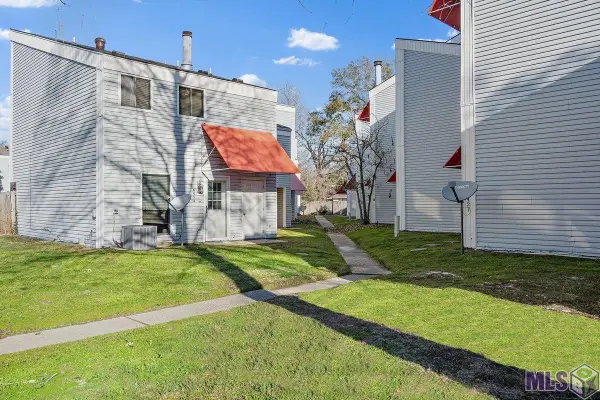 $172,500Active2 beds 2 baths1,189 sq. ft.
8437 E Cypress Point Ct, Baton Rouge, LA 70809
MLS# BR2026013333Listed by: LPT REALTY, LLC - New
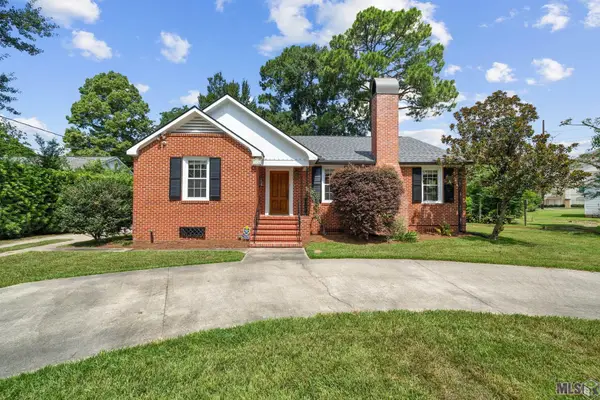 $389,900Active3 beds 2 baths1,760 sq. ft.
1436 Parker St, Baton Rouge, LA 70808
MLS# BR2026013324Listed by: GASPARD & CO REAL ESTATE LLC - New
 $500,000Active4 beds 3 baths3,863 sq. ft.
6065 Boone Ave, Baton Rouge, LA 70808
MLS# 2026013347Listed by: RE/MAX PROFESSIONAL - New
 $215,000Active2 beds 2 baths1,525 sq. ft.
5908 Stumberg Ln #8, Baton Rouge, LA 70816
MLS# BR2026013315Listed by: GASPARD & CO REAL ESTATE LLC


Protect your home and budget from life's surprises with an Assurant Home Warranty, backed by a partner that supports you through every step of homeownership. Explore Plans.
© 2026 Better Homes and Gardens Real Estate LLC. An Anywhere Real Estate company. All rights reserved. Better Homes and Gardens® Real Estate is a registered trademark owned by Meredith Operations Corporation, licensed to Better Homes and Gardens Real Estate LLC and used with permission. Better Homes and Gardens Real Estate LLC fully supports the principles of the Fair Housing Act and the Equal Opportunity Act. Listing information is deemed reliable but is not guaranteed accurate.
Each office is independently owned and operated.
Any services or products provided by third parties are not provided by, affiliated with or related to Better Homes and Gardens Real Estate LLC, or its affiliated companies.