
6959 Silverleaf Ave, Baton Rouge, LA 70812
Local realty services provided by:Better Homes and Gardens Real Estate Tiger Town
6959 Silverleaf Ave,Baton Rouge, LA 70812
$163,500
- 4 Beds
- 1 Baths
- 1,421 sq. ft.
- Single family
- Active
Upcoming open houses
- Sat, Oct 1012:00 pm - 03:00 pm
Listed by: walidah augustus
Office: dunn deal realty & associates
MLS#:2026018404
Source:LA_GBRMLS
Price summary
- Price:$163,500
- Price per sq. ft.:$115.06
About this home
Stylish, renovated, and ready for you! This Glen Oaks home in Holiday Woods features a custom fireplace accent wall, a kitchen with quartz counters, marble chevron backsplash and a big island for gathering, plus a spa-like bath with marble tub surround and gold accents. Flood Zone X, 2-car parking, and low-maintenance cement fiber siding. Schedule your showing today!
Contact an agent
Home facts
- Year built:1975
- Subdivision & Development:Holiday Woods
- Listing ID #:2026018404
- Added:1 day(s) ago
- Updated:October 09, 2026 at 09:52 PM
Rooms and interior
- Bedrooms:4
- Total bathrooms:1
- Full bathrooms:1
- Bedroom Description:Walk-In Closet(s)
- Living area:1,421 sq. ft.
Heating and cooling
- Heating:Central
- Central air:Yes
Structure and exterior
- Year built:1975
- Building area:1,421 sq. ft.
- Lot area:0.16 Acres
- Architectural Style:Traditional
- Foundation Description:Slab
- Levels:1 Story
Utilities
- Water:Public
- Sewer:Public Sewer
Finances and disclosures
- Price:$163,500
- Price per sq. ft.:$115.06
Parking
- Parking description:2 Cars Park
New listings near 6959 Silverleaf Ave
- Coming Soon
 $399,000Coming Soon4 beds 2 baths2,776 sq. ft.
5802 Lake Shadow Dr, Baton Rouge, LA 70817
MLS# 2026016981Listed by: KELLER WILLIAMS REALTY RED STICK PARTNERS - Coming Soon
 $514,900Coming Soon3 beds 2 baths1,777 sq. ft.
4933 Claycut Rd, Baton Rouge, LA 70806
MLS# 2026016907Listed by: PAIGE KNOBLES PROPERTIES - New
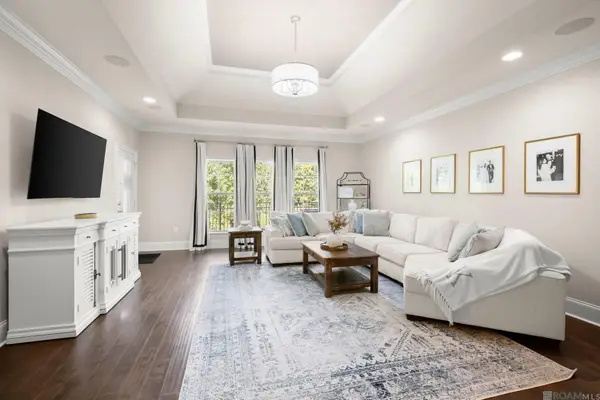 $339,500Active3 beds 2 baths1,732 sq. ft.
7927 Valencia Ct, Baton Rouge, LA 70820
MLS# 2026018407Listed by: FALAYA - New
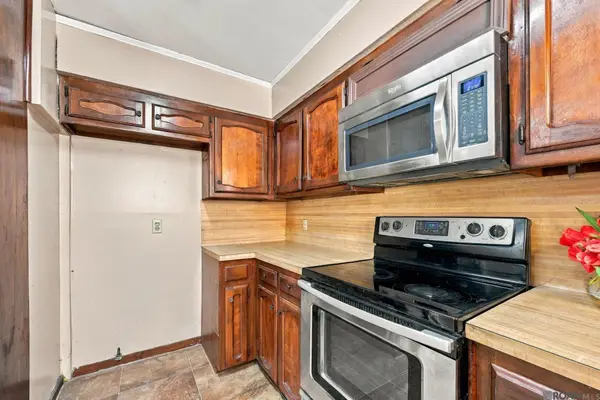 $225,000Active4 beds 2 baths1,688 sq. ft.
14837 Colonel Allen Ct, Baton Rouge, LA 70816
MLS# 2026018428Listed by: DANIEL & DANIEL PROPERTIES - New
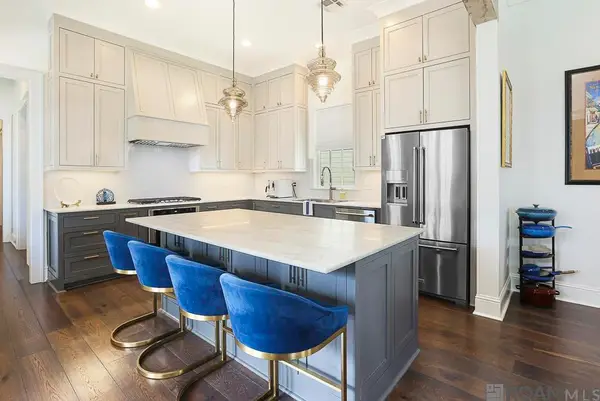 $710,000Active4 beds 3 baths2,713 sq. ft.
3156 Veranda View Ave, Baton Rouge, LA 70810
MLS# 2026018429Listed by: COMPASS - PERKINS - New
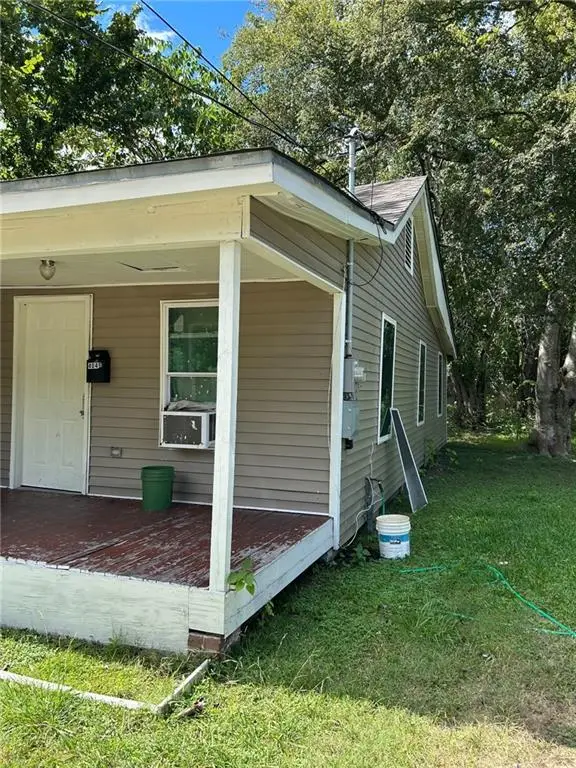 $120,000Active3 beds 1 baths1,179 sq. ft.
4049 Tuscarora Street, Baton Rouge, LA 70805
MLS# 2580924Listed by: REALTY EXECUTIVES SELA - New
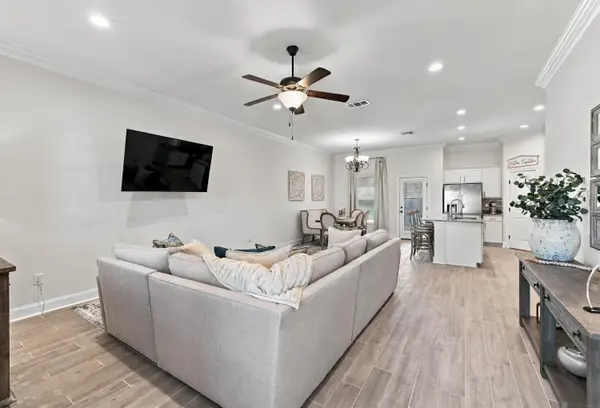 $300,000Active3 beds 2 baths1,629 sq. ft.
7043 Spring Gardens Dr, Baton Rouge, LA 70817
MLS# 2026018400Listed by: CRAFT REALTY - New
 $259,900Active3 beds 2 baths2,161 sq. ft.
9566 Great Smokey Ave, Baton Rouge, LA 70814
MLS# 2026018379Listed by: PERO & ASSOCIATES REALTY, LLC - New
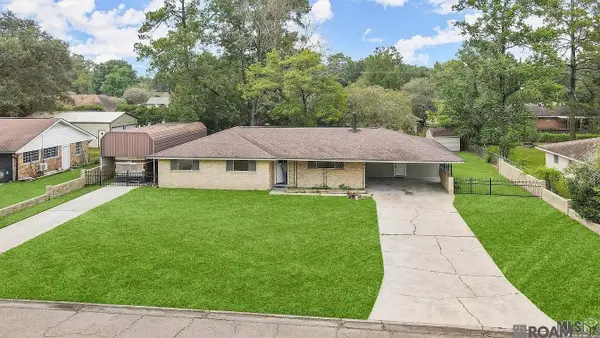 $225,000Active3 beds 2 baths2,010 sq. ft.
9535 W Pomona Dr, Baton Rouge, LA 70815
MLS# 2026018380Listed by: SOUTHERN UNITED PROPERTIES


Protect your home and budget from life's surprises with an Assurant Home Warranty, backed by a partner that supports you through every step of homeownership. Explore Plans.
© 2026 Better Homes and Gardens Real Estate LLC. An Anywhere Real Estate company. All rights reserved. Better Homes and Gardens® Real Estate is a registered trademark owned by Meredith Operations Corporation, licensed to Better Homes and Gardens Real Estate LLC and used with permission. Better Homes and Gardens Real Estate LLC fully supports the principles of the Fair Housing Act and the Equal Opportunity Act. Listing information is deemed reliable but is not guaranteed accurate.
Each office is independently owned and operated.
Any services or products provided by third parties are not provided by, affiliated with or related to Better Homes and Gardens Real Estate LLC, or its affiliated companies.