
7269 Carlene Ave, Baton Rouge, LA 70811
Local realty services provided by:Better Homes and Gardens Real Estate Tiger Town
7269 Carlene Ave,Baton Rouge, LA 70811
$215,000
- 3 Beds
- 2 Baths
- 1,504 sq. ft.
- Single family
- Active
Listed by: candace temple
Office: service 1st real estate
MLS#:2026016492
Source:LA_GBRMLS
Price summary
- Price:$215,000
- Price per sq. ft.:$119.18
About this home
Remodeled in 2024, this 3-bedroom, 2-bath home offers modern updates throughout. The kitchen features white cabinetry, quartz-style countertops, a farmhouse sink, gray subway tile backsplash, stainless steel appliances, and black fixtures. The spacious living area features exposed wood beams, a brick accent wall, and recessed lighting. Both bathrooms have been beautifully remodeled with contemporary vanities, vessel sinks, large-format tile, and black fixtures, with one featuring a tiled walk-in shower with glass enclosure and the other a tiled tub/shower combination. No carpet throughout. The roof, A/C, windows and appliances are approximately 2 years old. Located in Flood Zone X with a spacious yard and covered parking. Qualified buyers may be eligible for 100% USDA Rural Development financing with no down payment needed.
Contact an agent
Home facts
- Year built:1977
- Subdivision & Development:Forest Heights Park
- Listing ID #:2026016492
- Added:1 day(s) ago
- Updated:September 07, 2026 at 10:41 PM
Rooms and interior
- Bedrooms:3
- Total bathrooms:2
- Full bathrooms:2
- Flooring:Laminate
- Bedroom Description:Ceiling Fan(s), En Suite Bath
- Living area:1,504 sq. ft.
Heating and cooling
- Heating:Central
- Central air:Yes
Structure and exterior
- Year built:1977
- Building area:1,504 sq. ft.
- Lot area:0.25 Acres
- Architectural Style:Traditional
- Exterior Features:Porch
- Foundation Description:Slab
- Levels:1 Story
Utilities
- Water:Public
- Sewer:Public Sewer
Finances and disclosures
- Price:$215,000
- Price per sq. ft.:$119.18
Features and amenities
- Laundry features:Electric Dryer Hookup, Inside, Washer Hookup
Parking
- Parking description:Carport
New listings near 7269 Carlene Ave
- Coming Soon
 $659,900Coming Soon4 beds 3 baths2,755 sq. ft.
6524 Audubon Square, Baton Rouge, LA 70817
MLS# 2026016410Listed by: DAWSON GREY REAL ESTATE - Coming Soon
 $319,900Coming Soon5 beds 3 baths3,585 sq. ft.
5133 N Afton Pkwy, Baton Rouge, LA 70806
MLS# 2026016027Listed by: KELLER WILLIAMS REALTY-FIRST CHOICE - Coming Soon
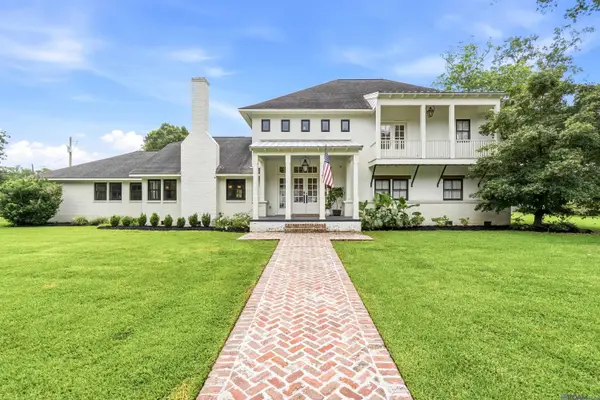 $1,495,000Coming Soon5 beds 4 baths5,415 sq. ft.
6136 Chandler Dr, Baton Rouge, LA 70808
MLS# 2026015859Listed by: CRAFT REALTY - Coming Soon
 $379,000Coming Soon4 beds 2 baths2,332 sq. ft.
6113 Belle Grove Dr, Baton Rouge, LA 70820
MLS# 2026015689Listed by: CENTURY 21 BESSETTE FLAVIN - New
 $406,000Active4 beds 3 baths3,089 sq. ft.
13812 Malbec Ave, Baton Rouge, LA 70816
MLS# 2026016497Listed by: KADRE LLC - New
 $210,000Active3 beds 2 baths1,230 sq. ft.
5109 Bangor Dr, Baton Rouge, LA 70814
MLS# 2026016489Listed by: KELLER WILLIAMS REALTY ACADIANA - New
 $599,900Active4 beds 3 baths2,743 sq. ft.
2720 Lexington Lakes Ave, Baton Rouge, LA 70810
MLS# 2026016490Listed by: REAL BROKER LLC - New
 $335,000Active3 beds 2 baths1,875 sq. ft.
245 S Carrollton Ave, Baton Rouge, LA 70806
MLS# 2026016491Listed by: REAL BROKER LLC - New
 $295,000Active-- beds -- baths4,300 sq. ft.
1625 Jade Ave, Baton Rouge, LA 70810
MLS# 2026016480Listed by: HOLLOWAY HOMES LLC


Protect your home and budget from life's surprises with an Assurant Home Warranty, backed by a partner that supports you through every step of homeownership. Explore Plans.
© 2026 Better Homes and Gardens Real Estate LLC. An Anywhere Real Estate company. All rights reserved. Better Homes and Gardens® Real Estate is a registered trademark owned by Meredith Operations Corporation, licensed to Better Homes and Gardens Real Estate LLC and used with permission. Better Homes and Gardens Real Estate LLC fully supports the principles of the Fair Housing Act and the Equal Opportunity Act. Listing information is deemed reliable but is not guaranteed accurate.
Each office is independently owned and operated.
Any services or products provided by third parties are not provided by, affiliated with or related to Better Homes and Gardens Real Estate LLC, or its affiliated companies.