
727 Florence St, Baton Rouge, LA 70806
Local realty services provided by:Better Homes and Gardens Real Estate Tiger Town
727 Florence St,Baton Rouge, LA 70806
$319,000
- 2 Beds
- 2 Baths
- 1,304 sq. ft.
- Single family
- Active
Listed by: katherine coghlan
Office: burns & co., inc.
MLS#:2026017193
Source:LA_GBRMLS
Price summary
- Price:$319,000
- Price per sq. ft.:$139.12
About this home
Absolutely adorable Capital Heights cottage built on a slab foundation with a 2-car garage—a rare find in this popular subdivision! This home offers a fantastic open floor plan with wood-look tile flooring throughout. The living room features a vaulted ceiling accented by wood beams and a corner fireplace with an exposed brick surround. The kitchen offers granite countertops, stainless steel appliances, and ample counter space, along with a large center island with room for four bar stools. The primary suite features two closets and an en suite bathroom with a tub/shower combination, while the guest bathroom features a tiled walk-in shower. Outdoors, enjoy a picturesque setting with two large covered porches, a fully fenced, wraparound low-maintenance turf yard, and a separate storage building. The 2-car garage is a standout feature, offering a built-in workbench with a wood countertop and a wall of built-in cabinetry. This charming Capital Heights cottage offers an exceptional combination of character, functionality, and outdoor living for an amazing price!...
Contact an agent
Home facts
- Year built:1980
- Subdivision & Development:Capital Heights
- Listing ID #:2026017193
- Added:1 day(s) ago
- Updated:September 18, 2026 at 10:51 PM
Rooms and interior
- Bedrooms:2
- Total bathrooms:2
- Full bathrooms:2
- Flooring:Ceramic Tile
- Bedroom Description:2 Closets or More, En Suite Bath
- Living area:1,304 sq. ft.
Heating and cooling
- Heating:Central
- Central air:Yes
Structure and exterior
- Year built:1980
- Building area:1,304 sq. ft.
- Lot area:0.11 Acres
- Architectural Style:Traditional
- Exterior Features:Covered
- Foundation Description:Slab
- Levels:1 Story
Utilities
- Water:Public
- Sewer:Public Sewer
Finances and disclosures
- Price:$319,000
- Price per sq. ft.:$139.12
Features and amenities
- Laundry features:Inside
Parking
- Parking description:2 Cars Park, Garage, Garage Door Opener
- Garage:Yes
New listings near 727 Florence St
- Coming Soon
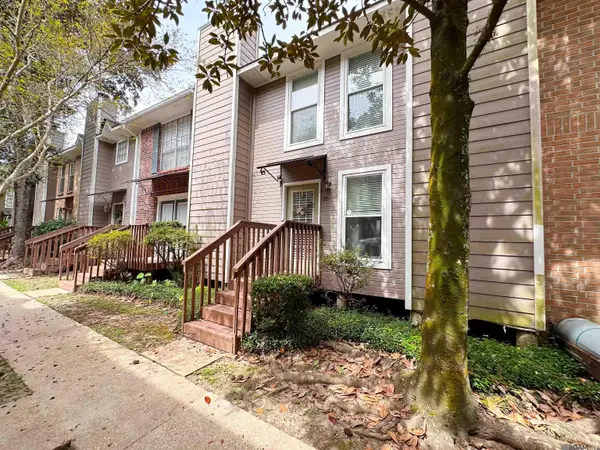 $168,000Coming Soon2 beds 2 baths1,133 sq. ft.
25 Higgins Ct, Baton Rouge, LA 70808
MLS# 2026017151Listed by: THE MUSSO GROUP - Coming Soon
 $399,000Coming Soon4 beds 2 baths2,776 sq. ft.
5802 Lake Shadow Dr, Baton Rouge, LA 70817
MLS# 2026016981Listed by: KELLER WILLIAMS REALTY RED STICK PARTNERS - Coming Soon
 $514,900Coming Soon3 beds 2 baths1,777 sq. ft.
4933 Claycut Rd, Baton Rouge, LA 70806
MLS# 2026016907Listed by: PAIGE KNOBLES PROPERTIES - Coming Soon
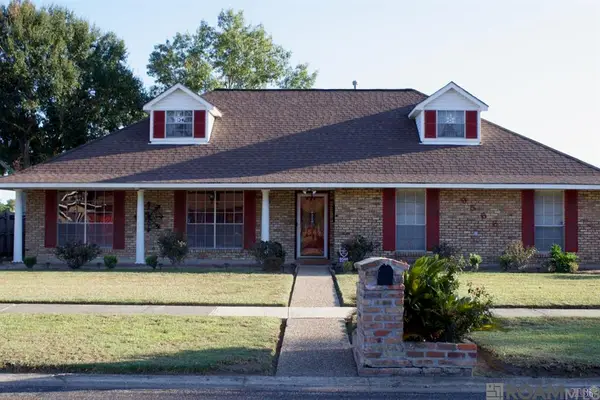 $255,900Coming Soon3 beds 2 baths2,161 sq. ft.
9566 Great Smokey Ave, Baton Rouge, LA 70814
MLS# 2026016626Listed by: PERO & ASSOCIATES REALTY, LLC - Coming Soon
 $319,900Coming Soon5 beds 3 baths3,585 sq. ft.
5133 N Afton Pkwy, Baton Rouge, LA 70806
MLS# 2026016027Listed by: KELLER WILLIAMS REALTY-FIRST CHOICE - New
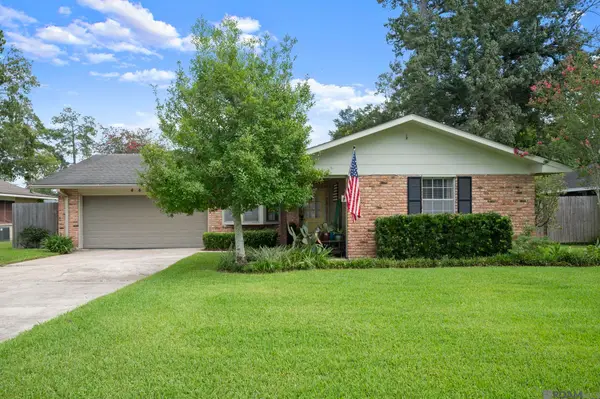 $278,500Active3 beds 2 baths1,605 sq. ft.
4665 Downing St, Baton Rouge, LA 70809
MLS# 2026017189Listed by: COMPASS - PERKINS - New
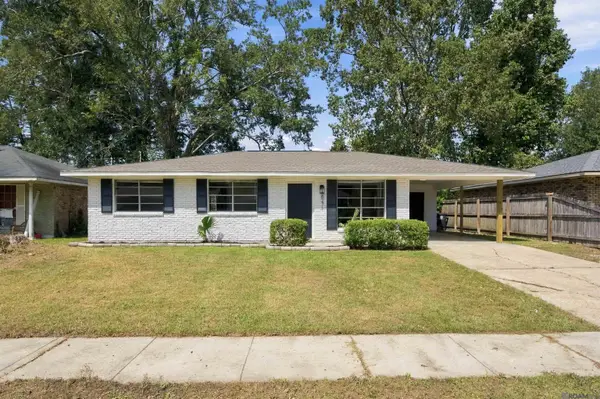 $169,000Active3 beds 1 baths1,260 sq. ft.
6271 San Juan Dr, Baton Rouge, LA 70811
MLS# 2026017194Listed by: REAL BROKER LLC - New
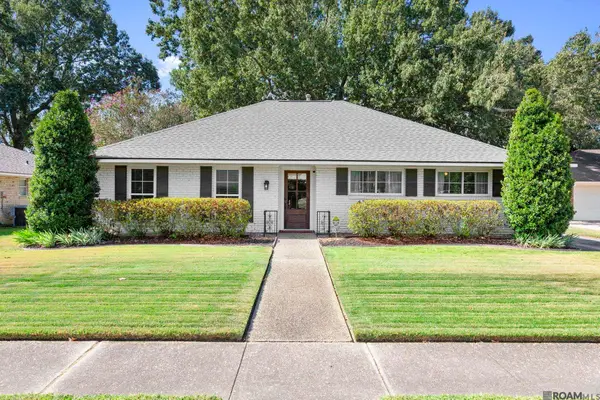 $300,000Active3 beds 2 baths1,698 sq. ft.
9912 Hillyard Ave, Baton Rouge, LA 70809
MLS# 2026017202Listed by: CRAFT REALTY - New
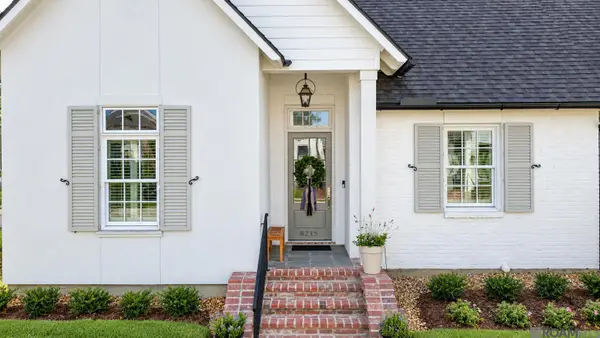 $875,000Active4 beds 3 baths2,996 sq. ft.
8215 Willow Grove Blvd, Baton Rouge, LA 70810
MLS# 2026017203Listed by: RE/MAX REAL ESTATE GROUP


Protect your home and budget from life's surprises with an Assurant Home Warranty, backed by a partner that supports you through every step of homeownership. Explore Plans.
© 2026 Better Homes and Gardens Real Estate LLC. An Anywhere Real Estate company. All rights reserved. Better Homes and Gardens® Real Estate is a registered trademark owned by Meredith Operations Corporation, licensed to Better Homes and Gardens Real Estate LLC and used with permission. Better Homes and Gardens Real Estate LLC fully supports the principles of the Fair Housing Act and the Equal Opportunity Act. Listing information is deemed reliable but is not guaranteed accurate.
Each office is independently owned and operated.
Any services or products provided by third parties are not provided by, affiliated with or related to Better Homes and Gardens Real Estate LLC, or its affiliated companies.