
7655 Hanks Dr, Baton Rouge, LA 70812
Local realty services provided by:Better Homes and Gardens Real Estate Tiger Town
7655 Hanks Dr,Baton Rouge, LA 70812
$165,000
- 3 Beds
- 1 Baths
- 1,238 sq. ft.
- Single family
- Active
Listed by: atoyia ferdinand
Office: supreme
MLS#:2026018627
Source:LA_GBRMLS
Price summary
- Price:$165,000
- Price per sq. ft.:$115.14
About this home
Country-style living in the city! This is serenity at it's finest. This 3 bed 1 bath cottage style home sits on 1 acre of cleared land. It has been completely renovated. There is a single car covered carport. It lies in Flood Zone X and does not require flood insurance. Home qualifies for 100% financing through USDA. Call to schedule your private showing today!
Contact an agent
Home facts
- Year built:1955
- Subdivision & Development:Kildare
- Listing ID #:2026018627
- Added:1 day(s) ago
- Updated:October 14, 2026 at 10:12 AM
Rooms and interior
- Bedrooms:3
- Total bathrooms:1
- Full bathrooms:1
- Living area:1,238 sq. ft.
Heating and cooling
- Cooling:2 or More Units Cool
- Heating:2 or More Units Heat, Gas Heat
Structure and exterior
- Year built:1955
- Building area:1,238 sq. ft.
- Lot area:1 Acres
- Architectural Style:Traditional
- Foundation Description:Slab
- Levels:1 Story
Utilities
- Water:Public
- Sewer:Public Sewer
Finances and disclosures
- Price:$165,000
- Price per sq. ft.:$115.14
Parking
- Parking description:1 Car Park, Carport Rear Park
New listings near 7655 Hanks Dr
- New
 $259,000Active4 beds 2 baths2,210 sq. ft.
11636 Mollylea Dr, Baton Rouge, LA 70815
MLS# 2026018630Listed by: 1 PERCENT LISTS PREMIER - New
 $329,000Active3 beds 2 baths1,665 sq. ft.
1121 Rodney Dr, Baton Rouge, LA 70808
MLS# 2026018619Listed by: GASPARD & CO REAL ESTATE LLC - New
 $145,000Active3 beds 2 baths2,300 sq. ft.
9657 Chanadia Dr, Baton Rouge, LA 70810
MLS# 2026018614Listed by: PRIME PROPERTIES REALTY GROUP, LLC - New
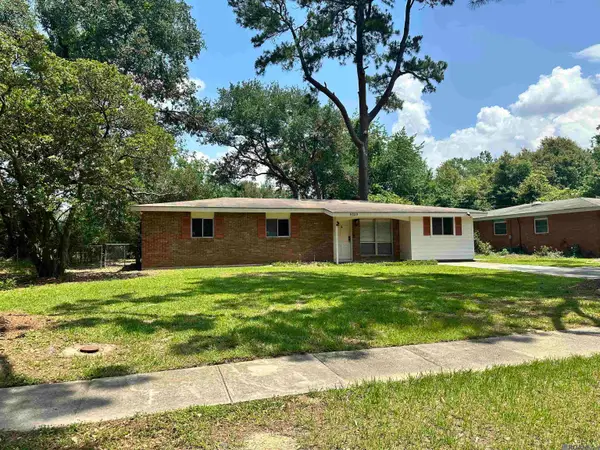 $211,000Active4 beds 1 baths1,558 sq. ft.
9323 Kingcrest Pkwy, Baton Rouge, LA 70810
MLS# 2026018608Listed by: DIVERSIFIED PROPERTY CONSULTANTS - New
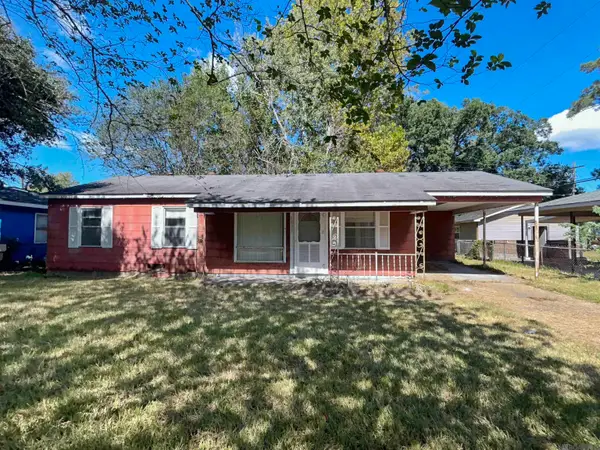 $59,900Active3 beds 1 baths1,148 sq. ft.
6839 Merrydale Ave, Baton Rouge, LA 70812
MLS# 2026018609Listed by: DONALD JULIEN & ASSOCIATES BR 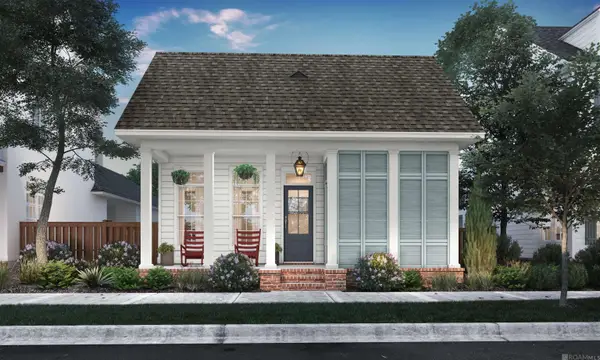 $480,346Pending3 beds 2 baths1,862 sq. ft.
7645 Jeter Dr, Baton Rouge, LA 70817
MLS# 2026018594Listed by: KELLER WILLIAMS REALTY RED STICK PARTNERS- New
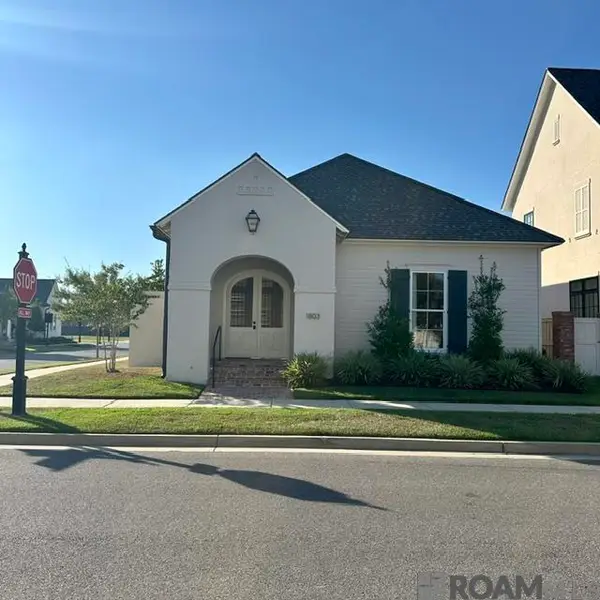 $795,000Active3 beds 2 baths2,458 sq. ft.
1803 Rouzan Ave, Baton Rouge, LA 70808
MLS# 2026018581Listed by: COMPASS - PERKINS - New
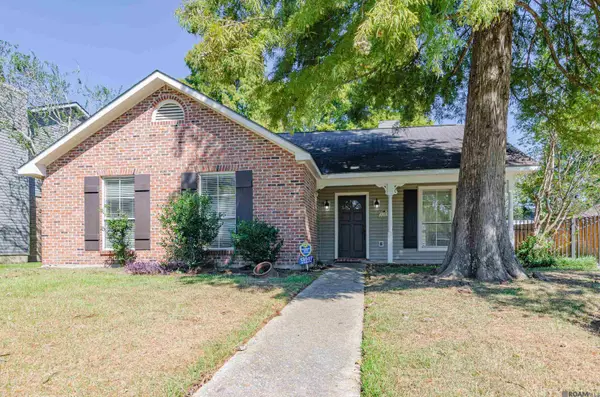 $199,555Active3 beds 2 baths1,388 sq. ft.
13507 Parwood Ave, Baton Rouge, LA 70816
MLS# 2026018582Listed by: PEAK PROPERTIES, LLC - New
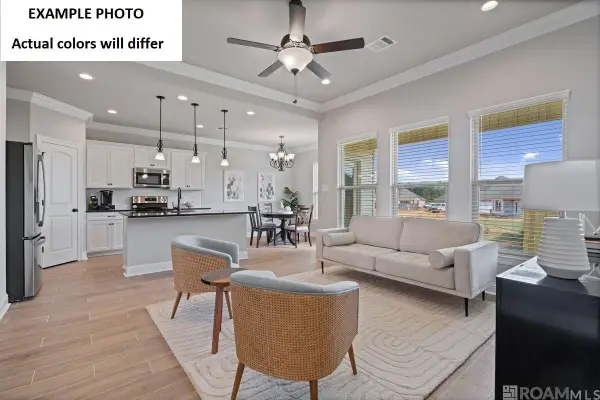 $269,840Active3 beds 2 baths1,538 sq. ft.
8962 Arbor View Drive, Baton Rouge, LA 70811
MLS# 2026018584Listed by: CICERO REALTY, LLC


Protect your home and budget from life's surprises with an Assurant Home Warranty, backed by a partner that supports you through every step of homeownership. Explore Plans.
© 2026 Better Homes and Gardens Real Estate LLC. An Anywhere Real Estate company. All rights reserved. Better Homes and Gardens® Real Estate is a registered trademark owned by Meredith Operations Corporation, licensed to Better Homes and Gardens Real Estate LLC and used with permission. Better Homes and Gardens Real Estate LLC fully supports the principles of the Fair Housing Act and the Equal Opportunity Act. Listing information is deemed reliable but is not guaranteed accurate.
Each office is independently owned and operated.
Any services or products provided by third parties are not provided by, affiliated with or related to Better Homes and Gardens Real Estate LLC, or its affiliated companies.