
769 Saint Landry St, Baton Rouge, LA 70806
Local realty services provided by:Better Homes and Gardens Real Estate Rhodes Realty
769 Saint Landry St,Baton Rouge, LA 70806
$484,000
- 3 Beds
- 3 Baths
- 1,920 sq. ft.
- Single family
- Active
Listed by: parker vidrine
Office: community management llc.
MLS#:BR2026012724
Source:LA_RAAMLS
Price summary
- Price:$484,000
- Price per sq. ft.:$187.96
About this home
New construction home in Capital Heights subdivision. Nestled in the heart of Mid-City this house features 12' ceilings in Living Room and 10' ceilings in the rest of the house. Beautiful details include chef's kitchen with large walk-in pantry, custom inset cabinets throughout, premium millwork finishes, cypress beams, wood floors throughout, mud room, extensive lighting details, oversized laundry room, zero entry walk-in shower and freestanding tub, walk-in closet with built-in double chest of drawers, security alarm & cameras, audio speakers in main areas and porches, outdoor kitchen, large back porch area, fully fenced yard with walking gates (privacy fence), landscaping. Schedule a showing today.
Contact an agent
Home facts
- Year built:2026
- Subdivision & Development:Capital Heights
- Listing ID #:BR2026012724
- Added:104 day(s) ago
- Updated:August 25, 2026 at 03:58 PM
Rooms and interior
- Bedrooms:3
- Total bathrooms:3
- Full bathrooms:2
- Half bathrooms:1
- Bathrooms Description:Bedroom 1, Bedroom 3, Double Vanity, Separate Shower
- Kitchen Description:Dishwasher, Disposal, Gas Cooktop, Granite Counters, Kitchen Island, Microwave
- Living area:1,920 sq. ft.
Heating and cooling
- Cooling:Central Air
- Heating:Natural Gas
- Central air:Yes
Structure and exterior
- Year built:2026
- Building area:1,920 sq. ft.
- Lot area:0.11 Acres
- Exterior Features:Covered Patio, Full Fenced
- Foundation Description:Slab
- Levels:1 Story
Finances and disclosures
- Price:$484,000
- Price per sq. ft.:$187.96
Features and amenities
- Appliances:Dishwasher, Microwave
- Amenities:High Ceilings, Separate Shower, Walk-In Closet(s)
New listings near 769 Saint Landry St
- Coming Soon
 $292,500Coming Soon3 beds 2 baths1,514 sq. ft.
9175 Boone Dr, Baton Rouge, LA 70810
MLS# 2026019160Listed by: RE/MAX PROFESSIONAL - Coming Soon
 $639,900Coming Soon4 beds 4 baths3,364 sq. ft.
12621 Humphreys Dr, Baton Rouge, LA 70816
MLS# 2026018846Listed by: MONARC REALTY, LLC - Coming Soon
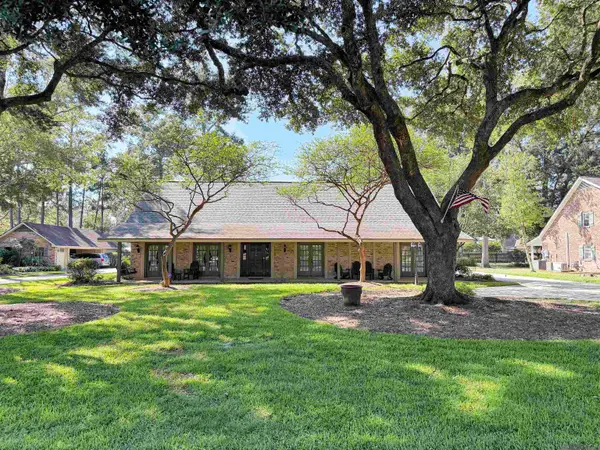 $650,000Coming Soon5 beds 3 baths4,135 sq. ft.
1342 Marc Antony Dr, Baton Rouge, LA 70816
MLS# 2026018642Listed by: NUHOME REAL ESTATE LLC - New
 $369,990Active4 beds 3 baths2,069 sq. ft.
6831 Garden Hill Dr, Baton Rouge, LA 70817
MLS# 2025007162Listed by: RE/MAX TOTAL - New
 $374,990Active4 beds 3 baths2,337 sq. ft.
6952 Garden Hill Dr, Baton Rouge, LA 70817
MLS# 2025019022Listed by: RE/MAX TOTAL - New
 $329,500Active3 beds 2 baths1,660 sq. ft.
7036 Garden Hill Dr, Baton Rouge, LA 70817
MLS# 2025019575Listed by: RE/MAX TOTAL - New
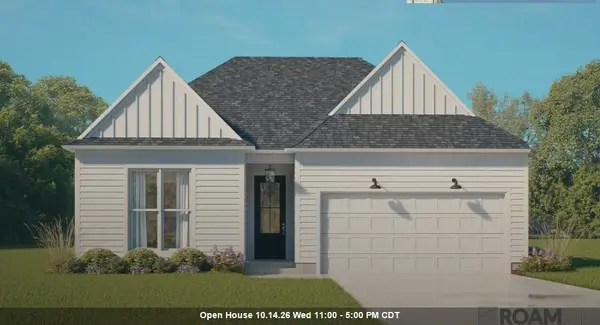 $308,990Active3 beds 2 baths1,625 sq. ft.
9577 Summer Cypress Lane, Baton Rouge, LA 70836
MLS# 2025022234Listed by: RE/MAX TOTAL - New
 $299,990Active4 beds 2 baths1,830 sq. ft.
559 Turnstone Ave, Baton Rouge, LA 70819
MLS# 2026006598Listed by: RE/MAX TOTAL - New
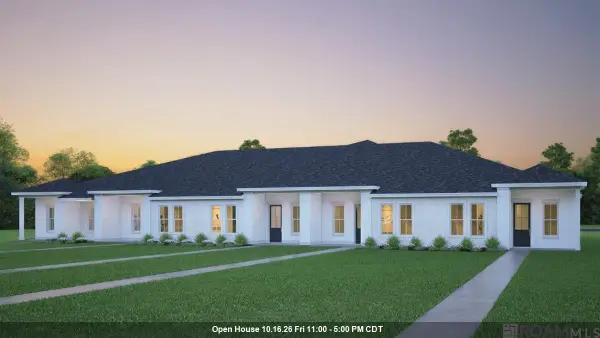 $229,990Active3 beds 2 baths1,434 sq. ft.
2735 Belfry Dr, Baton Rouge, LA 70816
MLS# 2026006884Listed by: RE/MAX TOTAL - New
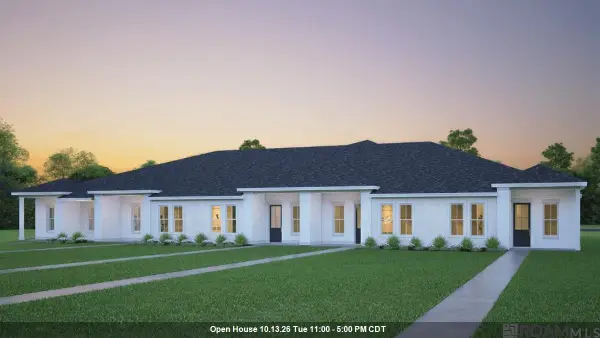 $229,990Active3 beds 2 baths1,434 sq. ft.
2739 Belfry Dr, Baton Rouge, LA 70816
MLS# 2026006885Listed by: RE/MAX TOTAL


Protect your home and budget from life's surprises with an Assurant Home Warranty, backed by a partner that supports you through every step of homeownership. Explore Plans.
© 2026 Better Homes and Gardens Real Estate LLC. An Anywhere Real Estate company. All rights reserved. Better Homes and Gardens® Real Estate is a registered trademark owned by Meredith Operations Corporation, licensed to Better Homes and Gardens Real Estate LLC and used with permission. Better Homes and Gardens Real Estate LLC fully supports the principles of the Fair Housing Act and the Equal Opportunity Act. Listing information is deemed reliable but is not guaranteed accurate.
Each office is independently owned and operated.
Any services or products provided by third parties are not provided by, affiliated with or related to Better Homes and Gardens Real Estate LLC, or its affiliated companies.