
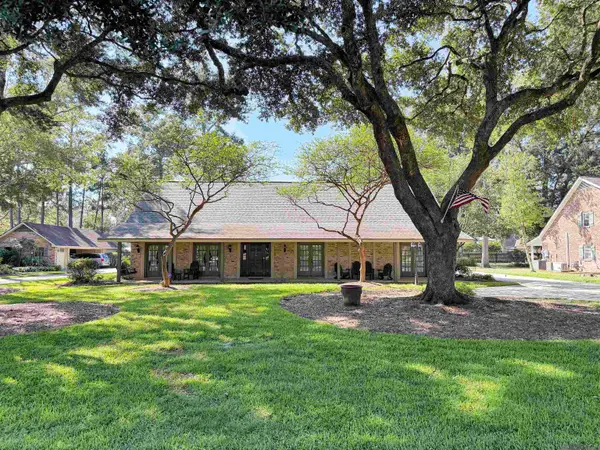
7762 Sevenoaks Ave, Baton Rouge, LA 70806
Local realty services provided by:Better Homes and Gardens Real Estate Tiger Town
7762 Sevenoaks Ave,Baton Rouge, LA 70806
$725,000
- 5 Beds
- 4 Baths
- 5,137 sq. ft.
- Single family
- Active
Listed by: kevin phillips
Office: keller williams realty-first choice
MLS#:2025022273
Source:LA_GBRMLS
Price summary
- Price:$725,000
- Price per sq. ft.:$104.84
About this home
Welcome to 7762 Sevenoaks Avenue - This stunning Old Goodwood estate is a true family sanctuary, designed for endless fun and luxurious living - Imagine making memories in your backyard oasis with a sparkling gunite pool and dedicated playground area, complemented by a charming playhouse - Inside, the massive, dedicated gameroom is ready for movie nights and all sorts of fun - The Giant Primary Bedroom is your luxurious retreat, featuring two deep walk-in closets and a spa-like bath with an oversize whirlpool tub and rain shower - With five bedrooms total in the main house plus an office/study, space is not an issue - The chef's dream kitchen boasts a commercial-grade Viking 6-burner gas range and double ovens - The detached 517 sq. ft. apartment offers a kitchen, living room, bedroom, bath and kitchen - Enjoy the peace of mind of a first-floor emergency gas generator, Five AC units, 2 Down, 2 Up and 1 for the apartment and a triple carport - Central Vacuum - Extra Amenities galore - This is where cherished family traditions begin! - Visit this one and you’ll want to call it home - Measurements and acreage are not warranted by the Realtor...
Contact an agent
Home facts
- Year built:1972
- Subdivision & Development:Lobdell Place
- Listing ID #:2025022273
- Added:316 day(s) ago
- Updated:October 24, 2026 at 03:03 PM
Rooms and interior
- Bedrooms:5
- Total bathrooms:4
- Full bathrooms:4
- Flooring:Carpet, Ceramic Tile, Laminate, Wood
- Kitchen Description:Eat-in Kitchen
- Bedroom Description:Ceiling Fan(s), En Suite Bath, Master Downstairs
- Living area:5,137 sq. ft.
Heating and cooling
- Cooling:2 or More Units Cool
- Heating:2 or More Units Heat, Central, Electric, Zoned
- Central air:Yes
Structure and exterior
- Year built:1972
- Building area:5,137 sq. ft.
- Lot area:0.42 Acres
- Lot Features:Corner Lot
- Architectural Style:Traditional
- Exterior Features:Covered, Deck, Patio: Concrete, Patio: Open, Porch
- Foundation Description:Slab
- Levels:1 Story
Utilities
- Water:Public
- Sewer:Public Sewer
Finances and disclosures
- Price:$725,000
- Price per sq. ft.:$104.84
Features and amenities
- Laundry features:Electric Dryer Hookup, Gas Dryer Hookup, Inside, Washer Hookup, Washer/Dryer Hookups
- Amenities:Screens
- Pool features:Gunite, In Ground
Parking
- Parking description:3 Cars Park, Attached, Carport Rear Park, Concrete, Driveway
New listings near 7762 Sevenoaks Ave
- Coming Soon
 $292,500Coming Soon3 beds 2 baths1,514 sq. ft.
9175 Boone Dr, Baton Rouge, LA 70810
MLS# 2026019160Listed by: RE/MAX PROFESSIONAL - Coming Soon
 $639,900Coming Soon4 beds 4 baths3,364 sq. ft.
12621 Humphreys Dr, Baton Rouge, LA 70816
MLS# 2026018846Listed by: MONARC REALTY, LLC - Coming Soon
 $650,000Coming Soon5 beds 3 baths4,135 sq. ft.
1342 Marc Antony Dr, Baton Rouge, LA 70816
MLS# 2026018642Listed by: NUHOME REAL ESTATE LLC - Open Sun, 1 to 5pmNew
 $369,990Active4 beds 3 baths2,069 sq. ft.
6831 Garden Hill Dr, Baton Rouge, LA 70817
MLS# 2025007162Listed by: RE/MAX TOTAL - Open Sun, 1 to 5pmNew
 $374,990Active4 beds 3 baths2,337 sq. ft.
6952 Garden Hill Dr, Baton Rouge, LA 70817
MLS# 2025019022Listed by: RE/MAX TOTAL - Open Sat, 10am to 4pmNew
 $329,500Active3 beds 2 baths1,660 sq. ft.
7036 Garden Hill Dr, Baton Rouge, LA 70817
MLS# 2025019575Listed by: RE/MAX TOTAL - Open Sat, 10am to 4pmNew
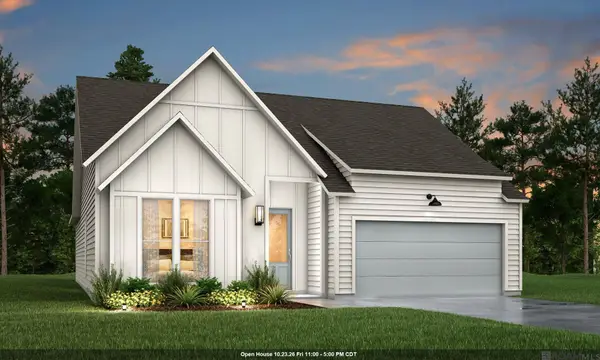 $359,990Active4 beds 2 baths1,850 sq. ft.
7639 Whitetip Ave, Baton Rouge, LA 70810
MLS# 2026011590Listed by: RE/MAX TOTAL - Open Sat, 10am to 4pmNew
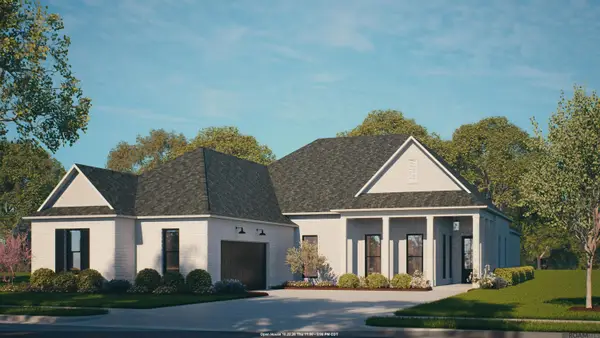 $545,990Active5 beds 4 baths3,042 sq. ft.
10022 Sanctuary Oaks Dr, Baton Rouge, LA 70817
MLS# 2026011747Listed by: RE/MAX TOTAL - Open Sat, 10am to 4pmNew
 $335,990Active3 beds 2 baths1,660 sq. ft.
6844 Garden Hill Dr, Baton Rouge, LA 70817
MLS# 2026011768Listed by: RE/MAX TOTAL - Open Sat, 10am to 4pmNew
 $338,990Active3 beds 2 baths1,660 sq. ft.
6916 Garden Hill Dr, Baton Rouge, LA 70817
MLS# 2026013560Listed by: RE/MAX TOTAL


Protect your home and budget from life's surprises with an Assurant Home Warranty, backed by a partner that supports you through every step of homeownership. Explore Plans.
© 2026 Better Homes and Gardens Real Estate LLC. An Anywhere Real Estate company. All rights reserved. Better Homes and Gardens® Real Estate is a registered trademark owned by Meredith Operations Corporation, licensed to Better Homes and Gardens Real Estate LLC and used with permission. Better Homes and Gardens Real Estate LLC fully supports the principles of the Fair Housing Act and the Equal Opportunity Act. Listing information is deemed reliable but is not guaranteed accurate.
Each office is independently owned and operated.
Any services or products provided by third parties are not provided by, affiliated with or related to Better Homes and Gardens Real Estate LLC, or its affiliated companies.