
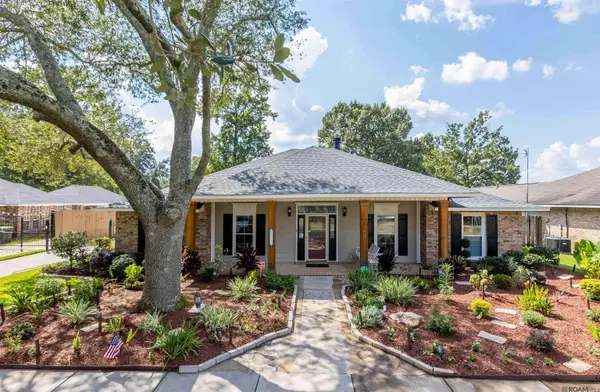
780 Sherwood Forest Blvd, Baton Rouge, LA 70815
Local realty services provided by:Better Homes and Gardens Real Estate Tiger Town
780 Sherwood Forest Blvd,Baton Rouge, LA 70815
$335,000
- 4 Beds
- 3 Baths
- 3,002 sq. ft.
- Single family
- Active
Listed by: teri huff
Office: coldwell banker one
MLS#:2026016557
Source:LA_GBRMLS
Price summary
- Price:$335,000
- Price per sq. ft.:$80.88
About this home
A NEIGHBORHOOD ICON - The “Santa House” of Sherwood Forest! Step into a place of local history as featured in numerous articles and news stories through the years! Known throughout the community for its legendary Christmas displays and holiday spirit, this 3,000 sq ft estate in the heart of Sherwood Forest is ready for its next chapter. Whether you’re looking for space to grow or the perfect stage for Entertaining, this cherished Custom-Built Family Home offers a unique blend of nostalgia and massive potential. While it has some updates, it retains the solid bones and classic character that define its era. Expansive Floorplan offers a flow designed for togetherness featuring large living areas that have hosted decades of large gatherings. You’ll love the 4 generously sized Bedrooms. Extra-large Primary Suite features a Beautiful Brick Fireplace with Hearth that runs the length of the wall, Walk-In Closet w/ Built-Ins, and Sliding Glass Doors leading to a Huge Covered Patio! Formal Dining Room and Living Room. The Den features a Brick Fireplace with a Hearth that runs the full length of the wall, a Full Working Bar, and Sliding Glass Doors leading to the Patio and Backyard. Kitchen and Baths feature Vintage Tile Countertops. NEW Whirlpool Side-by-Side Refrigerator! Don’t miss the Large Walk-In Hall Closet with Built-Ins! 2 AC Units - Front AC unit - Oct 2020, 10 yr parts warranty. Rear AC - July 2018, 10 yr parts warranty. Gas Furnace - Oct 2020,10 yr parts warranty. Dishwasher GE April 2016. Smooth top GE Electric Stove - Aug 2022. Large Fully Fenced Backyard with 245sf Workshop, 10x8 Shed, and Huge 562sf Covered Patio featuring Mosaic Paving Tiles. Security System. 2-Car Carport with attached Storage Room. Architectural Shingle Roof. Flood zone X NEVER FLOODED. Walk to St Thomas More! Homes of this size on lots this large-especially with this much charm and local fame-rarely hit the market so bring your holiday spirit and MAKE THIS HOME YOURS TODAY!!...
Contact an agent
Home facts
- Year built:1960
- Subdivision & Development:Sherwood Forest West
- Listing ID #:2026016557
- Added:1 day(s) ago
- Updated:September 08, 2026 at 10:05 PM
Rooms and interior
- Bedrooms:4
- Total bathrooms:3
- Full bathrooms:3
- Flooring:Carpet, Vinyl:Tile Floor
- Kitchen Description:Eat-in Kitchen
- Bedroom Description:Ceiling 9ft Plus, Ceiling Fan(s), En Suite Bath, Walk-In Closet(s)
- Living area:3,002 sq. ft.
Heating and cooling
- Cooling:2 or More Units Cool
- Heating:2 or More Units Heat, Central
- Central air:Yes
Structure and exterior
- Year built:1960
- Building area:3,002 sq. ft.
- Lot area:0.35 Acres
- Lot Features:Oversized Lot, Rectangular Lot
- Architectural Style:Traditional
- Exterior Features:Covered, Patio: Open, Patio: Oversized, Patio: Pavers, Porch
- Foundation Description:Slab
- Levels:1 Story
Utilities
- Water:Public
- Sewer:Public Sewer
Finances and disclosures
- Price:$335,000
- Price per sq. ft.:$80.88
Features and amenities
- Laundry features:Electric Dryer Hookup, Inside, Washer Hookup, Washer/Dryer Hookups
- Amenities:Window Treatments
Parking
- Parking description:4+ Cars Park, Attached, Carport, Concrete, Covered, Driveway
New listings near 780 Sherwood Forest Blvd
- Coming Soon
 $319,900Coming Soon5 beds 3 baths3,585 sq. ft.
5133 N Afton Pkwy, Baton Rouge, LA 70806
MLS# 2026016027Listed by: KELLER WILLIAMS REALTY-FIRST CHOICE - Coming Soon
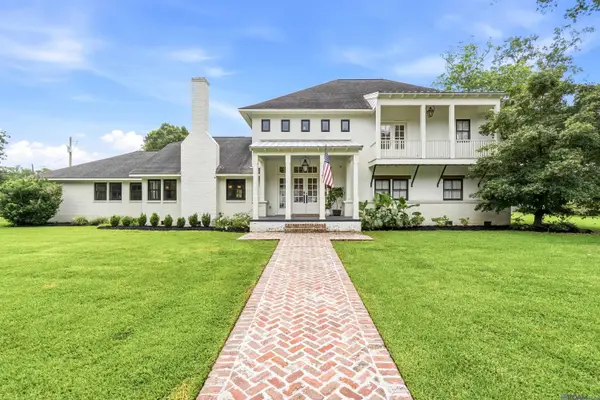 $1,495,000Coming Soon5 beds 4 baths5,415 sq. ft.
6136 Chandler Dr, Baton Rouge, LA 70808
MLS# 2026015859Listed by: CRAFT REALTY - Coming Soon
 $379,000Coming Soon4 beds 2 baths2,332 sq. ft.
6113 Belle Grove Dr, Baton Rouge, LA 70820
MLS# 2026015689Listed by: CENTURY 21 BESSETTE FLAVIN - New
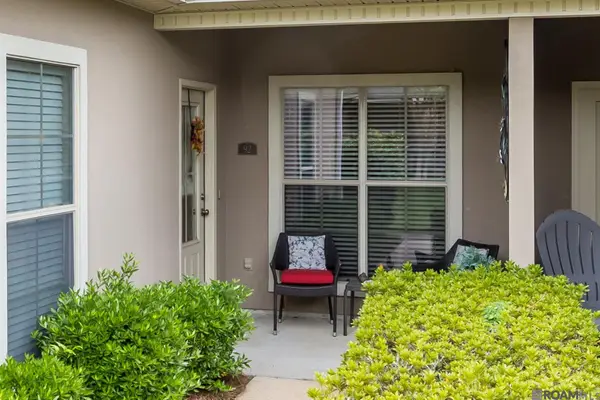 $200,000Active2 beds 2 baths1,362 sq. ft.
11510 Southfork Ave #92, Baton Rouge, LA 70816
MLS# 2026016558Listed by: GASPARD & CO REAL ESTATE LLC - New
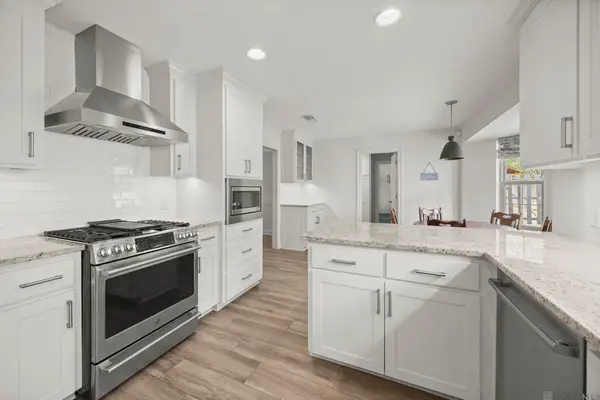 $595,000Active3 beds 2 baths3,093 sq. ft.
4242 Pine Park Dr, Baton Rouge, LA 70809
MLS# 2026016561Listed by: FALAYA - New
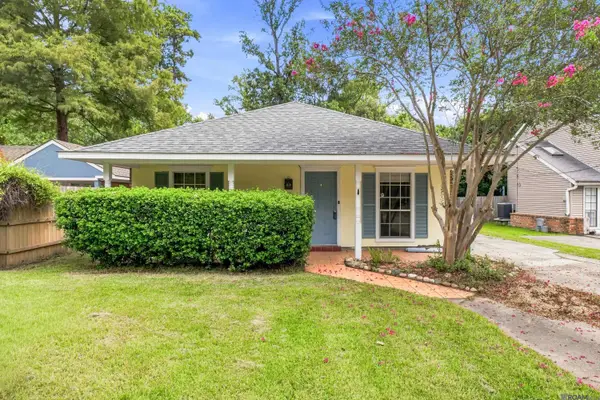 $215,000Active3 beds 2 baths1,365 sq. ft.
8535 Barnett Dr, Baton Rouge, LA 70809
MLS# 2026016547Listed by: GASPARD & CO REAL ESTATE LLC - New
 $350,000Active4 beds 2 baths2,571 sq. ft.
5110 Spotsylvania Dr, Baton Rouge, LA 70817
MLS# 2026016551Listed by: GASPARD & CO REAL ESTATE LLC - New
 $199,900Active-- beds -- baths1,657 sq. ft.
661 Lakeland Dr #2, Baton Rouge, LA 70802
MLS# 2026016529Listed by: LOCATIONS REAL ESTATE - New
 $289,900Active3 beds 2 baths1,535 sq. ft.
7151 Kodiak Dr, Baton Rouge, LA 70810
MLS# 2026016530Listed by: KELLER WILLIAMS REALTY RED STICK PARTNERS


Protect your home and budget from life's surprises with an Assurant Home Warranty, backed by a partner that supports you through every step of homeownership. Explore Plans.
© 2026 Better Homes and Gardens Real Estate LLC. An Anywhere Real Estate company. All rights reserved. Better Homes and Gardens® Real Estate is a registered trademark owned by Meredith Operations Corporation, licensed to Better Homes and Gardens Real Estate LLC and used with permission. Better Homes and Gardens Real Estate LLC fully supports the principles of the Fair Housing Act and the Equal Opportunity Act. Listing information is deemed reliable but is not guaranteed accurate.
Each office is independently owned and operated.
Any services or products provided by third parties are not provided by, affiliated with or related to Better Homes and Gardens Real Estate LLC, or its affiliated companies.