
7944 Santa Barbara Drive, Baton Rouge, LA 70811
Local realty services provided by:Better Homes and Gardens Real Estate Rhodes Realty
7944 Santa Barbara Drive,Baton Rouge, LA 70811
$169,000
- 3 Beds
- 2 Baths
- 1,280 sq. ft.
- Single family
- Active
Listed by: blanca ruiz
Office: goodwood realty
MLS#:200QVA
Source:LA_CLBOR
Price summary
- Price:$169,000
- Price per sq. ft.:$132.03
About this home
Step into this well-maintained 3-bedroom, 2-bathroom home, ready for you to move right in! The spacious layout is filled with natural light and features tile and vinyl flooring throughout—no carpet anywhere. Enjoy relaxing or entertaining under the covered patio, overlooking a large, beautifully manicured backyard with stunning mature trees. Conveniently located near the airport, schools, Airline Highway, and I-110, this home offers both comfort and accessibility. It is also situated in Flood Zone X for added peace of mind. Appliances including the washer, dryer, refrigerator, and microwave, as well as select furniture, are negotiable. Come see everything this inviting home has to offer!
Contact an agent
Home facts
- Year built:1964
- Subdivision & Development:Timberlane
- Listing ID #:200QVA
- Added:1 day(s) ago
- Updated:November 09, 2026 at 10:12 PM
Rooms and interior
- Bedrooms:3
- Total bathrooms:2
- Full bathrooms:2
- Rooms Total:7
- Flooring:Ceramic Tile, Vinyl
- Kitchen Description:CookTop, Dishwasher, Pantry, appl_Built-In Electric Oven
- Living area:1,280 sq. ft.
Heating and cooling
- Cooling:Ceiling Fan(s), Central Air
- Heating:Central
Structure and exterior
- Year built:1964
- Building area:1,280 sq. ft.
- Lot area:0.24 Acres
- Lot Features:Landscaped, Level
- Construction Materials:Brick
- Exterior Features:Covered, Patio: Wood
- Foundation Description:Slab
Utilities
- Water:Public
Finances and disclosures
- Price:$169,000
- Price per sq. ft.:$132.03
Features and amenities
- Appliances:Built-In Electric Oven, Cooktop, Dishwasher
- Laundry features:Inside
- Amenities:Pantry, Shower Only, Shower/Tub Combo, Walk-Up Attic
Parking
- Parking description:Attached Carport, Covered, Driveway, Open
- Carport spaces:1
New listings near 7944 Santa Barbara Drive
- New
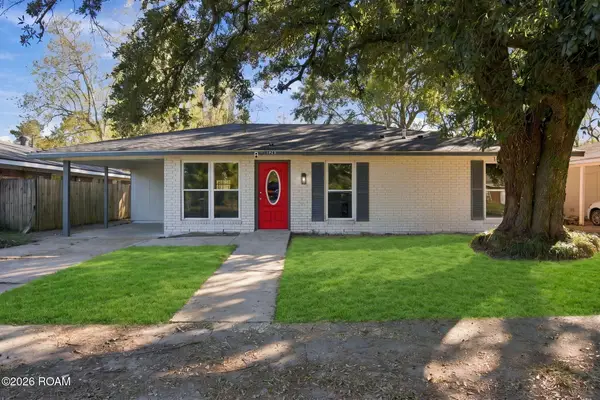 $199,900Active3 beds 2 baths1,290 sq. ft.
16524 Vermillion Drive, Baton Rouge, LA 70819
MLS# 200QSAListed by: THE W GROUP REAL ESTATE LLC - New
 $1,600,000Active4 beds 4 baths5,287 sq. ft.
26 Country Club Place, Baton Rouge, LA 70809
MLS# 200QQEListed by: RE/MAX PROFESSIONAL - New
 $175,000Active3 beds 2 baths1,391 sq. ft.
6145 Ingram Drive, Baton Rouge, LA 70812
MLS# 200QQFListed by: KELLER WILLIAMS REALTY-FIRST CHOICE - New
 $230,000Active3 beds 2 baths1,792 sq. ft.
9118 Baronne Drive, Baton Rouge, LA 70810
MLS# 200QQWListed by: KELLER WILLIAMS REALTY RED STICK PARTNERS - New
 $575,000Active3 beds 2 baths2,356 sq. ft.
1639 Glenmore Avenue, Baton Rouge, LA 70808
MLS# 200QPOListed by: PREMIER PARTNERS REALTY - New
 $189,995Active3 beds 2 baths1,440 sq. ft.
9990 Cloudland Drive, Baton Rouge, LA 70818
MLS# 200QPPListed by: KELLER WILLIAMS REALTY RED STICK PARTNERS - New
 $109,000Active1 beds 1 baths760 sq. ft.
9145 Ridge Oak Drive, Baton Rouge, LA 70810
MLS# 200QMJListed by: GASPARD & CO REAL ESTATE LLC - New
 $59,800Active3 beds 2 baths1,860 sq. ft.
2476 79th Avenue, Baton Rouge, LA 70807
MLS# 200QMWListed by: LOUISIANA PROPERTY SHOP LLC - New
 $175,000Active2 beds 2 baths1,211 sq. ft.
4625 Burbank Drive, Baton Rouge, LA 70820
MLS# 200QNTListed by: DREAM HOME REALTY - New
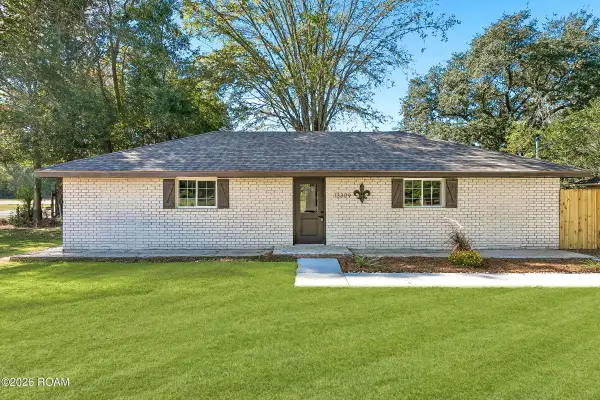 $185,000Active3 beds 2 baths1,200 sq. ft.
13309 Abraham Drive, Baton Rouge, LA 70807
MLS# 200QMOListed by: GOODWOOD REALTY


Protect your home and budget from life's surprises with an Assurant Home Warranty, backed by a partner that supports you through every step of homeownership. Explore Plans.
© 2026 Better Homes and Gardens Real Estate LLC. An Anywhere Real Estate company. All rights reserved. Better Homes and Gardens® Real Estate is a registered trademark owned by Meredith Operations Corporation, licensed to Better Homes and Gardens Real Estate LLC and used with permission. Better Homes and Gardens Real Estate LLC fully supports the principles of the Fair Housing Act and the Equal Opportunity Act. Listing information is deemed reliable but is not guaranteed accurate.
Each office is independently owned and operated.
Any services or products provided by third parties are not provided by, affiliated with or related to Better Homes and Gardens Real Estate LLC, or its affiliated companies.