
8062 Antebellum Ave, Baton Rouge, LA 70820
Local realty services provided by:Better Homes and Gardens Real Estate Tiger Town
8062 Antebellum Ave,Baton Rouge, LA 70820
$293,000
- 3 Beds
- 2 Baths
- 1,514 sq. ft.
- Single family
- Pending
Listed by: jay honore
Office: pennant real estate
MLS#:2026014973
Source:LA_GBRMLS
Price summary
- Price:$293,000
- Price per sq. ft.:$130.86
About this home
Come and see this Move-in Ready 3 bedroom 2 bathroom in desirable Pelican Lakes Community. Located just a few minutes away from LSU with a community park, clubhouse and community pool. This The well thought floor plan has a separate dining area, updated kitchen and spacious living room creating a thoughtful place to entertain. Spacious bedrooms, updated finishes round out the home. The washer, dryer and refrigerator will remain. Whether you are looking for a promising investment or move-in ready home this property checks all the boxes.
Contact an agent
Home facts
- Year built:2016
- Subdivision & Development:Pelican Lakes
- Listing ID #:2026014973
- Added:43 day(s) ago
- Updated:September 26, 2026 at 07:48 AM
Rooms and interior
- Bedrooms:3
- Total bathrooms:2
- Full bathrooms:2
- Flooring:Carpet, Ceramic Tile, Laminate
- Bedroom Description:2 Closets or More, Ceiling Fan(s), En Suite Bath, Walk-In Closet(s)
- Living area:1,514 sq. ft.
Heating and cooling
- Heating:Electric
- Central air:Yes
Structure and exterior
- Year built:2016
- Building area:1,514 sq. ft.
- Lot area:0.14 Acres
- Architectural Style:Traditional
- Exterior Features:Patio: Concrete, Porch
- Foundation Description:Slab
- Levels:1 Story
Utilities
- Water:Public
- Sewer:Public Sewer
Finances and disclosures
- Price:$293,000
- Price per sq. ft.:$130.86
Features and amenities
- Laundry features:Electric Dryer Hookup, Inside, Washer Hookup, Washer/Dryer Hookups
Parking
- Parking description:2 Cars Park, Driveway, Garage, Garage Door Opener
- Garage:Yes
New listings near 8062 Antebellum Ave
- Coming Soon
 $399,000Coming Soon4 beds 2 baths2,776 sq. ft.
5802 Lake Shadow Dr, Baton Rouge, LA 70817
MLS# 2026016981Listed by: KELLER WILLIAMS REALTY RED STICK PARTNERS - Coming Soon
 $514,900Coming Soon3 beds 2 baths1,777 sq. ft.
4933 Claycut Rd, Baton Rouge, LA 70806
MLS# 2026016907Listed by: PAIGE KNOBLES PROPERTIES - Coming Soon
 $319,900Coming Soon5 beds 3 baths3,585 sq. ft.
5133 N Afton Pkwy, Baton Rouge, LA 70806
MLS# 2026016027Listed by: KELLER WILLIAMS REALTY-FIRST CHOICE - New
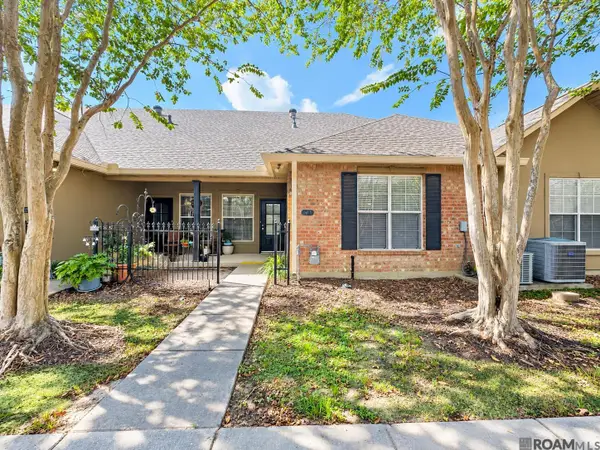 $216,999Active3 beds 2 baths1,523 sq. ft.
4848 Windsor Village Dr #55, Baton Rouge, LA 70817
MLS# 2026017645Listed by: SUPREME - New
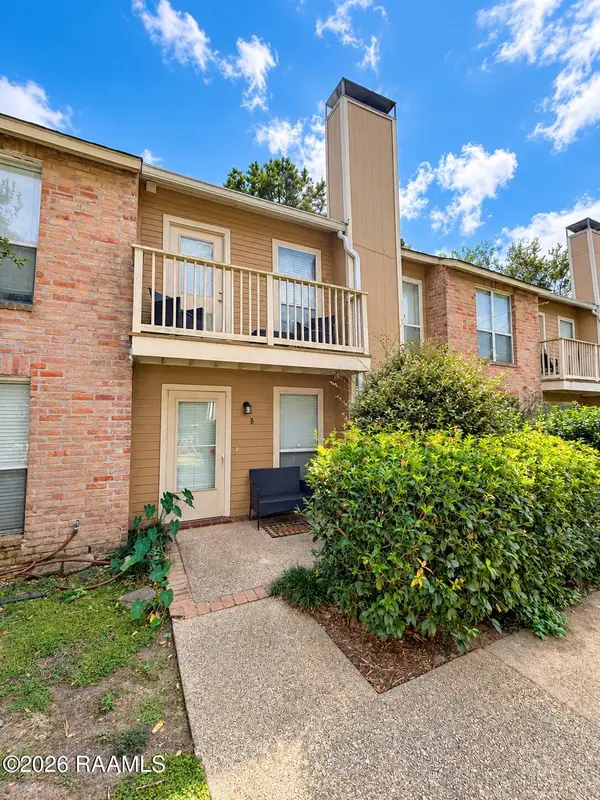 $110,000Active2 beds 3 baths1,250 sq. ft.
10127 Cashel #B, Baton Rouge, LA 70815
MLS# 2600009051Listed by: EXP REALTY, LLC - New
 $30,000Active0.57 Acres
5015 Sunnybrook Dr, Baton Rouge, LA 70814
MLS# 2026017618Listed by: SOUTH HAVEN REALTY - New
 $30,000Active0.57 Acres
5025 Sunnybrook Dr, Baton Rouge, LA 70814
MLS# 2026017621Listed by: SOUTH HAVEN REALTY - New
 $50,000Active1.14 Acres
5035 Sunnybrook Dr, Baton Rouge, LA 70814
MLS# 2026017624Listed by: SOUTH HAVEN REALTY - New
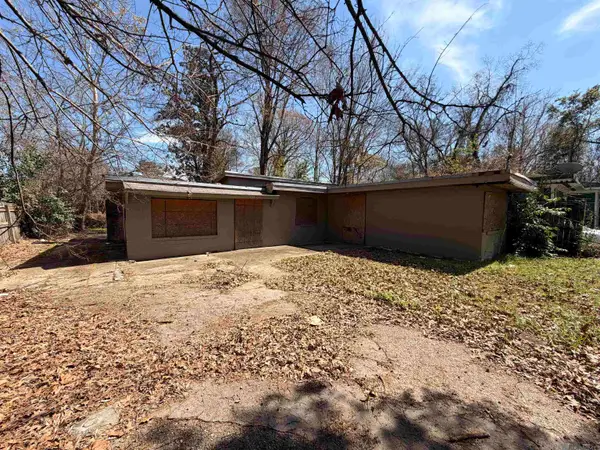 $18,000Active3 beds 1 baths905 sq. ft.
3250 Elm Dr, Baton Rouge, LA 70805
MLS# 2026017626Listed by: 225BROKER - New
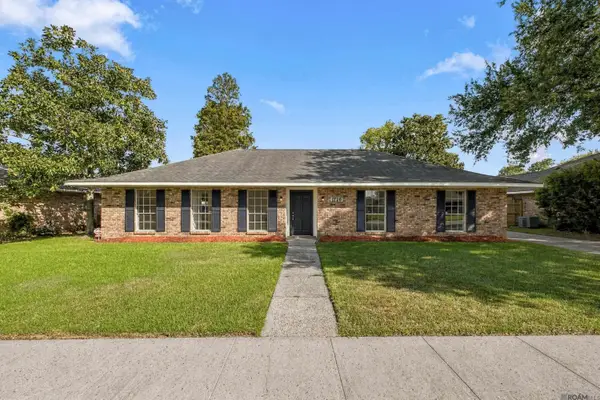 $298,500Active3 beds 2 baths1,750 sq. ft.
1720 Rue Crozat, Baton Rouge, LA 70810
MLS# 2026017627Listed by: COLDWELL BANKER ONE


Protect your home and budget from life's surprises with an Assurant Home Warranty, backed by a partner that supports you through every step of homeownership. Explore Plans.
© 2026 Better Homes and Gardens Real Estate LLC. An Anywhere Real Estate company. All rights reserved. Better Homes and Gardens® Real Estate is a registered trademark owned by Meredith Operations Corporation, licensed to Better Homes and Gardens Real Estate LLC and used with permission. Better Homes and Gardens Real Estate LLC fully supports the principles of the Fair Housing Act and the Equal Opportunity Act. Listing information is deemed reliable but is not guaranteed accurate.
Each office is independently owned and operated.
Any services or products provided by third parties are not provided by, affiliated with or related to Better Homes and Gardens Real Estate LLC, or its affiliated companies.