
8136 Village Lake Ave, Baton Rouge, LA 70820
Local realty services provided by:Better Homes and Gardens Real Estate Rhodes Realty
8136 Village Lake Ave,Baton Rouge, LA 70820
$245,000
- 2 Beds
- 2 Baths
- 1,274 sq. ft.
- Townhouse
- Pending
Listed by: glenda s pollard
Office: pollard partners
MLS#:BR2026012501
Source:LA_RAAMLS
Price summary
- Price:$245,000
- Price per sq. ft.:$150.12
- Monthly HOA dues:$80
About this home
Lake Views: Perfect Property for student, professor or investor. 2 bed 2 bath townhouse in a gated community near LSU. 3 cm granite countertops, open concept with high ceilings, Primary has wonderful ensuite with walk-in closet. Grounds and common areas maintained by HOA dues ($960 per year) Extra Clean and ready to take occupancy by end of July. Stonelake Village sells quickly and is in high demand!
Contact an agent
Home facts
- Year built:2021
- Subdivision & Development:Stonelake Village
- Listing ID #:BR2026012501
- Added:48 day(s) ago
- Updated:August 26, 2026 at 10:39 AM
Rooms and interior
- Bedrooms:2
- Total bathrooms:2
- Full bathrooms:2
- Flooring:Vinyl Tile
- Bathrooms Description:Bedroom 1, Bedroom 3
- Kitchen Description:Dishwasher, Disposal, Granite Counters, Kitchen, Kitchen Island, Microwave
- Living area:1,274 sq. ft.
Heating and cooling
- Cooling:Central Air
- Heating:Central Heat
- Central air:Yes
Structure and exterior
- Year built:2021
- Building area:1,274 sq. ft.
- Lot area:0.06 Acres
- Architectural Style:Townhouse, Traditional
- Construction Materials:Stucco
- Exterior Features:Covered Patio
- Foundation Description:Slab
- Levels:1 Story
Finances and disclosures
- Price:$245,000
- Price per sq. ft.:$150.12
Features and amenities
- Appliances:Dishwasher, Microwave
- Laundry features:Laundry Room
- Amenities:High Ceilings
Parking
- Parking description:Garage
- Garage:Yes
New listings near 8136 Village Lake Ave
- Coming Soon
 $379,000Coming Soon4 beds 2 baths2,332 sq. ft.
6113 Belle Grove Dr, Baton Rouge, LA 70820
MLS# 2026015689Listed by: CENTURY 21 BESSETTE FLAVIN - New
 $220,000Active3 beds 2 baths1,282 sq. ft.
9334 W Damuth Dr, Baton Rouge, LA 70815
MLS# BR2026015693Listed by: KEYFINDERS TEAM REALTY - New
 $180,000Active3 beds 2 baths1,168 sq. ft.
17427 Deer Lake Ave, Baton Rouge, LA 70816
MLS# BR2026015694Listed by: CANDY REALTY - New
 $105,000Active2 beds 1 baths682 sq. ft.
2402 Louisiana Ave, Baton Rouge, LA 70806
MLS# BR2026015690Listed by: PIVOT REALTY - New
 $296,570Active3 beds 2 baths1,629 sq. ft.
17155 Tidewater Ln, Baton Rouge, LA 70810
MLS# BR2026015686Listed by: CICERO REALTY, LLC  $185,000Active3 beds 2 baths1,337 sq. ft.
10204 Avenue B, Baton Rouge, LA 70807
MLS# 2026014661Listed by: KELLER WILLIAMS REALTY RED STICK PARTNERS- New
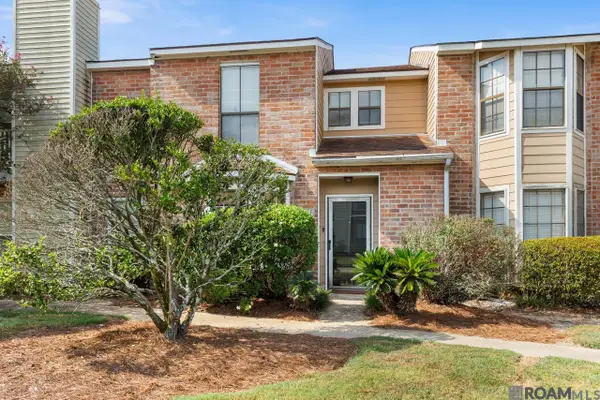 $165,000Active2 beds 2 baths1,137 sq. ft.
9839 Siegen Ln, Baton Rouge, LA 70810
MLS# 2026015692Listed by: COMPASS - PERKINS - New
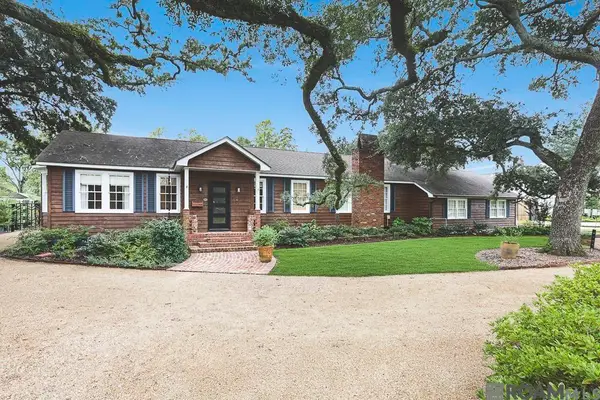 $620,000Active3 beds 3 baths2,681 sq. ft.
7440 Goodwood Ave, Baton Rouge, LA 70806
MLS# 2026015696Listed by: COMPASS - PERKINS - New
 $130,000Active5 beds 2 baths1,615 sq. ft.
3835 Sherwood St, Baton Rouge, LA 70805
MLS# BR2026015661Listed by: DELUXE PROPERTIES, LLC - New
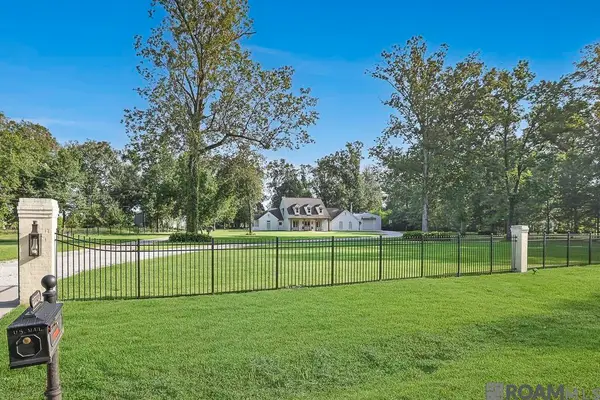 $950,000Active4 beds 4 baths3,260 sq. ft.
22281 Hoo Shoo Too Rd, Baton Rouge, LA 70817
MLS# 2026015691Listed by: COMPASS - PERKINS


Protect your home and budget from life's surprises with an Assurant Home Warranty, backed by a partner that supports you through every step of homeownership. Explore Plans.
© 2026 Better Homes and Gardens Real Estate LLC. An Anywhere Real Estate company. All rights reserved. Better Homes and Gardens® Real Estate is a registered trademark owned by Meredith Operations Corporation, licensed to Better Homes and Gardens Real Estate LLC and used with permission. Better Homes and Gardens Real Estate LLC fully supports the principles of the Fair Housing Act and the Equal Opportunity Act. Listing information is deemed reliable but is not guaranteed accurate.
Each office is independently owned and operated.
Any services or products provided by third parties are not provided by, affiliated with or related to Better Homes and Gardens Real Estate LLC, or its affiliated companies.