
825 Magnolia Wood Ave, Baton Rouge, LA 70808
Local realty services provided by:Better Homes and Gardens Real Estate Tiger Town
825 Magnolia Wood Ave,Baton Rouge, LA 70808
$369,500Last list price
- 4 Beds
- 3 Baths
- - sq. ft.
- Single family
- Sold
Listed by: dorsey peek, keaton dubois
Office: re/max professional
MLS#:2026015652
Source:LA_GBRMLS
Sorry, we are unable to map this address
Price summary
- Price:$369,500
About this home
Rarely will you find 2 LARGE ADJACENT LOTS in Magnolia Woods! Plus a mid century brick one story home with lots of memories. Endless possibilities for this opportunity... priced for a total renovation, or a chance to build 2 dream homes next to one another. This is an estate sale offering "AS IS".
Contact an agent
Home facts
- Year built:1956
- Subdivision & Development:Magnolia Wood
- Listing ID #:2026015652
- Added:43 day(s) ago
- Updated:October 08, 2026 at 06:44 AM
Rooms and interior
- Bedrooms:4
- Total bathrooms:3
- Full bathrooms:3
- Flooring:Carpet, Ceramic Tile, Wood
- Bedroom Description:Ceiling Fan(s), En Suite Bath, Master Downstairs
Heating and cooling
- Heating:Central
- Central air:Yes
Structure and exterior
- Year built:1956
- Architectural Style:Ranch
- Foundation Description:Slab
- Levels:1 Story
Utilities
- Water:Public
- Sewer:Public Sewer
Finances and disclosures
- Price:$369,500
Features and amenities
- Laundry features:Inside
Parking
- Parking description:Carport Rear Park, Off Street
New listings near 825 Magnolia Wood Ave
- Coming Soon
 $399,000Coming Soon4 beds 2 baths2,776 sq. ft.
5802 Lake Shadow Dr, Baton Rouge, LA 70817
MLS# 2026016981Listed by: KELLER WILLIAMS REALTY RED STICK PARTNERS - Coming Soon
 $514,900Coming Soon3 beds 2 baths1,777 sq. ft.
4933 Claycut Rd, Baton Rouge, LA 70806
MLS# 2026016907Listed by: PAIGE KNOBLES PROPERTIES - New
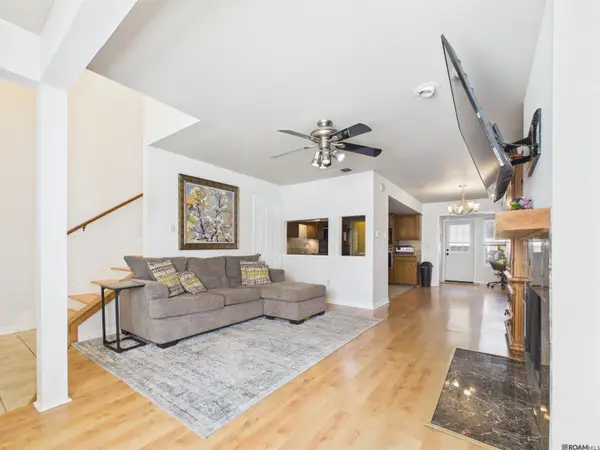 $197,000Active2 beds 2 baths1,421 sq. ft.
9909 Jefferson Hwy, Baton Rouge, LA 70809
MLS# 2026018288Listed by: PIVOT REALTY - New
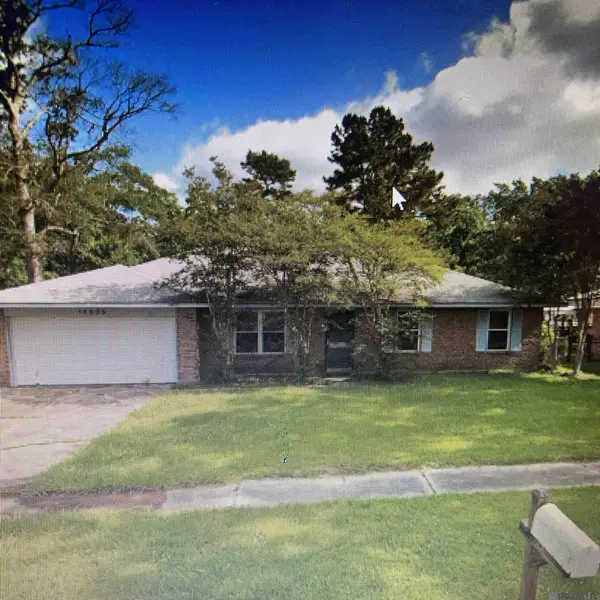 $130,000Active4 beds 2 baths1,800 sq. ft.
14605 Mora Dr, Baton Rouge, LA 70819
MLS# 2026018283Listed by: USA NEIGHBORHOODS REALTY LLC - New
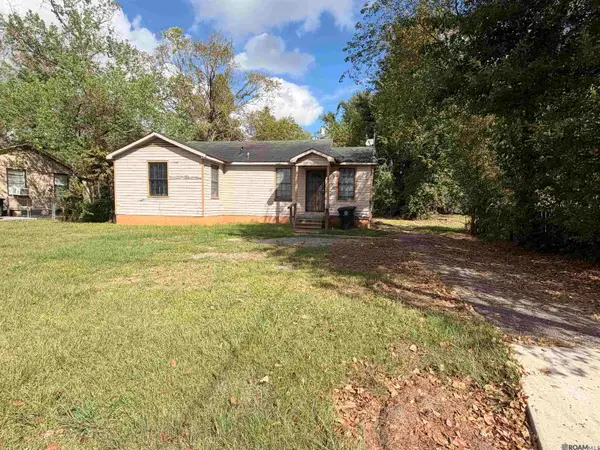 $99,000Active3 beds 2 baths1,223 sq. ft.
4615 Glen Oaks Dr, Baton Rouge, LA 70811
MLS# 2026018192Listed by: DAVID LANDRY REAL ESTATE, LLC - New
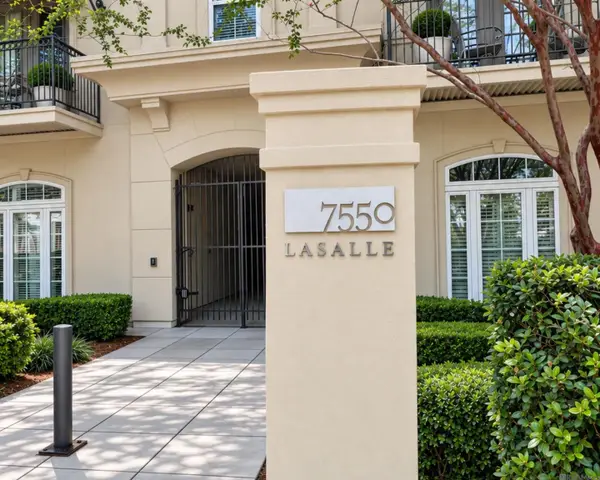 $219,500Active2 beds 2 baths1,208 sq. ft.
7550 Lasalle Ave #202, Baton Rouge, LA 70806
MLS# 2026018274Listed by: 1 PERCENT LISTS PREMIER - New
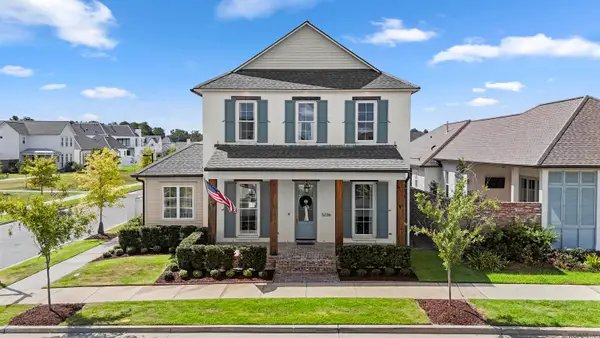 $1,095,000Active4 beds 4 baths2,988 sq. ft.
5236 N Pointer Ct, Baton Rouge, LA 70808
MLS# 2026018260Listed by: COMPASS - PERKINS - New
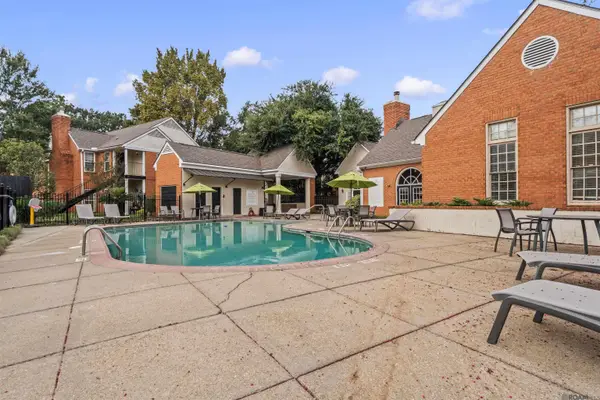 $145,000Active2 beds 2 baths1,278 sq. ft.
7945 Jefferson Place Blvd #D, Baton Rouge, LA 70809
MLS# 2026018262Listed by: DAWSON GREY REAL ESTATE - New
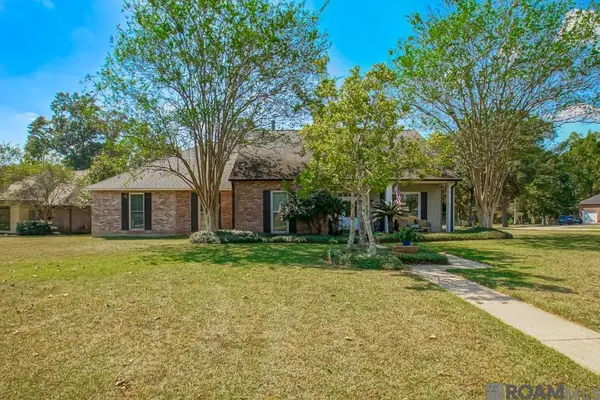 $465,000Active4 beds 2 baths2,735 sq. ft.
11212 Suncrest Ct, Baton Rouge, LA 70818
MLS# 2026018246Listed by: CENTURY 21 BESSETTE FLAVIN - New
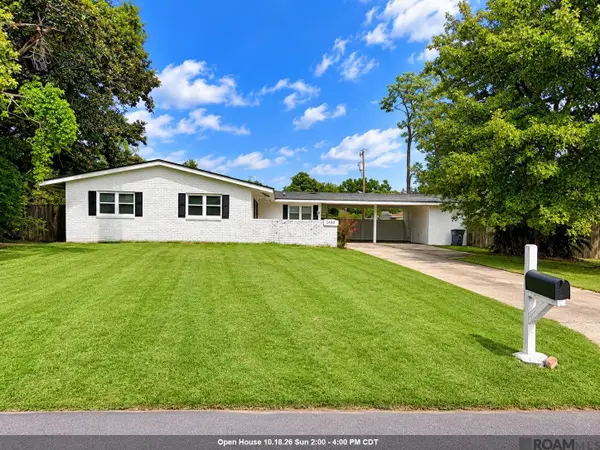 $159,000Active3 beds 1 baths1,641 sq. ft.
2490 Armstrong Cir, Baton Rouge, LA 70816
MLS# 2026018244Listed by: KELLER WILLIAMS REALTY-FIRST CHOICE


Protect your home and budget from life's surprises with an Assurant Home Warranty, backed by a partner that supports you through every step of homeownership. Explore Plans.
© 2026 Better Homes and Gardens Real Estate LLC. An Anywhere Real Estate company. All rights reserved. Better Homes and Gardens® Real Estate is a registered trademark owned by Meredith Operations Corporation, licensed to Better Homes and Gardens Real Estate LLC and used with permission. Better Homes and Gardens Real Estate LLC fully supports the principles of the Fair Housing Act and the Equal Opportunity Act. Listing information is deemed reliable but is not guaranteed accurate.
Each office is independently owned and operated.
Any services or products provided by third parties are not provided by, affiliated with or related to Better Homes and Gardens Real Estate LLC, or its affiliated companies.