
832 Ingleside Dr, Baton Rouge, LA 70806
Local realty services provided by:Better Homes and Gardens Real Estate Rhodes Realty
832 Ingleside Dr,Baton Rouge, LA 70806
$410,000
- 3 Beds
- 2 Baths
- 1,556 sq. ft.
- Single family
- Pending
Listed by: ali galliano
Office: pino & associates
MLS#:BR2026015001
Source:LA_RAAMLS
Price summary
- Price:$410,000
- Price per sq. ft.:$160.72
About this home
Charming Capital Heights cottage with an incredible detached guest suite and unbeatable Mid-City location! This beautifully updated 3-bedroom, 2-bath home blends timeless character with modern style, featuring rich hardwood floors, crown molding, and a stunning chef's kitchen with crisp white cabinetry, granite countertops, subway tile backsplash, and stainless steel appliances. The open-concept living and dining spaces create an inviting flow that's perfect for both everyday living and entertaining. Brand-new roof adds peace of mind, while the showstopping detached guest suite offers exceptional flexibility with its own living room, full kitchen, bathroom, and Murphy bed. Ideal for guests or potential rental income, this separate space adds tremendous versatility to the property. Outside, enjoy a covered back deck and a private courtyard connecting the main home to the guest cottage. Located just off Government Street in the heart of Mid-City, this home puts you within walking distance of coffee shops, local restaurants, and some of Baton Rouge's most beloved community events. Capital Heights living at its best, stylish, versatile, and perfectly positioned in one of Baton Rouge's most sought-after neighborhoods....
Contact an agent
Home facts
- Year built:1973
- Subdivision & Development:Capital Heights
- Listing ID #:BR2026015001
- Added:9 day(s) ago
- Updated:August 24, 2026 at 10:27 AM
Rooms and interior
- Bedrooms:3
- Total bathrooms:2
- Full bathrooms:2
- Flooring:Tile, Wood
- Bathrooms Description:Bathroom 1, Bathroom 2, Bedroom 1, Bedroom 3, Double Vanity, Multi-Head Shower
- Kitchen Description:Dishwasher, Gas Cooktop, Granite Counters, Kitchen, Kitchen Island, Microwave
- Living area:1,556 sq. ft.
Heating and cooling
- Cooling:Central Air
- Heating:Central Heat
- Central air:Yes
Structure and exterior
- Year built:1973
- Building area:1,556 sq. ft.
- Lot area:0.12 Acres
- Construction Materials:Vinyl Siding
- Exterior Features:Barn(s), Covered Patio, Outside Light
- Foundation Description:Pillar/Post/Pier
- Levels:1 Story
Finances and disclosures
- Price:$410,000
- Price per sq. ft.:$160.72
Features and amenities
- Appliances:Dishwasher, Microwave
- Amenities:Crown Molding, High Ceilings, Lighting
Parking
- Parking description:Carport
New listings near 832 Ingleside Dr
- New
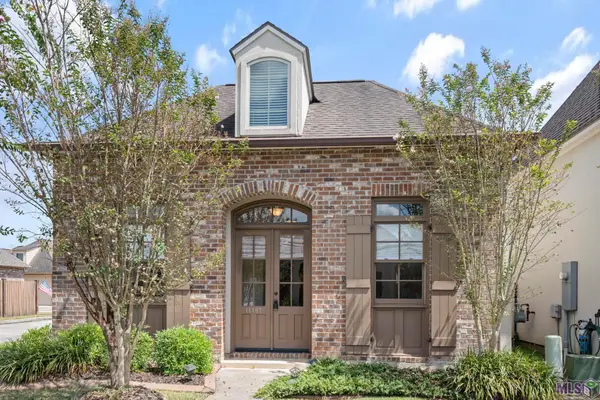 $330,000Active4 beds 2 baths1,825 sq. ft.
14407 Villa Carre Dr, Baton Rouge, LA 70810
MLS# BR2026015572Listed by: MILTON LAKVOLD REAL ESTATE, LLC - New
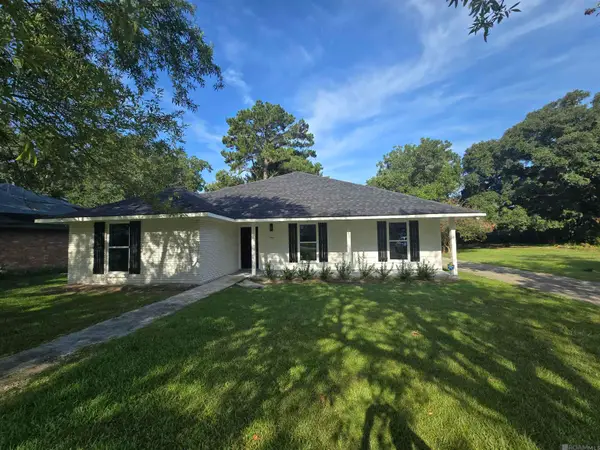 $249,500Active4 beds 2 baths2,044 sq. ft.
1063 Parlange Dr, Baton Rouge, LA 70806
MLS# 2026015565Listed by: VALLIEN REALTY LLC 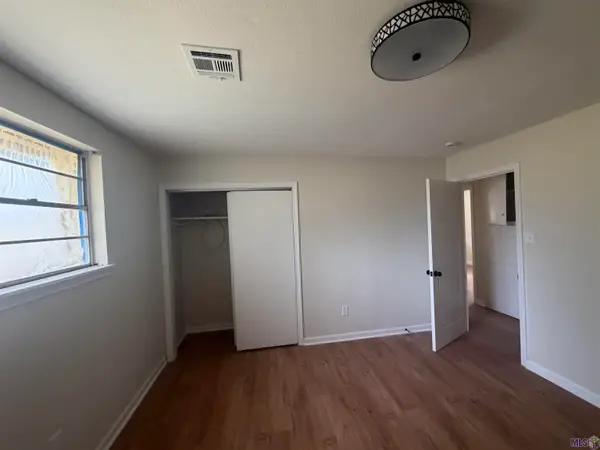 $290,000Pending4 beds 4 baths3,021 sq. ft.
10087 Alpha Dr, Baton Rouge, LA 70814
MLS# BR2026015561Listed by: FATHOM REALTY LA LLC- New
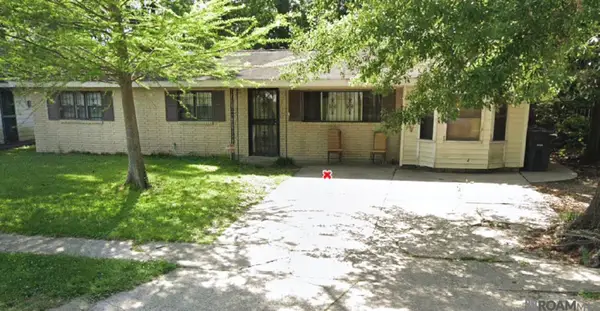 $110,000Active3 beds 2 baths1,266 sq. ft.
6421 Landis Dr, Baton Rouge, LA 70812
MLS# 2026015540Listed by: CEEGEE REALTY LLC - New
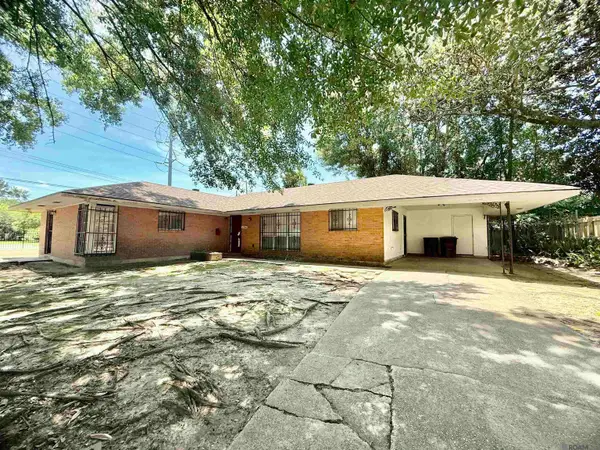 $167,000Active3 beds 2 baths1,729 sq. ft.
2540 Vermont St, Baton Rouge, LA 70802
MLS# 2026015541Listed by: KELLER WILLIAMS REALTY RED STICK PARTNERS - New
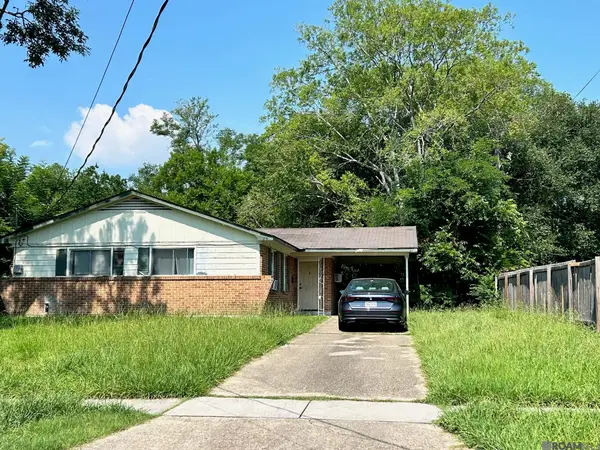 $110,500Active3 beds 1 baths1,346 sq. ft.
6725 Buttonwood Dr, Baton Rouge, LA 70812
MLS# 2026015543Listed by: CEEGEE REALTY LLC - New
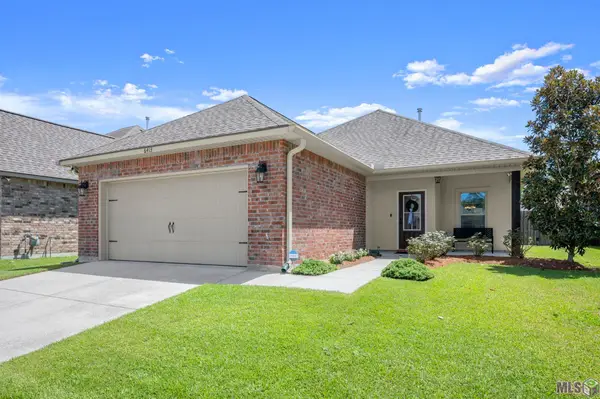 $282,900Active3 beds 2 baths1,588 sq. ft.
6413 Blue Rose Dr, Baton Rouge, LA 70817
MLS# BR2026015526Listed by: SUPREME - New
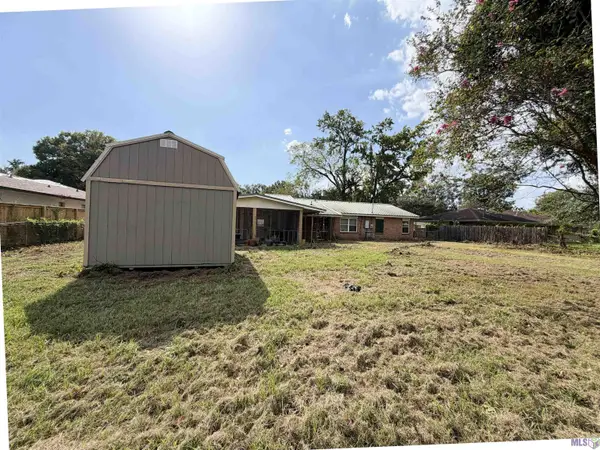 $189,000Active3 beds 2 baths1,843 sq. ft.
635 Marilyn Dr, Baton Rouge, LA 70815
MLS# BR2026015529Listed by: DIGIULIO PROPERTIES, LLC - New
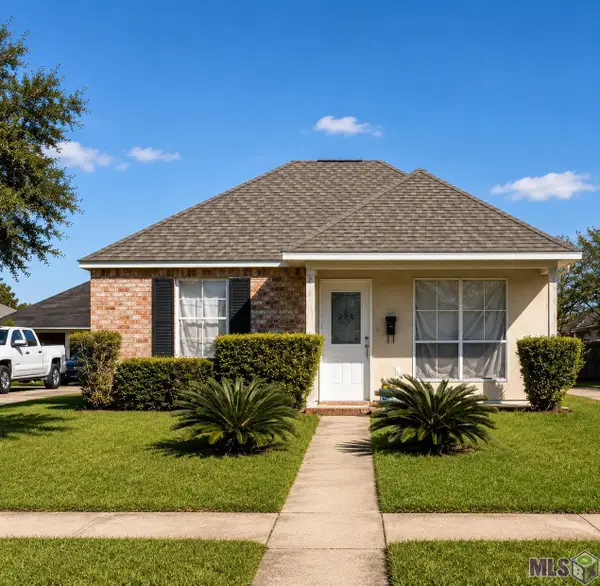 $135,000Active2 beds 2 baths1,112 sq. ft.
918 Woodhill Dr, Baton Rouge, LA 70806
MLS# BR2026015531Listed by: KELLER WILLIAMS REALTY PREMIER PARTNERS - New
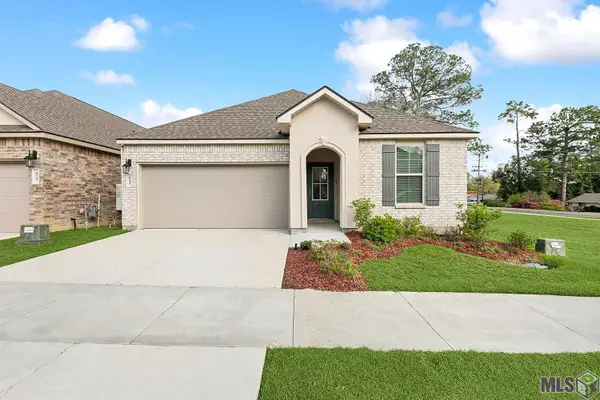 $325,000Active4 beds 2 baths2,125 sq. ft.
6733 Tiger Pointe Dr, Baton Rouge, LA 70817
MLS# BR2026015521Listed by: CENTURY 21 BESSETTE FLAVIN


Protect your home and budget from life's surprises with an Assurant Home Warranty, backed by a partner that supports you through every step of homeownership. Explore Plans.
© 2026 Better Homes and Gardens Real Estate LLC. An Anywhere Real Estate company. All rights reserved. Better Homes and Gardens® Real Estate is a registered trademark owned by Meredith Operations Corporation, licensed to Better Homes and Gardens Real Estate LLC and used with permission. Better Homes and Gardens Real Estate LLC fully supports the principles of the Fair Housing Act and the Equal Opportunity Act. Listing information is deemed reliable but is not guaranteed accurate.
Each office is independently owned and operated.
Any services or products provided by third parties are not provided by, affiliated with or related to Better Homes and Gardens Real Estate LLC, or its affiliated companies.