
8590 Oliver Ave, Baton Rouge, LA 70809
Local realty services provided by:Better Homes and Gardens Real Estate Rhodes Realty
8590 Oliver Ave,Baton Rouge, LA 70809
$369,900
- 4 Beds
- 2 Baths
- 1,889 sq. ft.
- Single family
- Active
Listed by: jonnette m kinler
Office: supreme
MLS#:BR2026014106
Source:LA_RAAMLS
Price summary
- Price:$369,900
- Price per sq. ft.:$130.48
About this home
OPEN HOUSE Sunday August 23rd 2-4 PM. This is not your typical 3-bedroom home! Discover unexpected space, character & flexibility in established Baton Rouge Country Club Estates near desirable Bocage. Beyond the 3 BRs & 2 BAs, this distinctive property offers a loft, oversized upstairs bonus room & separate 352 sq ft heated & cooled studio--giving you the hard-to-find space for a home office, small business, creative studio, gym, game room, guest retreat, hobbies or storage. Fresh interior paint, newly replaced guest-bedroom carpet & abundant natural light create a warm, inviting atmosphere. The updated kitchen features slab quartz countertops, an island w/ stove, corner sink, generous cabinetry & modern lighting, all open to the dining & living areas. The spacious living room offers a contemporary fireplace mantel, gas logs & 4-speaker surround sound. Tucked away for privacy, the generous primary suite feels like a retreat w/ its own cozy fireplace, additional surround-sound speakers, huge walk-in closet & oversized bath featuring a separate shower & corner soaking tub. The updated hall bath includes a new tub, custom tiled surround, quartz countertop, updated hardware & shelving. A striking spiral staircase leads to the versatile loft & spacious bonus room, which the seller used as a 4th bedroom for many years. Step outside to a screened porch overlooking a flagstone patio & the attached studio, currently used for photography. A rear carport, 2 additional storage rooms & security system add convenience. NO HOA! Home has never flooded & is located in Flood Zone X, where flood insurance is NOT required. Enjoy an outstanding central location near Jefferson Hwy, Corporate Blvd, Towne Center, Bocage Village, Whole Foods, hospitals, LSU, downtown & I-10/I-12. If you need more than an ordinary 3-bedroom home, this one-of-a-kind property must be seen to appreciate everything it offers! Some pictures virtually staged....
Contact an agent
Home facts
- Year built:1994
- Subdivision & Development:Country Club Estates
- Listing ID #:BR2026014106
- Added:35 day(s) ago
- Updated:August 25, 2026 at 03:58 PM
Rooms and interior
- Bedrooms:4
- Total bathrooms:2
- Full bathrooms:2
- Flooring:Carpet, Laminate, Tile
- Bathrooms Description:Bathroom 1, Bathroom 2, Bathroom 3, Bathroom 4, Bedroom 1, Bedroom 3, Double Vanity, Separate Shower
- Kitchen Description:Dishwasher, Disposal, Electric Cooktop, Electric Stove Con, Kitchen, Kitchen Island, Microwave, Refrigerator, Solid Surface Counters
- Living area:1,889 sq. ft.
Heating and cooling
- Cooling:Central Air
- Heating:Central Heat, Natural Gas
- Central air:Yes
Structure and exterior
- Year built:1994
- Building area:1,889 sq. ft.
- Lot area:0.12 Acres
- Lot Features:Level
- Architectural Style:Traditional
- Construction Materials:Brick, Frame, Stucco
- Exterior Features:Covered Patio, Outside Light, Workshop
- Foundation Description:Slab
- Levels:1 Story
Finances and disclosures
- Price:$369,900
- Price per sq. ft.:$130.48
Features and amenities
- Appliances:Dishwasher, Electric Cooktop, Electric Stove Con, Microwave, Refrigerator, Washer
- Laundry features:Dryer, Electric Dryer Hookup, Laundry Room, Washer, Washer Hookup
- Amenities:Crown Molding, Lighting, Park, Separate Shower, Walk-In Closet(s)
Parking
- Parking description:Carport Rear
New listings near 8590 Oliver Ave
- Coming Soon
 $649,000Coming Soon4 beds 3 baths2,755 sq. ft.
6524 Audubon Square, Baton Rouge, LA 70817
MLS# 2026016410Listed by: DAWSON GREY REAL ESTATE - Coming Soon
 $319,900Coming Soon5 beds 3 baths3,585 sq. ft.
5133 N Afton Pkwy, Baton Rouge, LA 70806
MLS# 2026016027Listed by: KELLER WILLIAMS REALTY-FIRST CHOICE - Coming Soon
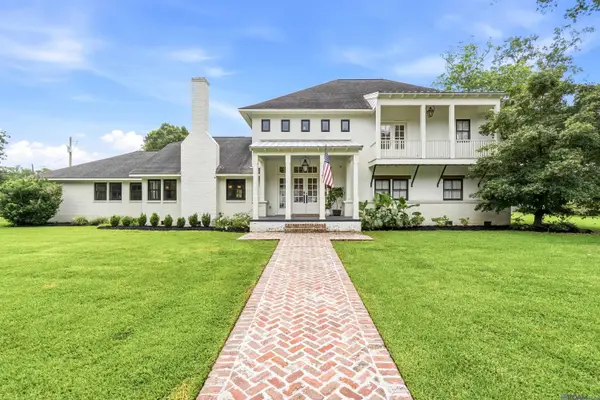 $1,495,000Coming Soon5 beds 4 baths5,415 sq. ft.
6136 Chandler Dr, Baton Rouge, LA 70808
MLS# 2026015859Listed by: CRAFT REALTY - Coming Soon
 $379,000Coming Soon4 beds 2 baths2,332 sq. ft.
6113 Belle Grove Dr, Baton Rouge, LA 70820
MLS# 2026015689Listed by: CENTURY 21 BESSETTE FLAVIN - New
 $199,500Active3 beds 2 baths1,627 sq. ft.
5421 Landis Dr, Baton Rouge, LA 70812
MLS# 2026016456Listed by: VALLIEN REALTY LLC - New
 $1,250,000Active3 beds 2 baths3,464 sq. ft.
2958 Bocage Lake Ct, Baton Rouge, LA 70809
MLS# 2026015489Listed by: AMELIA FINE HOMES LLC - New
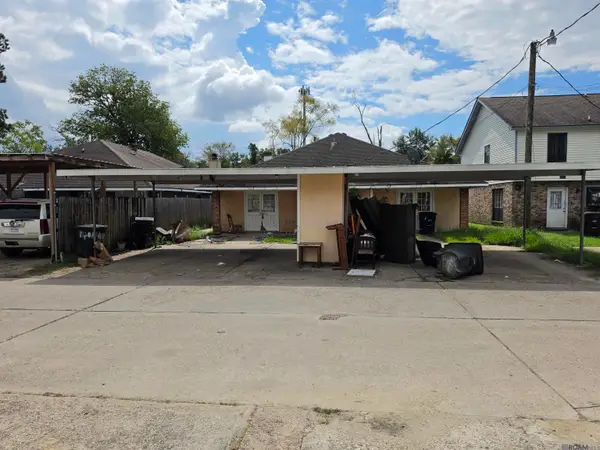 $90,000Active-- beds -- baths2,300 sq. ft.
14015 Old Hammond Hwy, Baton Rouge, LA 70816
MLS# 2026016451Listed by: HOLLOWAY HOMES LLC - New
 $269,900Active2 beds 2 baths1,578 sq. ft.
9313 Loblolly Ct, Baton Rouge, LA 70809
MLS# 2026016453Listed by: SUPREME - New
 $574,900Active4 beds 3 baths2,407 sq. ft.
4451 Camargue Avenue, Baton Rouge, LA 70820
MLS# 2026016440Listed by: PINO & ASSOCIATES - New
 $249,900Active3 beds 2 baths1,500 sq. ft.
14741 Saddle Ave, Baton Rouge, LA 70818
MLS# 2026016444Listed by: DAVID LANDRY REAL ESTATE, LLC


Protect your home and budget from life's surprises with an Assurant Home Warranty, backed by a partner that supports you through every step of homeownership. Explore Plans.
© 2026 Better Homes and Gardens Real Estate LLC. An Anywhere Real Estate company. All rights reserved. Better Homes and Gardens® Real Estate is a registered trademark owned by Meredith Operations Corporation, licensed to Better Homes and Gardens Real Estate LLC and used with permission. Better Homes and Gardens Real Estate LLC fully supports the principles of the Fair Housing Act and the Equal Opportunity Act. Listing information is deemed reliable but is not guaranteed accurate.
Each office is independently owned and operated.
Any services or products provided by third parties are not provided by, affiliated with or related to Better Homes and Gardens Real Estate LLC, or its affiliated companies.