
8635 Graham Drive, Baton Rouge, LA 70714
Local realty services provided by:Better Homes and Gardens Real Estate Rhodes Realty
8635 Graham Drive,Baton Rouge, LA 70714
$210,000
- 3 Beds
- 2 Baths
- 1,551 sq. ft.
- Single family
- Active
Listed by: priya jacob
Office: exp realty
MLS#:200IPO
Source:LA_CLBOR
Price summary
- Price:$210,000
- Price per sq. ft.:$106.11
About this home
Welcome to this beautifully renovated 3-bedroom, 2-bath traditional ranch-style home, tucked away at the back of a quiet neighborhood and thoughtfully updated from top to bottom! Blending timeless charm with modern finishes, this move-in-ready home offers the perfect combination of comfort, style, and functionality. Extensively renovated just four years ago, the home features an updated roof, HVAC system, windows, flooring, water heater, and appliances, offering added peace of mind for years to come. Step inside to discover a spacious and inviting living room and dining area filled with natural light, complemented by a stunning kitchen featuring soft-close cabinetry, elegant granite countertops, a gorgeous glass tile backsplash, and a convenient Lazy Susan corner cabinet. Designed with both style and functionality in mind, this kitchen offers exceptional storage and convenience. The living room and all three bedrooms are pre-wired for wall-mounted televisions, providing a clean, modern setup for entertainment. The primary suite offers a double closet and a beautifully updated en-suite bathroom featuring a granite-topped vanity and walk-in shower. The guest bathroom is equally impressive, showcasing a beautifully tiled walk-in shower and ceramic tile flooring. Both bathrooms have been tastefully renovated with contemporary finishes. Step outside to enjoy the oversized backyard with endless possibilities for outdoor entertaining, gardening, recreation, or simply relaxing. A 12' x 14' storage shed, installed just four years ago, provides excellent additional space for tools, hobbies, and storage. You'll also appreciate the convenience of a dedicated laundry room and a newer water heater. Located in Flood Zone X, with no flood insurance required by most mortgage lenders, this home combines thoughtful upgrades, generous indoor and outdoor living spaces, and everyday convenience....
Contact an agent
Home facts
- Year built:1960
- Subdivision & Development:Oakcrest
- Listing ID #:200IPO
- Added:1 day(s) ago
- Updated:October 31, 2026 at 10:32 AM
Rooms and interior
- Bedrooms:3
- Total bathrooms:2
- Full bathrooms:2
- Rooms Total:9
- Flooring:Ceramic Tile, Vinyl
- Dining Description:Countertops - Solid Surface
- Kitchen Description:CookTop, Dishwasher, Electric Cooktop, Electric Oven, Granite Counters, Microwave, Range, Refrigerator, appl_Stainless Steel Appliance(s)
- Living area:1,551 sq. ft.
Heating and cooling
- Cooling:Central Air
- Heating:Central
Structure and exterior
- Year built:1960
- Building area:1,551 sq. ft.
- Lot area:0.26 Acres
- Lot Features:Back Yard, Level, Private
- Construction Materials:Brick
- Exterior Features:Covered, Lighting, Open, Patio: Concrete, Porch, Storage
- Foundation Description:Slab
Utilities
- Water:Public, Water Available
- Sewer:Public Sewer, Sewer Available
Finances and disclosures
- Price:$210,000
- Price per sq. ft.:$106.11
Features and amenities
- Appliances:Cooktop, Dishwasher, Electric Cooktop, Electric Range, Microwave, Range, Refrigerator, Stainless Steel Appliance(s)
- Laundry features:Electric Dryer Hookup, Lower Level, Washer Hookup
- Amenities:En Suite, Insulated Windows, Primary Downstairs, Shower/Tub Combo, Solid Surface Counters, Storage
Parking
- Parking description:Covered, Driveway
- Carport spaces:2
New listings near 8635 Graham Drive
- New
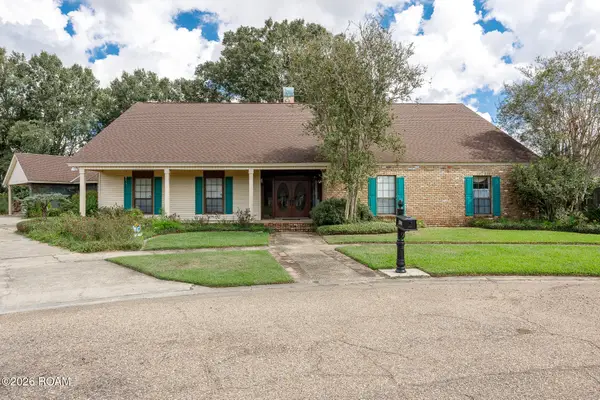 $435,000Active4 beds 5 baths4,534 sq. ft.
12301 Lake La Belle Circle, Baton Rouge, LA 70816
MLS# 200IWTListed by: KELLER WILLIAMS REALTY RED STICK PARTNERS - New
 $865,000Active4 beds 4 baths4,349 sq. ft.
17605 British Lane, Baton Rouge, LA 70810
MLS# 200IWUListed by: KELLER WILLIAMS REALTY-FIRST CHOICE - New
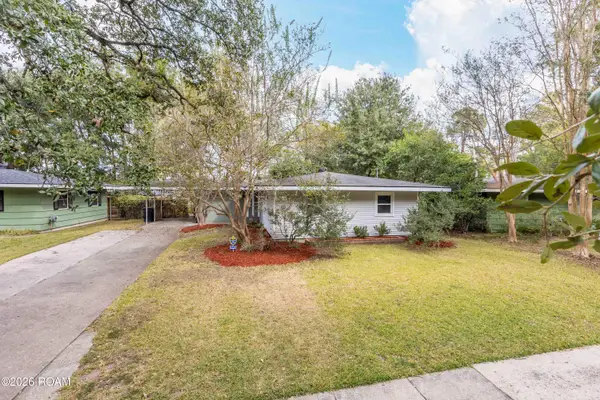 $199,900Active3 beds 1 baths1,431 sq. ft.
5755 Glenwood Drive, Baton Rouge, LA 70806
MLS# 200IWEListed by: COLDWELL BANKER ONE - New
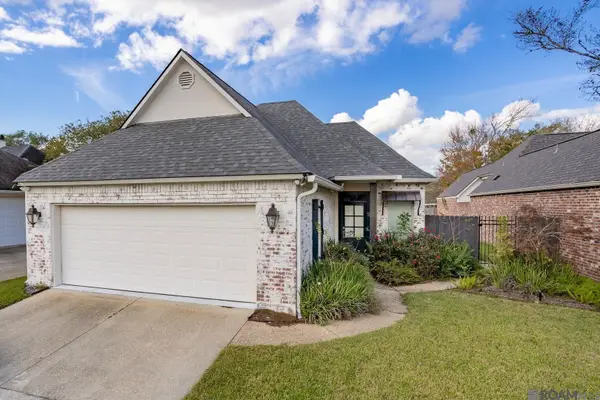 $349,000Active3 beds 2 baths1,781 sq. ft.
5140 Summa Court, Baton Rouge, LA 70809
MLS# 200ISSListed by: RE/MAX PROFESSIONAL - New
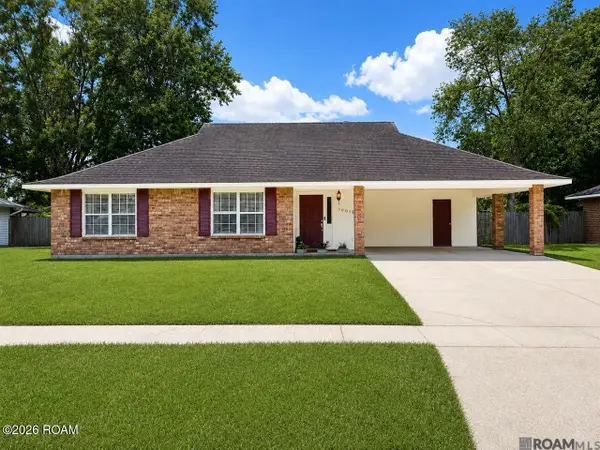 $235,000Active3 beds 2 baths1,631 sq. ft.
10016 Hawthorne Drive, Baton Rouge, LA 70809
MLS# 200ISVListed by: GREENE PROPERTIES OF LOUISIANA, LLC - New
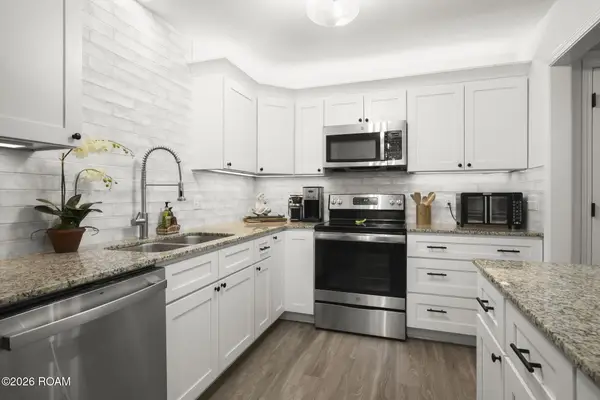 $175,000Active3 beds 3 baths1,745 sq. ft.
7605 N Jefferson Pl Circle, Baton Rouge, LA 70809
MLS# 200ISEListed by: KELLER WILLIAMS REALTY-FIRST CHOICE - New
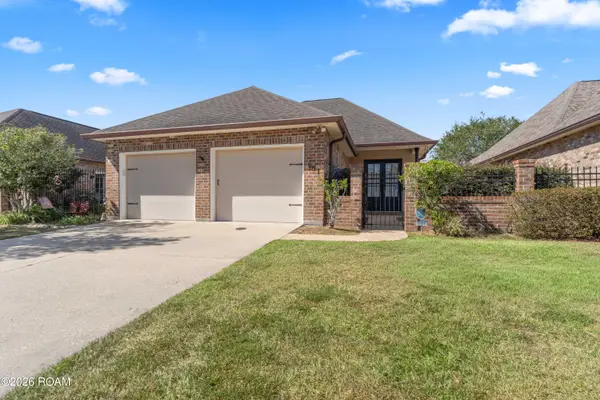 $295,000Active3 beds 2 baths1,796 sq. ft.
951 Woodhue Drive, Baton Rouge, LA 70810
MLS# 200ISHListed by: COMPASS - PERKINS - New
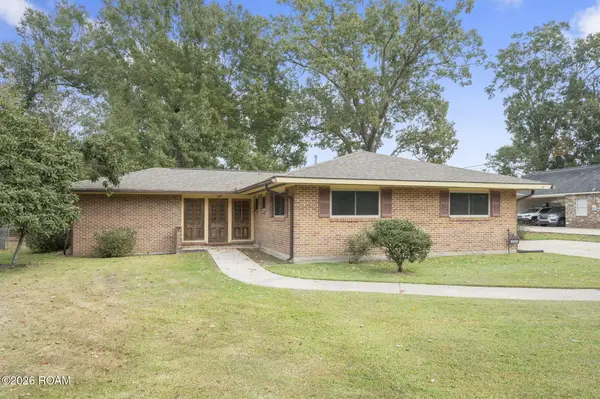 $319,900Active4 beds 2 baths2,087 sq. ft.
1525 Charmaine Avenue, Baton Rouge, LA 70806
MLS# 200IRMListed by: KELLER WILLIAMS REALTY-FIRST CHOICE - New
 $205,000Active3 beds 2 baths1,446 sq. ft.
2058 Fountain Avenue, Baton Rouge, LA 70810
MLS# 200IQZListed by: LACY BAAHETH, LLC - New
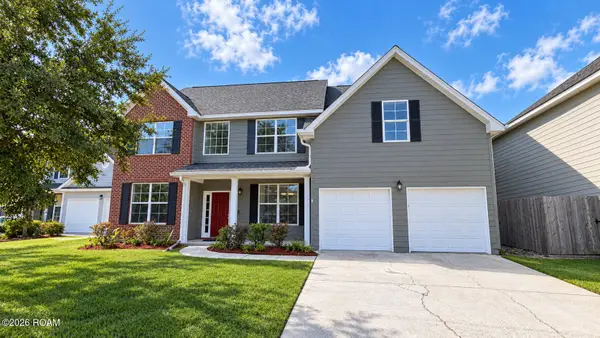 $359,900Active4 beds 3 baths2,417 sq. ft.
14244 Cloverhill Boulevard, Baton Rouge, LA 70809
MLS# 200IRCListed by: NOVAK REALTY, LLC


Protect your home and budget from life's surprises with an Assurant Home Warranty, backed by a partner that supports you through every step of homeownership. Explore Plans.
© 2026 Better Homes and Gardens Real Estate LLC. An Anywhere Real Estate company. All rights reserved. Better Homes and Gardens® Real Estate is a registered trademark owned by Meredith Operations Corporation, licensed to Better Homes and Gardens Real Estate LLC and used with permission. Better Homes and Gardens Real Estate LLC fully supports the principles of the Fair Housing Act and the Equal Opportunity Act. Listing information is deemed reliable but is not guaranteed accurate.
Each office is independently owned and operated.
Any services or products provided by third parties are not provided by, affiliated with or related to Better Homes and Gardens Real Estate LLC, or its affiliated companies.