
8910 Glenfield Dr, Baton Rouge, LA 70809
Local realty services provided by:Better Homes and Gardens Real Estate Rhodes Realty
8910 Glenfield Dr,Baton Rouge, LA 70809
$464,900
- 4 Beds
- 3 Baths
- 2,488 sq. ft.
- Single family
- Active
Listed by: ryan d spencer
Office: coldwell banker one
MLS#:BR2026008274
Source:LA_RAAMLS
Price summary
- Price:$464,900
- Price per sq. ft.:$140.2
- Monthly HOA dues:$25
About this home
Brand New Roof! Wonderful triple split floor plan in desirable Woodridge Subdivision! Located on a prime lot near open greenspace. This home has 4 bedrooms, 3 full bathrooms and a great functional floorplan. Beautiful wood floors in the dining room, living room, and primary suite. The kitchen amenities include a large eat-in island, granite countertops, stainless steel appliances, and a huge keeping area. The primary suite includes an ensuite bathroom with a jetted tub, separate shower, dual vanities and 2 walk-in closets. Potential mother-in-law suite on the left side of the home. Nice-sized fenced-in backyard with a covered back patio that has a gas line for grilling and extra open patio space. Also, there is a two-car garage with extra storage space. The best neighborhood for outdoor living in town.
Contact an agent
Home facts
- Year built:2006
- Listing ID #:BR2026008274
- Added:1 day(s) ago
- Updated:May 26, 2026 at 05:59 PM
Rooms and interior
- Bedrooms:4
- Total bathrooms:3
- Full bathrooms:3
- Flooring:Carpet, Tile, Wood
- Bathrooms Description:Bedroom 1, Bedroom 3, Double Vanity, Separate Shower
- Kitchen Description:Dishwasher, Disposal, Gas Cooktop, Gas Stove Con, Granite Counters, Kitchen, Kitchen Island, Microwave, Oven
- Living area:2,488 sq. ft.
Heating and cooling
- Cooling:Central Air
- Heating:Central Heat
- Central air:Yes
Structure and exterior
- Year built:2006
- Building area:2,488 sq. ft.
- Lot area:0.23 Acres
- Lot Features:Level
- Architectural Style:French
- Construction Materials:Brick, Frame
- Exterior Features:Covered Patio, Outside Light
- Foundation Description:Slab
- Levels:1 Story
Finances and disclosures
- Price:$464,900
- Price per sq. ft.:$140.2
Features and amenities
- Appliances:Dishwasher, Gas Stove Con, Microwave
- Laundry features:Electric Dryer Hookup, Laundry Room, Washer Hookup
- Amenities:Crown Molding, Entrance Foyer, High Ceilings, Lighting, Separate Shower, Varied Ceiling Heights, Walk-In Closet(s)
Parking
- Parking description:Garage
- Garage:Yes
New listings near 8910 Glenfield Dr
- New
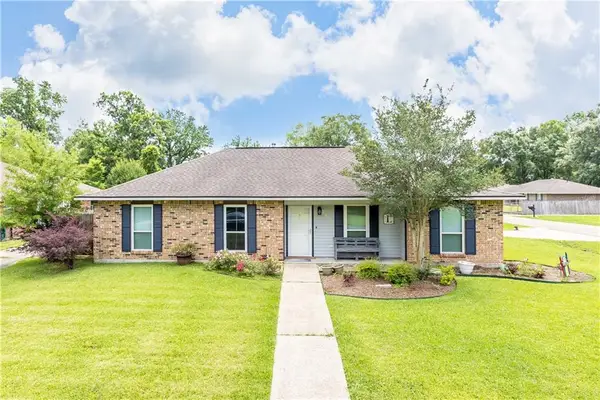 $254,900Active3 beds 2 baths1,715 sq. ft.
7639 Debit Drive, Baton Rouge, LA 70817
MLS# 2559818Listed by: GEAUX SOUTH REALTY LLC  $679,000Active5 beds 3 baths3,856 sq. ft.
8970 Carriagewood Estates Dr, Baton Rouge, LA 70817
MLS# 2026006790Listed by: COLDWELL BANKER ONE- New
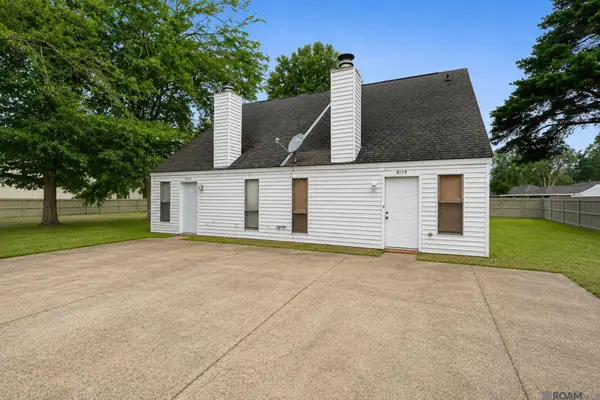 $130,000Active2 beds 1 baths1,005 sq. ft.
8150 Baringer Rd, Baton Rouge, LA 70817
MLS# 2026009607Listed by: LPT REALTY, LLC - Open Sun, 2 to 4pmNew
 $525,500Active3 beds 2 baths1,565 sq. ft.
5312 Mimosa St, Baton Rouge, LA 70808
MLS# 2026009596Listed by: KELLER WILLIAMS REALTY RED STICK PARTNERS - New
 $140,000Active3 beds 2 baths1,529 sq. ft.
5555 San Juan Dr, Baton Rouge, LA 70811
MLS# BR2026009586Listed by: RUBA THOMAS REALTOR  $275,000Pending3 beds 2 baths1,725 sq. ft.
6044 Fleetwood Dr, Baton Rouge, LA 70817
MLS# BR2026009582Listed by: LPT REALTY, LLC- New
 $85,000Active4 beds 3 baths2,392 sq. ft.
1053 Green Oak Dr, Baton Rouge, LA 70815
MLS# BR2026009578Listed by: GOODWOOD REALTY - New
 $322,000Active3 beds 2 baths1,812 sq. ft.
1430 Gardenia Ln, Baton Rouge, LA 70820
MLS# BR2026009577Listed by: CRAFT REALTY - New
 $885,000Active3 beds 4 baths2,948 sq. ft.
1601 Sugar Cane Ln, Baton Rouge, LA 70810
MLS# BR2026009562Listed by: COMPASS - PERKINS


Protect your home and budget from life's surprises with an Assurant Home Warranty, backed by a partner that supports you through every step of homeownership. Explore Plans.
© 2026 Better Homes and Gardens Real Estate LLC. An Anywhere Real Estate company. All rights reserved. Better Homes and Gardens® Real Estate is a registered trademark owned by Meredith Operations Corporation, licensed to Better Homes and Gardens Real Estate LLC and used with permission. Better Homes and Gardens Real Estate LLC fully supports the principles of the Fair Housing Act and the Equal Opportunity Act. Listing information is deemed reliable but is not guaranteed accurate.
Each office is independently owned and operated.
Any services or products provided by third parties are not provided by, affiliated with or related to Better Homes and Gardens Real Estate LLC, or its affiliated companies.