
9121 Parkway Dr, Baton Rouge, LA 70810
Local realty services provided by:Better Homes and Gardens Real Estate Tiger Town
9121 Parkway Dr,Baton Rouge, LA 70810
$372,130
- 5 Beds
- 3 Baths
- 2,150 sq. ft.
- Single family
- Active
Listed by: jennifer waguespack
Office: keller williams realty red stick partners
MLS#:2026018513
Source:LA_GBRMLS
Price summary
- Price:$372,130
- Price per sq. ft.:$134.68
About this home
Discover spacious, thoughtfully designed living in Parkway Lakes! This Maple A by Level Homes offers 5 bedrooms, 3 full baths, and approximately 2,150 square feet. The open-concept kitchen, dining, and great room feature 10-foot ceilings, a spacious island, Flagstone Benton Birch cabinetry, White G stone countertops, an Ice herringbone tile backsplash, under-cabinet lighting, a 30-inch stainless steel single-basin sink, and a walk-in pantry. LVP flooring flows throughout the main living areas and all bedrooms. A gas-log fireplace with a White G stone surround anchors the great room, which opens to the rear porch. The private primary suite includes dual vanities, framed mirrors, a tiled shower with a seamless glass enclosure, and a large walk-in closet. Four additional bedrooms and two full baths offer flexible space for guests, a home office, or hobbies. Additional upgrades include satin nickel plumbing fixtures, lighting, cabinet and door hardware, blinds throughout, and a post-tension foundation. The yard will be professionally landscaped and fully sodded. Estimated completion of Feb 2027, buyers can pick/approve certain colors and options for a limited period of time. Other plans and lots available! Parkway Lakes is a brand new subdivision located just off Burbank Drive near Bluebonnet Blvd and will feature 151 lots in total. *The completed pictures are not of the actual home but are of the same floorplan; colors and options may vary....
Contact an agent
Home facts
- Year built:2027
- Subdivision & Development:Parkway Lakes
- Listing ID #:2026018513
- Added:1 day(s) ago
- Updated:October 12, 2026 at 07:48 PM
Rooms and interior
- Bedrooms:5
- Total bathrooms:3
- Full bathrooms:3
- Flooring:Ceramic Tile
- Bedroom Description:Ceiling 9ft Plus, Ceiling Fan(s), En Suite Bath, Master Downstairs
- Living area:2,150 sq. ft.
Heating and cooling
- Heating:Central
- Central air:Yes
Structure and exterior
- Year built:2027
- Building area:2,150 sq. ft.
- Lot area:0.17 Acres
- Architectural Style:Traditional
- Exterior Features:Covered, Patio: Concrete, Porch
- Foundation Description:Slab: Post Tension
- Levels:1 Story
Utilities
- Water:Public
- Sewer:Public Sewer
Finances and disclosures
- Price:$372,130
- Price per sq. ft.:$134.68
Features and amenities
- Laundry features:Electric Dryer Hookup, Inside, Washer Hookup, Washer/Dryer Hookups
- Amenities:Screens
Parking
- Parking description:2 Cars Park, Concrete, Driveway, Garage, Garage Door Opener
- Garage:Yes
New listings near 9121 Parkway Dr
- Coming Soon
 $399,000Coming Soon4 beds 2 baths2,776 sq. ft.
5802 Lake Shadow Dr, Baton Rouge, LA 70817
MLS# 2026016981Listed by: KELLER WILLIAMS REALTY RED STICK PARTNERS - Coming Soon
 $514,900Coming Soon3 beds 2 baths1,777 sq. ft.
4933 Claycut Rd, Baton Rouge, LA 70806
MLS# 2026016907Listed by: PAIGE KNOBLES PROPERTIES - New
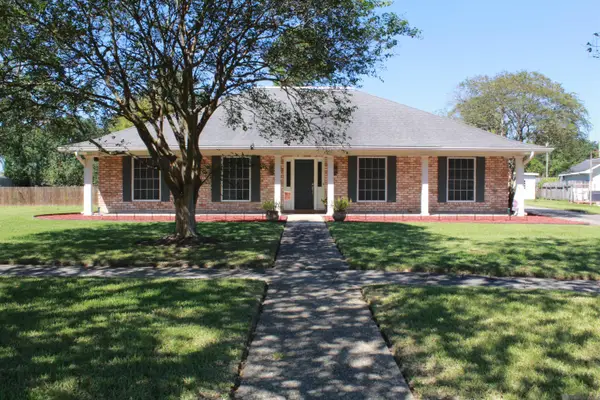 $365,000Active3 beds 2 baths2,825 sq. ft.
12607 N Highmeadow Ct, Baton Rouge, LA 70816
MLS# 2026018537Listed by: NEXAEDGE REALTY PARTNERS LLC - New
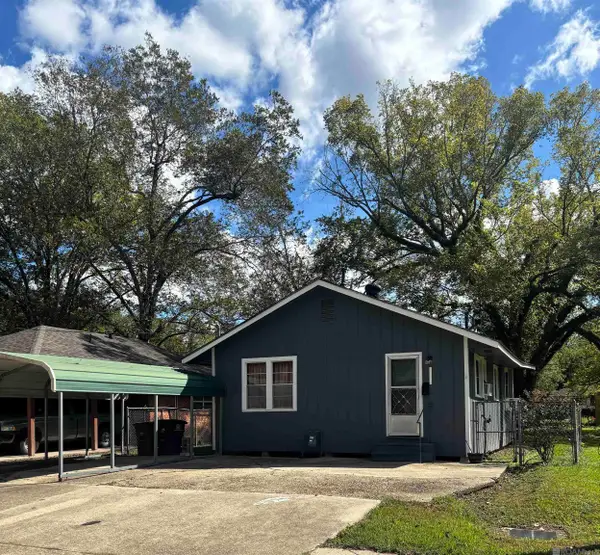 $70,000Active2 beds 1 baths925 sq. ft.
5320 Cadillac St, Baton Rouge, LA 70811
MLS# 2026018504Listed by: SERVICE 1ST REAL ESTATE - New
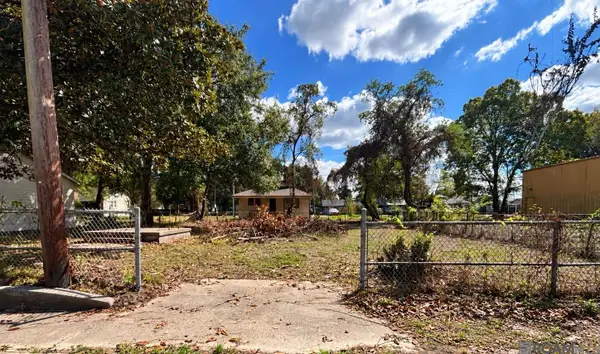 $10,000Active0.11 Acres
4554 Cadillac St, Baton Rouge, LA 70811
MLS# 2026018505Listed by: SERVICE 1ST REAL ESTATE - New
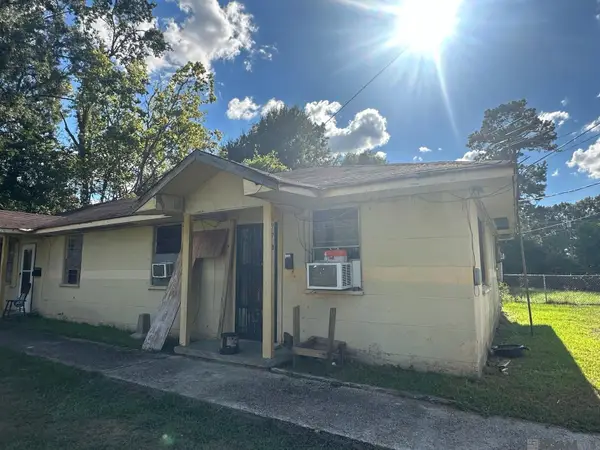 $68,000Active-- beds -- baths1,456 sq. ft.
976 & 978 Grebe St, Baton Rouge, LA 70807
MLS# 2026018510Listed by: THE GAUTREAUX GROUP - New
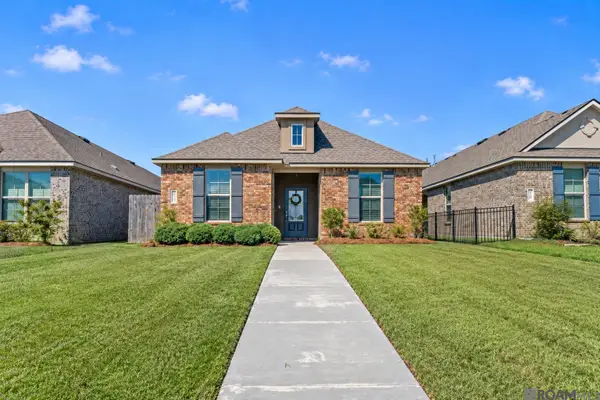 $315,000Active3 beds 2 baths1,688 sq. ft.
1110 Foxtail Dr, Baton Rouge, LA 70820
MLS# 2026018515Listed by: RE/MAX PROFESSIONAL - New
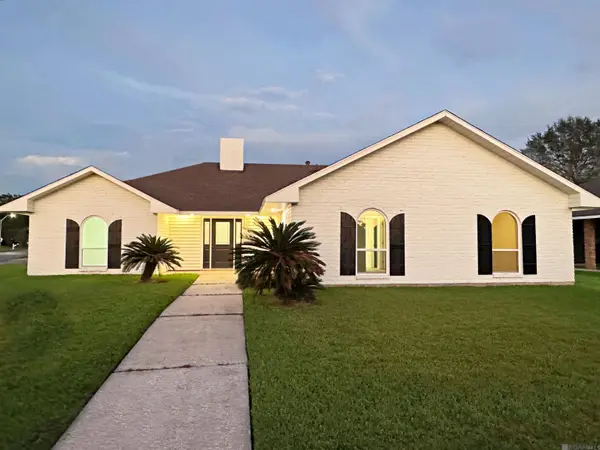 $279,000Active4 beds 2 baths2,392 sq. ft.
3578 Pipestone Dr, Baton Rouge, LA 70814
MLS# 2026018517Listed by: SOUTHERN UNITED PROPERTIES - New
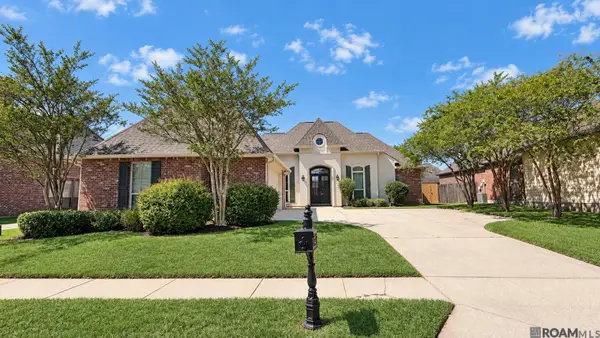 $445,000Active4 beds 3 baths2,488 sq. ft.
8910 Glenfield Dr, Baton Rouge, LA 70809
MLS# 2026018492Listed by: KELLER WILLIAMS REALTY RED STICK PARTNERS


Protect your home and budget from life's surprises with an Assurant Home Warranty, backed by a partner that supports you through every step of homeownership. Explore Plans.
© 2026 Better Homes and Gardens Real Estate LLC. An Anywhere Real Estate company. All rights reserved. Better Homes and Gardens® Real Estate is a registered trademark owned by Meredith Operations Corporation, licensed to Better Homes and Gardens Real Estate LLC and used with permission. Better Homes and Gardens Real Estate LLC fully supports the principles of the Fair Housing Act and the Equal Opportunity Act. Listing information is deemed reliable but is not guaranteed accurate.
Each office is independently owned and operated.
Any services or products provided by third parties are not provided by, affiliated with or related to Better Homes and Gardens Real Estate LLC, or its affiliated companies.