
9136 Parkway Dr, Baton Rouge, LA 70810
Local realty services provided by:Better Homes and Gardens Real Estate Tiger Town
9136 Parkway Dr,Baton Rouge, LA 70810
$309,000
- 3 Beds
- 2 Baths
- 1,545 sq. ft.
- Single family
- Active
Listed by: jennifer waguespack
Office: keller williams realty red stick partners
MLS#:2026015333
Source:LA_GBRMLS
Price summary
- Price:$309,000
- Price per sq. ft.:$143.12
About this home
Aspen A floorplan by Level Homes in Parkway Lakes off Burbank, just minutes from LSU. This thoughtfully designed, single-story home offers 1,529 square feet with 3 bedrooms, 2 baths, and an open-concept layout. The spacious great room flows into the dining area and kitchen, where a large center island, stainless-steel sink, satin-nickel fixtures, 3 cm granite countertops, white subway tile backsplash, and stainless-steel appliance package create a polished gathering space. Ten-foot ceilings enhance the kitchen, living, and dining areas, with 9-foot ceilings throughout the rest of the home. The private primary suite is tucked at the rear of the home and includes a spacious bedroom, oversized walk-in closet, and well-appointed bath with dual vanities, a separate soaking tub, and walk-in shower. Two additional bedrooms share a full hall bath. A walk-in pantry, centrally located laundry room, and direct access to the two-car garage add everyday convenience. Outside, a large covered rear porch extends the living space and overlooks the backyard. Yard will be professionally landscaped and fully sodded. Proposed construction—this home can be built within approximately six months of contract. The buyers can customize the home at the builder’s design center. Other plans and lots available! Parkway Lakes is a brand new subdivision located just off Burbank Drive near Bluebonnet Blvd and will feature 151 lots in total....
Contact an agent
Home facts
- Year built:2027
- Subdivision & Development:Parkway Lakes
- Listing ID #:2026015333
- Added:5 day(s) ago
- Updated:August 25, 2026 at 07:51 AM
Rooms and interior
- Bedrooms:3
- Total bathrooms:2
- Full bathrooms:2
- Flooring:Carpet, Ceramic Tile
- Bedroom Description:Ceiling 9ft Plus, Ceiling Fan(s), En Suite Bath, Master Downstairs
- Living area:1,545 sq. ft.
Heating and cooling
- Heating:Central
- Central air:Yes
Structure and exterior
- Year built:2027
- Building area:1,545 sq. ft.
- Lot area:0.15 Acres
- Architectural Style:Traditional
- Exterior Features:Covered, Patio: Concrete, Porch
- Foundation Description:Slab: Post Tension
- Levels:1 Story
Utilities
- Water:Public
- Sewer:Public Sewer
Finances and disclosures
- Price:$309,000
- Price per sq. ft.:$143.12
Features and amenities
- Laundry features:Electric Dryer Hookup, Inside, Washer Hookup, Washer/Dryer Hookups
- Amenities:Screens
Parking
- Parking description:2 Cars Park, Concrete, Driveway, Garage, Garage Door Opener
- Garage:Yes
New listings near 9136 Parkway Dr
- Coming Soon
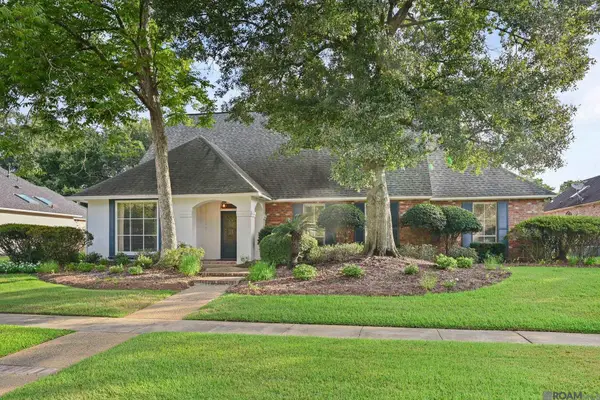 $630,000Coming Soon4 beds 3 baths3,152 sq. ft.
6865 S Fieldgate Ct, Baton Rouge, LA 70808
MLS# 2026015360Listed by: KEYFINDERS TEAM REALTY - New
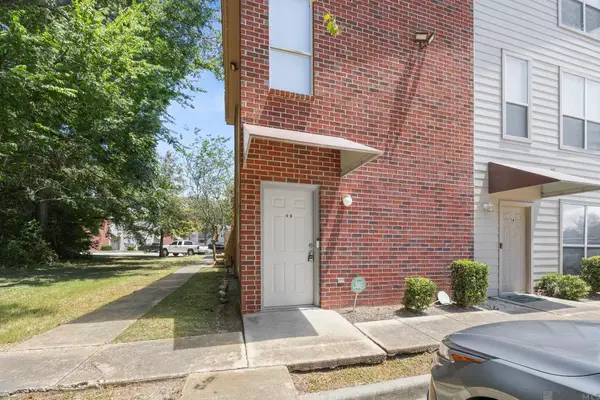 $155,000Active3 beds 2 baths1,473 sq. ft.
5151 Etta St #3E, Baton Rouge, LA 70820
MLS# 2026015637Listed by: KELLER WILLIAMS REALTY-FIRST CHOICE - New
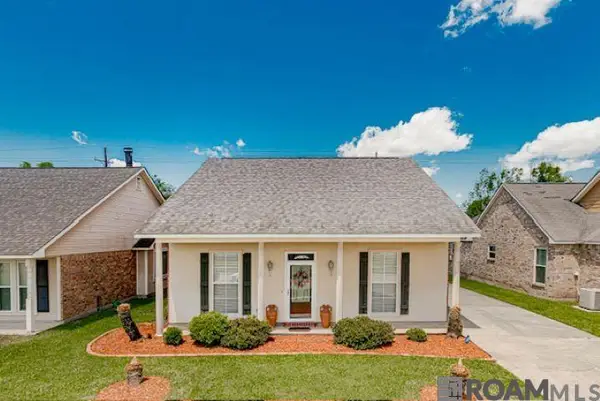 $189,000Active2 beds 2 baths1,289 sq. ft.
9705 Westerly Ave, Baton Rouge, LA 70814
MLS# 2026015636Listed by: CEEGEE REALTY LLC - New
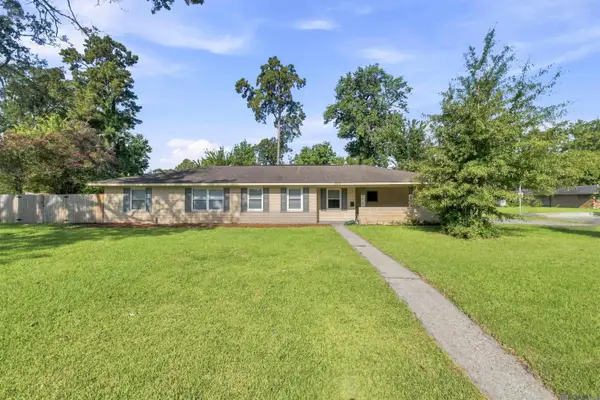 $215,000Active3 beds 2 baths2,139 sq. ft.
932 Marilyn Dr, Baton Rouge, LA 70815
MLS# 2026015629Listed by: CRAFT REALTY - New
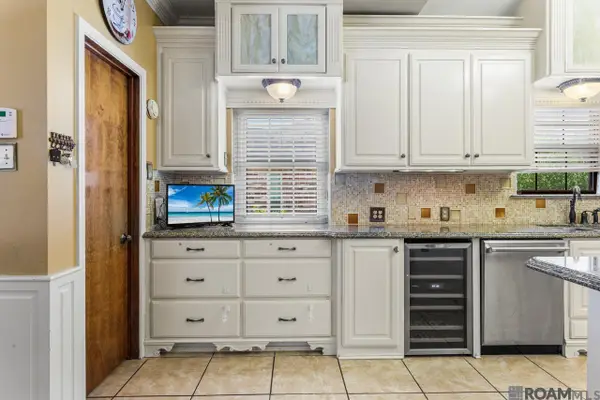 $399,000Active4 beds 3 baths2,402 sq. ft.
5979 Belle Grove Ave, Baton Rouge, LA 70820
MLS# 2026015623Listed by: COMPASS - PERKINS - New
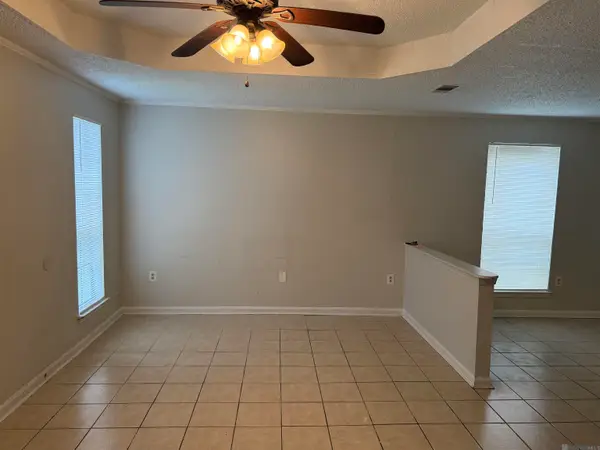 $125,000Active3 beds 1 baths1,125 sq. ft.
3363 King Bradford Dr, Baton Rouge, LA 70816
MLS# 2026015625Listed by: CENTURY 21 BESSETTE FLAVIN - New
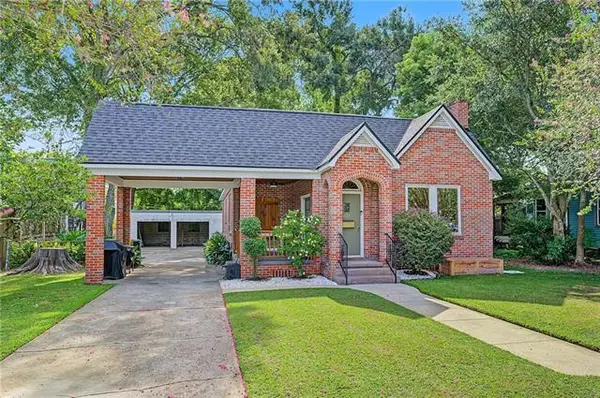 $315,000Active2 beds 1 baths1,409 sq. ft.
621 Glenmore Avenue, Baton Rouge, LA 70806
MLS# NO2573946Listed by: ELITE REAL ESTATE ADVISORS - New
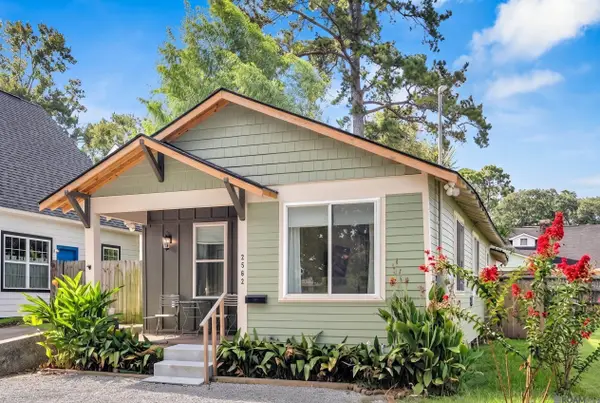 $310,000Active3 beds 2 baths1,281 sq. ft.
2562 Oleander St, Baton Rouge, LA 70806
MLS# 2026015604Listed by: PIVOT REALTY - New
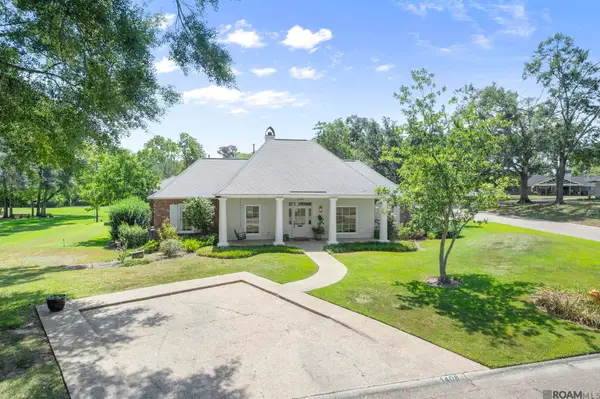 $699,500Active4 beds 2 baths2,872 sq. ft.
1408 Dahlia St, Baton Rouge, LA 70808
MLS# 2026015605Listed by: RE/MAX PROFESSIONAL - New
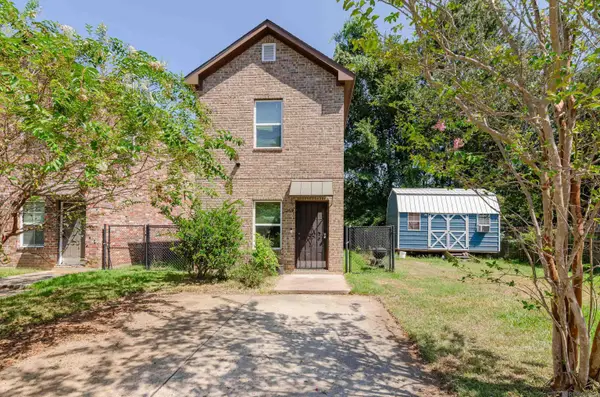 $128,000Active3 beds 3 baths1,238 sq. ft.
5269 Peerless St, Baton Rouge, LA 70811
MLS# 2026015608Listed by: EXP REALTY


Protect your home and budget from life's surprises with an Assurant Home Warranty, backed by a partner that supports you through every step of homeownership. Explore Plans.
© 2026 Better Homes and Gardens Real Estate LLC. An Anywhere Real Estate company. All rights reserved. Better Homes and Gardens® Real Estate is a registered trademark owned by Meredith Operations Corporation, licensed to Better Homes and Gardens Real Estate LLC and used with permission. Better Homes and Gardens Real Estate LLC fully supports the principles of the Fair Housing Act and the Equal Opportunity Act. Listing information is deemed reliable but is not guaranteed accurate.
Each office is independently owned and operated.
Any services or products provided by third parties are not provided by, affiliated with or related to Better Homes and Gardens Real Estate LLC, or its affiliated companies.