
9224 Kevel Dr, Baton Rouge, LA 70810
Local realty services provided by:Better Homes and Gardens Real Estate Tiger Town
9224 Kevel Dr,Baton Rouge, LA 70810
$275,000
- 3 Beds
- 2 Baths
- 1,515 sq. ft.
- Single family
- Active
Listed by: jeremy henderson
Office: keller williams realty-first choice
MLS#:2026014613
Source:LA_GBRMLS
Price summary
- Price:$275,000
- Price per sq. ft.:$136.34
About this home
Welcome home to this beautiful fully remodeled 3 bedroom, 2 bathroom home offering modern style, thoughtful updates and an easy flowing open floor plan. The spacious living area seamlessly connects to the chef inspired kitchen, creating the perfect setting for everyday living and entertaining! The kitchen is sure to impress with stunning granite countertops, a mosaic tile backsplash, stainless steel appliances, and a center island with breakfast bar seating. The primary suite offers an en suite bathroom featuring a soaking tub and custom tiled tub surround. Two additional generously sized bedrooms, a full bathroom and a laundry room complete the interior. Step outside to enjoy the large backyard, offering plenty of room for outdoor entertaining, gardening or simply relaxing. Centrally located with convenient access to everyday amenities, shopping, dining, and more this beautifully remodeled home is ready for its next chapter! Schedule your private showing today.
Contact an agent
Home facts
- Year built:1977
- Subdivision & Development:Chatsworth Crest
- Listing ID #:2026014613
- Added:2 day(s) ago
- Updated:August 10, 2026 at 05:40 PM
Rooms and interior
- Bedrooms:3
- Total bathrooms:2
- Full bathrooms:2
- Flooring:Ceramic Tile
- Bedroom Description:En Suite Bath
- Living area:1,515 sq. ft.
Heating and cooling
- Heating:Central
- Central air:Yes
Structure and exterior
- Year built:1977
- Building area:1,515 sq. ft.
- Lot area:0.26 Acres
- Architectural Style:Traditional
- Foundation Description:Slab
- Levels:1 Story
Utilities
- Water:Public
- Sewer:Public Sewer
Finances and disclosures
- Price:$275,000
- Price per sq. ft.:$136.34
Parking
- Parking description:Carport, Driveway
New listings near 9224 Kevel Dr
- New
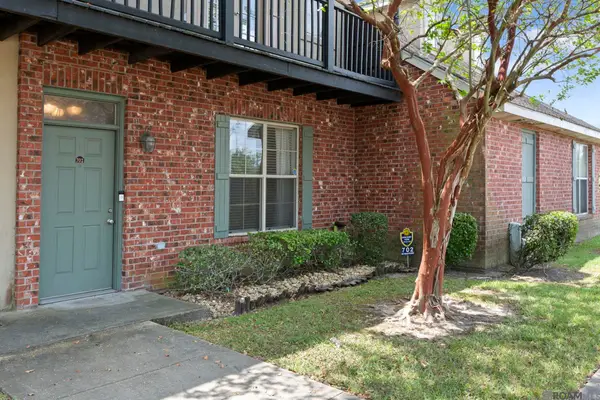 $179,000Active2 beds 2 baths1,370 sq. ft.
10600 Lakes Blvd #702, Baton Rouge, LA 70810
MLS# 2026014870Listed by: KELLER WILLIAMS REALTY-FIRST CHOICE - New
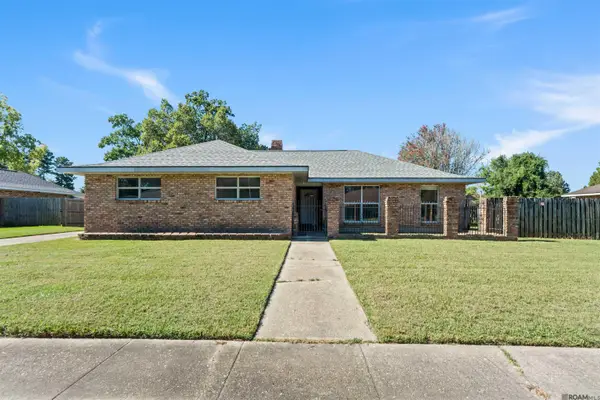 $349,999Active4 beds 2 baths2,160 sq. ft.
5628 Trenton Ave, Baton Rouge, LA 70808
MLS# 2026014843Listed by: GEAUX-2 REALTY - New
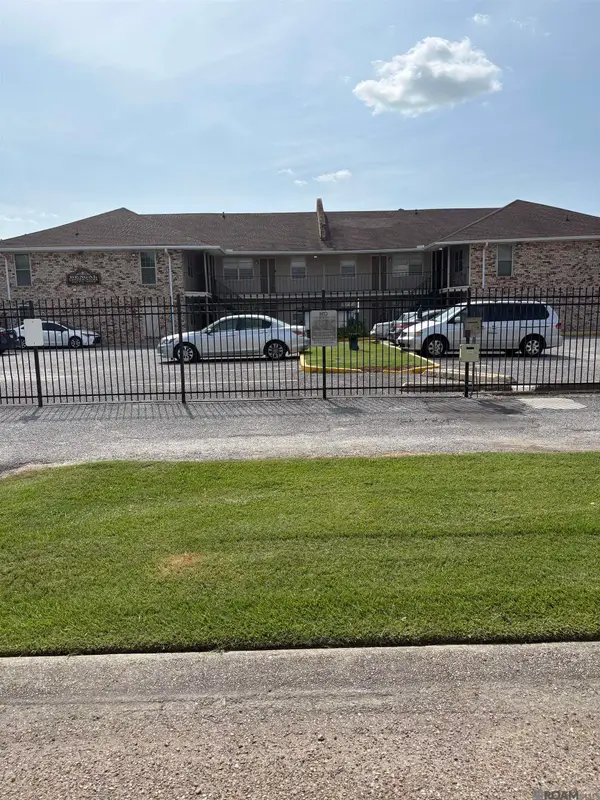 $76,500Active3 beds 2 baths1,224 sq. ft.
4518 Y A Tittle Ave #16, Baton Rouge, LA 70820
MLS# 2026014847Listed by: ELITE REALTY & INVESTMENTS GROUP LLC - New
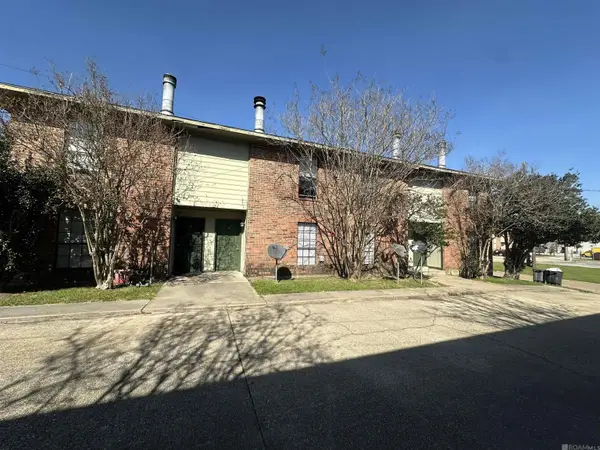 $350,000Active-- beds -- baths4,400 sq. ft.
1737 Southpointe Dr, Baton Rouge, LA 70808
MLS# 2026014858Listed by: DIGIULIO PROPERTIES, LLC - New
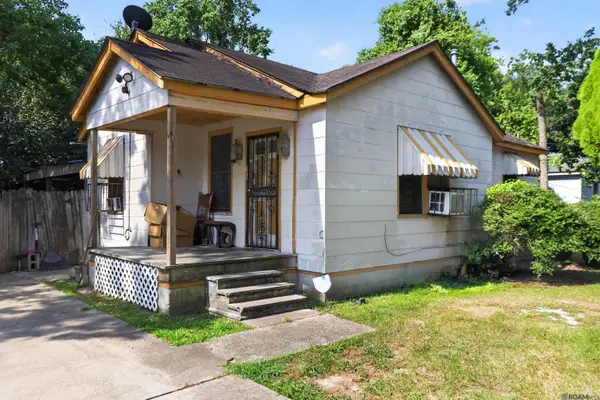 $40,000Active2 beds 1 baths1,100 sq. ft.
4534 Glen Oaks Dr, Baton Rouge, LA 70811
MLS# 2026014861Listed by: DAVID LANDRY REAL ESTATE, LLC - New
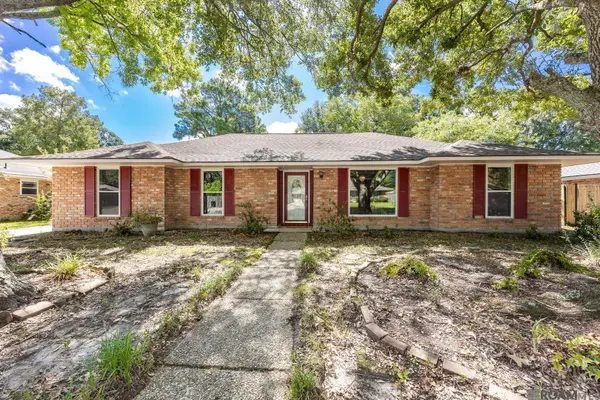 $287,500Active3 beds 2 baths1,815 sq. ft.
1224 Rue Desiree, Baton Rouge, LA 70810
MLS# 2026014825Listed by: COMPASS - PERKINS - New
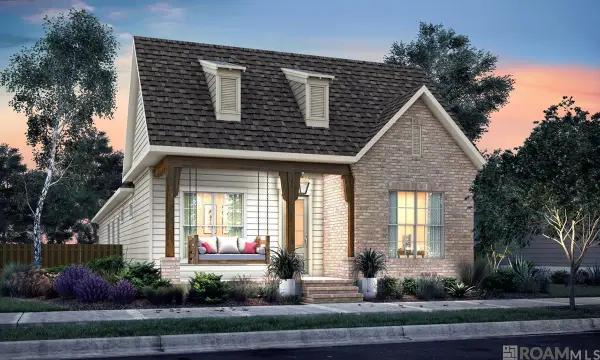 $443,240Active3 beds 2 baths2,009 sq. ft.
14326 Farris Dr, Baton Rouge, LA 70817
MLS# 2026014828Listed by: KELLER WILLIAMS REALTY RED STICK PARTNERS - New
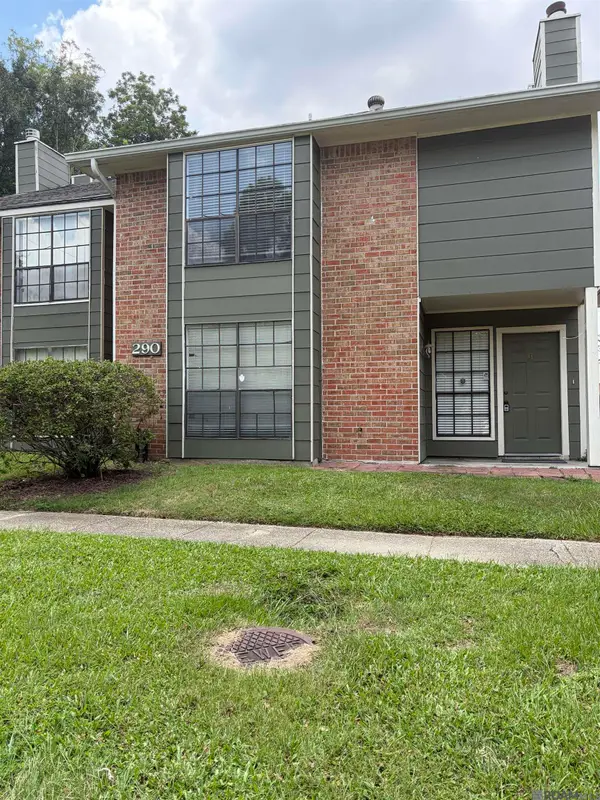 $68,000Active2 beds 2 baths1,248 sq. ft.
290 Bracewell Dr #B, Baton Rouge, LA 70815
MLS# 2026014830Listed by: ELITE REALTY & INVESTMENTS GROUP LLC - New
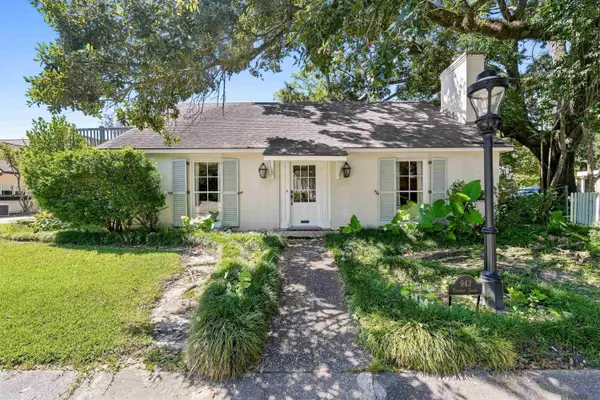 $550,000Active4 beds 3 baths3,120 sq. ft.
943 Finchley Ct, Baton Rouge, LA 70806
MLS# 2026014832Listed by: COLDWELL BANKER ONE - New
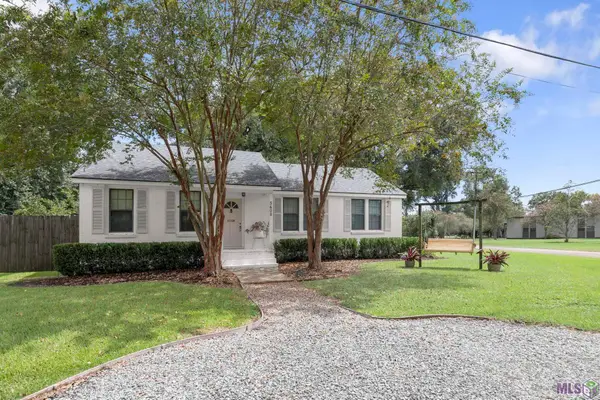 $342,500Active3 beds 2 baths1,640 sq. ft.
5608 Castile Ave, Baton Rouge, LA 70806
MLS# BR2026014794Listed by: THE W GROUP REAL ESTATE LLC


Protect your home and budget from life's surprises with an Assurant Home Warranty, backed by a partner that supports you through every step of homeownership. Explore Plans.
© 2026 Better Homes and Gardens Real Estate LLC. An Anywhere Real Estate company. All rights reserved. Better Homes and Gardens® Real Estate is a registered trademark owned by Meredith Operations Corporation, licensed to Better Homes and Gardens Real Estate LLC and used with permission. Better Homes and Gardens Real Estate LLC fully supports the principles of the Fair Housing Act and the Equal Opportunity Act. Listing information is deemed reliable but is not guaranteed accurate.
Each office is independently owned and operated.
Any services or products provided by third parties are not provided by, affiliated with or related to Better Homes and Gardens Real Estate LLC, or its affiliated companies.