
9241 Pecan Tree Dr, Baton Rouge, LA 70810
Local realty services provided by:Better Homes and Gardens Real Estate Tiger Town
9241 Pecan Tree Dr,Baton Rouge, LA 70810
$245,000
- 3 Beds
- 2 Baths
- 1,579 sq. ft.
- Single family
- Active
Listed by: emily barton, kar gary
Office: compass - perkins
MLS#:2026016335
Source:LA_GBRMLS
Price summary
- Price:$245,000
- Price per sq. ft.:$122.44
About this home
Conveniently located near LSU, this beautifully updated 3-bedroom, 2-bath home with a dedicated office is a must-see! Featuring a spacious open floor plan designed for comfortable living and effortless entertaining, the home offers a desirable split-bedroom layout for added privacy. The updated kitchen boasts granite countertops, a large island, ample cabinetry, and a convenient eat-in area, while the adjacent formal dining room provides the perfect setting for gatherings. The inviting den features a wood-burning fireplace, creating a warm and welcoming space to relax. Stained concrete slab floors flow throughout the home, offering both durability and style. The spacious primary suite includes a private en-suite bath with a separate shower, relaxing garden tub, and double-sink vanity. A generously sized laundry room adds even more convenience and storage. Step outside to the fenced backyard, ideal for BBQs, entertaining, and gathering with friends and family for LSU game days. With its convenient location, thoughtful updates, spacious layout, and fantastic entertaining spaces, this home offers the perfect combination of comfort and convenience. Schedule your showing today!...
Contact an agent
Home facts
- Year built:1999
- Subdivision & Development:Burbank The
- Listing ID #:2026016335
- Added:1 day(s) ago
- Updated:September 04, 2026 at 04:43 PM
Rooms and interior
- Bedrooms:3
- Total bathrooms:2
- Full bathrooms:2
- Flooring:Carpet, Concrete
- Bedroom Description:Ceiling 9ft Plus, En Suite Bath, Walk-In Closet(s)
- Living area:1,579 sq. ft.
Heating and cooling
- Heating:Central
- Central air:Yes
Structure and exterior
- Year built:1999
- Building area:1,579 sq. ft.
- Lot area:0.2 Acres
- Architectural Style:Traditional
- Exterior Features:Covered, Patio: Open, Porch
- Foundation Description:Slab
- Levels:1 Story
Utilities
- Water:Public
- Sewer:Public Sewer
Finances and disclosures
- Price:$245,000
- Price per sq. ft.:$122.44
Features and amenities
- Laundry features:Electric Dryer Hookup, Washer Hookup
Parking
- Parking description:4+ Cars Park, Garage
- Garage:Yes
New listings near 9241 Pecan Tree Dr
- Coming Soon
 $319,900Coming Soon5 beds 3 baths3,585 sq. ft.
5133 N Afton Pkwy, Baton Rouge, LA 70806
MLS# 2026016027Listed by: KELLER WILLIAMS REALTY-FIRST CHOICE - Coming Soon
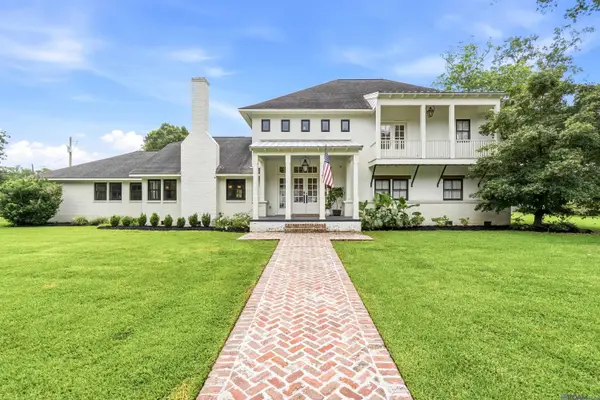 $1,495,000Coming Soon5 beds 4 baths5,415 sq. ft.
6136 Chandler Dr, Baton Rouge, LA 70808
MLS# 2026015859Listed by: CRAFT REALTY - Coming Soon
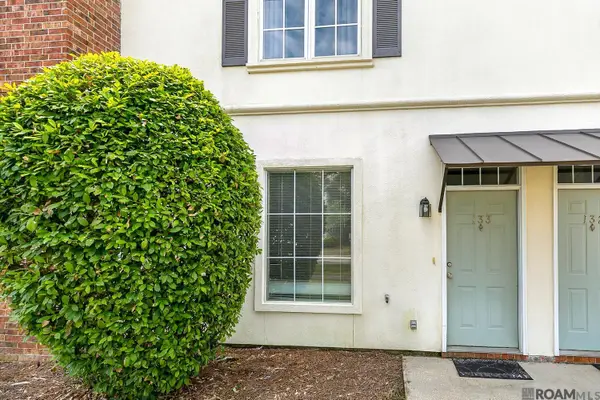 $190,000Coming Soon2 beds 2 baths1,314 sq. ft.
4000 Lake Beau Pre #133, Baton Rouge, LA 70820
MLS# 2026015835Listed by: REVE REALTORS - Coming Soon
 $379,000Coming Soon4 beds 2 baths2,332 sq. ft.
6113 Belle Grove Dr, Baton Rouge, LA 70820
MLS# 2026015689Listed by: CENTURY 21 BESSETTE FLAVIN - New
 $366,035Active3 beds 2 baths1,879 sq. ft.
3593 Waterbury Ave, Baton Rouge, LA 70810
MLS# 2026016363Listed by: KELLER WILLIAMS REALTY RED STICK PARTNERS - New
 $355,000Active3 beds 2 baths2,005 sq. ft.
14716 Kingsland Way, Baton Rouge, LA 70810
MLS# 2026016365Listed by: KELLER WILLIAMS REALTY-FIRST CHOICE - New
 $275,000Active2 beds 1 baths1,216 sq. ft.
894 Arlington Ave, Baton Rouge, LA 70806
MLS# 2026016338Listed by: RE/MAX PROFESSIONAL - New
 $300,000Active4 beds 2 baths1,647 sq. ft.
17851 Lake Azalea Dr, Baton Rouge, LA 70817
MLS# 2026016346Listed by: THE MARKET REAL ESTATE CO - New
 $124,900Active3 beds 2 baths1,136 sq. ft.
10292 Unit 2 W Winston Ave #Unit 2, Baton Rouge, LA 70809
MLS# 2026016349Listed by: LPT REALTY, LLC - New
 $205,000Active2 beds 2 baths1,179 sq. ft.
2132 S Flannery Rd, Baton Rouge, LA 70816
MLS# 2026016356Listed by: REAL BROKER LLC


Protect your home and budget from life's surprises with an Assurant Home Warranty, backed by a partner that supports you through every step of homeownership. Explore Plans.
© 2026 Better Homes and Gardens Real Estate LLC. An Anywhere Real Estate company. All rights reserved. Better Homes and Gardens® Real Estate is a registered trademark owned by Meredith Operations Corporation, licensed to Better Homes and Gardens Real Estate LLC and used with permission. Better Homes and Gardens Real Estate LLC fully supports the principles of the Fair Housing Act and the Equal Opportunity Act. Listing information is deemed reliable but is not guaranteed accurate.
Each office is independently owned and operated.
Any services or products provided by third parties are not provided by, affiliated with or related to Better Homes and Gardens Real Estate LLC, or its affiliated companies.