
9248 Falling Oak Dr, Baton Rouge, LA 70817
Local realty services provided by:Better Homes and Gardens Real Estate Tiger Town
9248 Falling Oak Dr,Baton Rouge, LA 70817
$289,900Last list price
- 3 Beds
- 2 Baths
- - sq. ft.
- Single family
- Sold
Listed by: stephanie junca
Office: re/max professional
MLS#:2026014428
Source:LA_GBRMLS
Sorry, we are unable to map this address
Price summary
- Price:$289,900
About this home
Baton Rouge home in great location is move-in ready and loaded with upgrades. This 3 bedroom, 2 bath home offers a popular open, split floor plan along with several features that are hard to find in this price range in this area. The spacious kitchen features granite countertops, birch cabinetry, stainless steel appliances including a gas range, a pantry, and breakfast bar that opens to the living area with wood flooring. The refrigerator remains with the home. Primary suite has an en-suite bath with a dual vanity, garden tub, separate shower, and walk-in closet. One standout feature of this home is the OVERSIZED SCREENED PATIO, creating an incredible outdoor living space to enjoy year-round without the bugs. The fully fenced backyard backs to a beautiful line of mature trees, providing exceptional privacy and a peaceful setting that's rarely found in newer neighborhoods. A 10X12 TUFF SHED offers plenty of additional storage, while the extended driveway provides extra parking for family and guests. Additional upgrades include an 18KW WHOLE HOUSE GENERATOR (7 yr warranty) for peace of mind, tankless water heater, Low-E insulated windows, radiant barrier roof decking, and granite countertops throughout. For added confidence, the home has already been pre-inspected, allowing buyers to move forward knowing the home has been well cared for and ready for its next owner....
Contact an agent
Home facts
- Year built:2017
- Subdivision & Development:Oak Ridge Estates
- Listing ID #:2026014428
- Added:34 day(s) ago
- Updated:September 10, 2026 at 06:40 PM
Rooms and interior
- Bedrooms:3
- Total bathrooms:2
- Full bathrooms:2
- Flooring:Carpet, Ceramic Tile, Wood
- Bedroom Description:Ceiling 9ft Plus, Ceiling Fan(s), En Suite Bath
Heating and cooling
- Heating:Central
- Central air:Yes
Structure and exterior
- Year built:2017
- Architectural Style:Acadian
- Exterior Features:Screened
- Foundation Description:Slab: Post Tension
- Levels:1 Story
Utilities
- Water:Public
- Sewer:Public Sewer
Finances and disclosures
- Price:$289,900
Parking
- Parking description:4+ Cars Park, Driveway, Garage, Garage Door Opener
- Garage:Yes
New listings near 9248 Falling Oak Dr
- Coming Soon
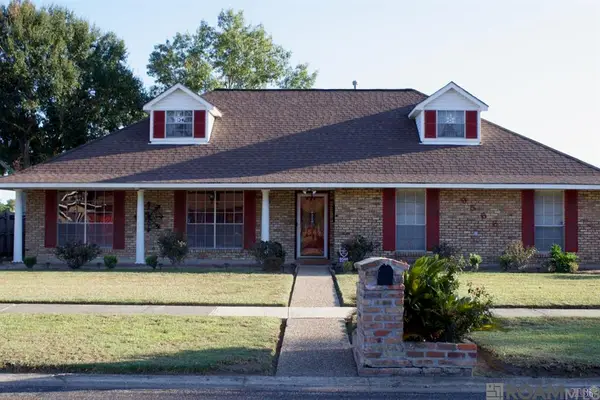 $255,900Coming Soon3 beds 2 baths2,161 sq. ft.
9566 Great Smokey Ave, Baton Rouge, LA 70814
MLS# 2026016626Listed by: PERO & ASSOCIATES REALTY, LLC - Coming Soon
 $319,900Coming Soon5 beds 3 baths3,585 sq. ft.
5133 N Afton Pkwy, Baton Rouge, LA 70806
MLS# 2026016027Listed by: KELLER WILLIAMS REALTY-FIRST CHOICE - Coming Soon
 $379,000Coming Soon4 beds 2 baths2,332 sq. ft.
6113 Belle Grove Dr, Baton Rouge, LA 70820
MLS# 2026015689Listed by: CENTURY 21 BESSETTE FLAVIN - New
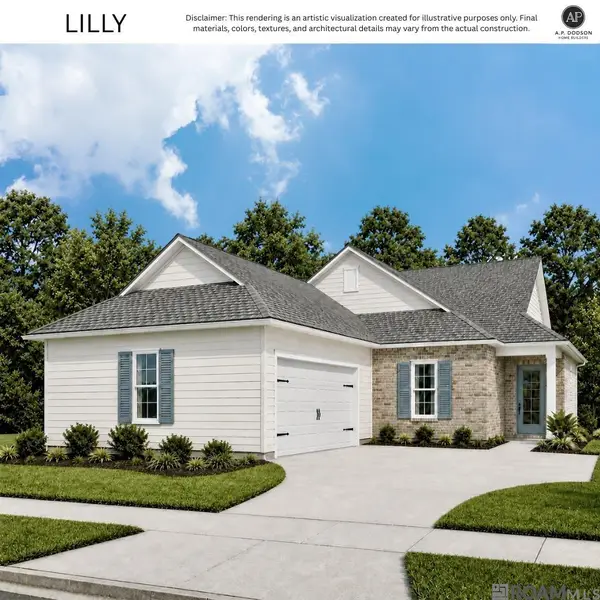 $365,000Active3 beds 2 baths1,774 sq. ft.
4021 Atwater Reserve Ave, Baton Rouge, LA 70810
MLS# 2026016693Listed by: BLUE HERON REALTY - New
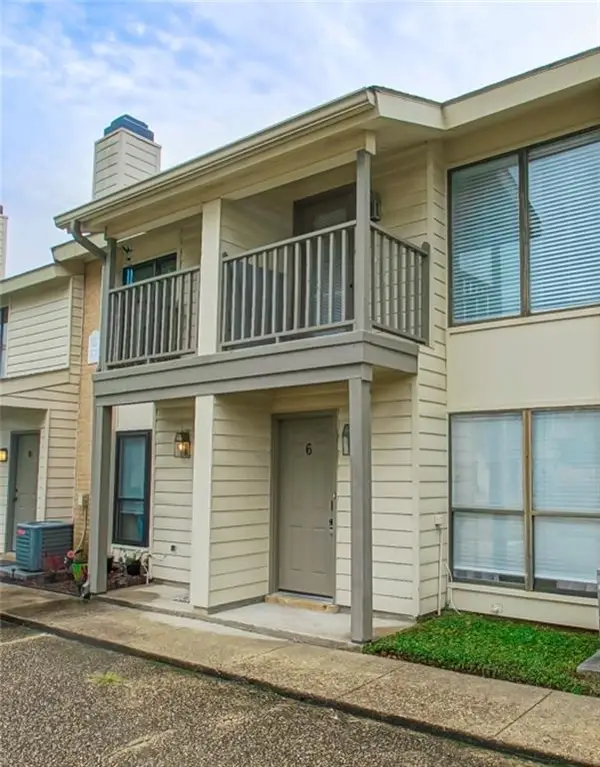 $132,500Active1 beds 2 baths885 sq. ft.
5110 Buttercreek Lane #6, Baton Rouge, LA 70809
MLS# 2576557Listed by: GEAUX SOUTH REALTY LLC - New
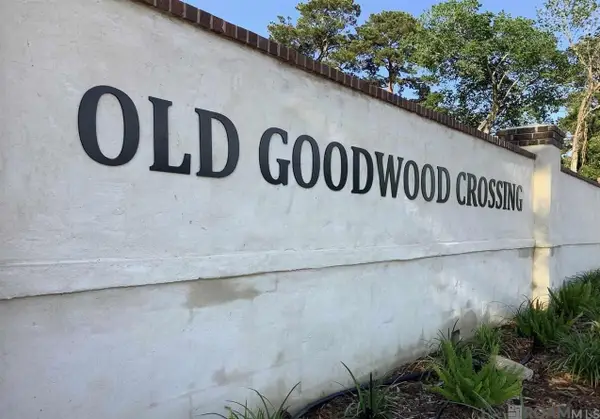 $275,000Active3 beds 2 baths1,324 sq. ft.
5721 Dominican Ln, Baton Rouge, LA 70806
MLS# 2026016682Listed by: RE/MAX PROFESSIONAL - New
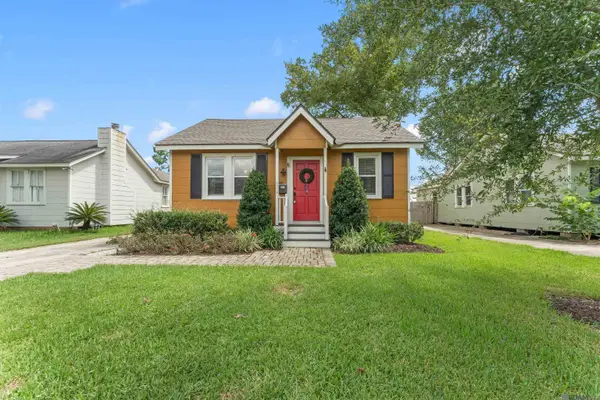 $300,000Active2 beds 2 baths1,157 sq. ft.
655 Rapides St, Baton Rouge, LA 70806
MLS# 2026016685Listed by: DAWSON GREY REAL ESTATE - New
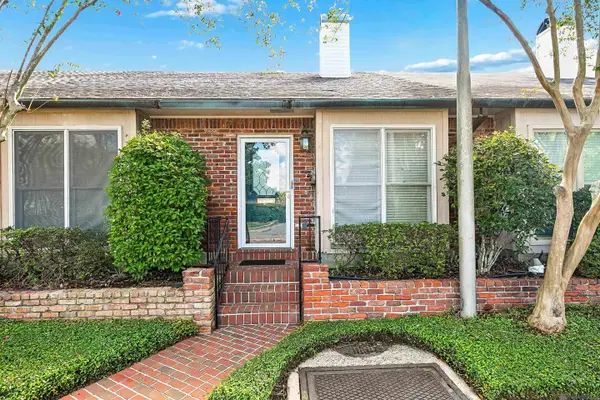 $189,000Active2 beds 2 baths1,584 sq. ft.
282 Mcgehee Dr, Baton Rouge, LA 70815
MLS# 2026016686Listed by: CENTURY 21 BESSETTE FLAVIN - New
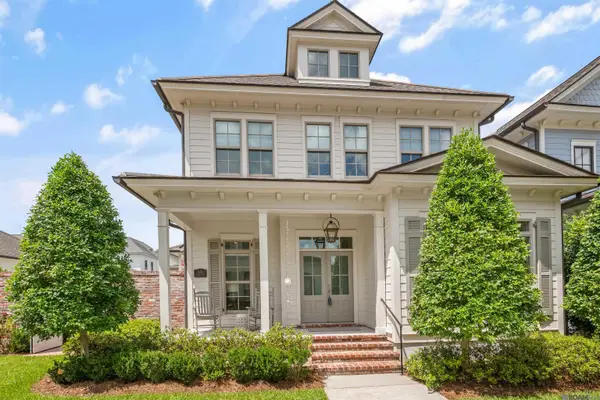 $525,000Active3 beds 2 baths1,761 sq. ft.
5138 Cheneau Ln, Baton Rouge, LA 70808
MLS# 2026016673Listed by: KELLER WILLIAMS REALTY PREMIER PARTNERS - New
 $239,000Active3 beds 2 baths1,664 sq. ft.
3931 Hillmont Dr, Baton Rouge, LA 70814
MLS# 2026016669Listed by: SUPREME


Protect your home and budget from life's surprises with an Assurant Home Warranty, backed by a partner that supports you through every step of homeownership. Explore Plans.
© 2026 Better Homes and Gardens Real Estate LLC. An Anywhere Real Estate company. All rights reserved. Better Homes and Gardens® Real Estate is a registered trademark owned by Meredith Operations Corporation, licensed to Better Homes and Gardens Real Estate LLC and used with permission. Better Homes and Gardens Real Estate LLC fully supports the principles of the Fair Housing Act and the Equal Opportunity Act. Listing information is deemed reliable but is not guaranteed accurate.
Each office is independently owned and operated.
Any services or products provided by third parties are not provided by, affiliated with or related to Better Homes and Gardens Real Estate LLC, or its affiliated companies.