
9261 Fox Run Dr, Baton Rouge, LA 70808
Local realty services provided by:Better Homes and Gardens Real Estate Tiger Town
9261 Fox Run Dr,Baton Rouge, LA 70808
$229,000
- 3 Beds
- 2 Baths
- 1,534 sq. ft.
- Single family
- Active
Listed by: crystal boudloche
Office: re/max professional
MLS#:2026016865
Source:LA_GBRMLS
Price summary
- Price:$229,000
- Price per sq. ft.:$105.82
About this home
CHARM, SPACE & LOCATION NEAR LSU! This 3-bedroom, 2-bath cottage-style home in Highland Creek offers approximately 1,534 square feet of living space on a desirable corner lot—all for $229,000! Step inside to a comfortable, functional floor plan with no carpet and easy-care concrete flooring. The updated kitchen, with new stove, flows into the dining and breakfast areas while remaining open to the family room, creating an inviting space for everyday living and entertaining. New exterior HVAC unit and warranty in place along with newer energy efficient windows. Need flexibility? The additional room off the kitchen can easily serve as a home office, playroom or flex space to fit your lifestyle. The primary suite features a private bath with double vanities and updated countertops. Outside, enjoy a covered patio space, covered carport and additional parking—an added bonus for homeowners or investors. Located in an affordable, convenient neighborhood near LSU, this property offers easy access to everything Baton Rouge has to offer. NO HOA adds even more flexibility and value. The property is located in a flood zone and an elevation certificate is available but never flooded. Whether you're searching for your first home or looking to add a well-located property to your investment portfolio, this Highland Creek home deserves a closer look. Corner lot, updates, flexible living space and a location near LSU at $229,000—schedule your private showing before someone else calls it home!...
Contact an agent
Home facts
- Year built:1982
- Subdivision & Development:Highland Creek
- Listing ID #:2026016865
- Added:1 day(s) ago
- Updated:September 14, 2026 at 12:06 AM
Rooms and interior
- Bedrooms:3
- Total bathrooms:2
- Full bathrooms:2
- Flooring:Concrete
- Bedroom Description:2 Closets or More, Ceiling 9ft Plus, Ceiling Fan(s), En Suite Bath, Tray Ceiling(s), Walk-In Closet(s)
- Living area:1,534 sq. ft.
Heating and cooling
- Heating:Central
- Central air:Yes
Structure and exterior
- Year built:1982
- Building area:1,534 sq. ft.
- Lot area:0.15 Acres
- Lot Features:Corner Lot
- Architectural Style:Acadian
- Exterior Features:Patio: Open, Porch
- Foundation Description:Slab
- Levels:1 Story
Utilities
- Water:Public
- Sewer:Public Sewer
Finances and disclosures
- Price:$229,000
- Price per sq. ft.:$105.82
Features and amenities
- Laundry features:Electric Dryer Hookup, Washer Hookup
Parking
- Parking description:4+ Cars Park, Attached, Carport Rear Park, Covered, Detached
New listings near 9261 Fox Run Dr
- Coming Soon
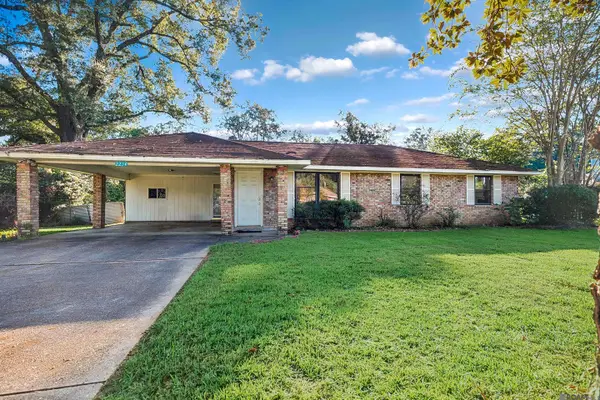 $220,000Coming Soon3 beds 2 baths1,582 sq. ft.
2234 Park Cir, Baton Rouge, LA 70819
MLS# 2026016862Listed by: UNITED PROPERTIES OF LOUISIANA - Coming Soon
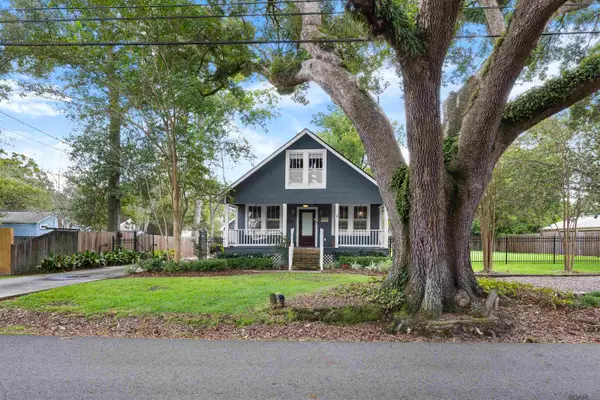 $475,000Coming Soon3 beds 3 baths1,768 sq. ft.
1538 Cloverdale Ave, Baton Rouge, LA 70808
MLS# 2026016764Listed by: KELLER WILLIAMS REALTY RED STICK PARTNERS - Coming Soon
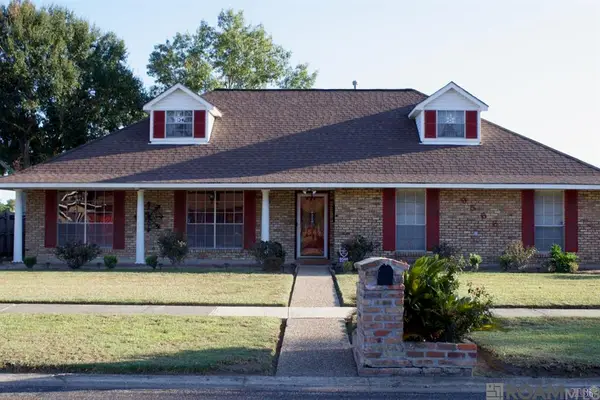 $255,900Coming Soon3 beds 2 baths2,161 sq. ft.
9566 Great Smokey Ave, Baton Rouge, LA 70814
MLS# 2026016626Listed by: PERO & ASSOCIATES REALTY, LLC - Coming Soon
 $319,900Coming Soon5 beds 3 baths3,585 sq. ft.
5133 N Afton Pkwy, Baton Rouge, LA 70806
MLS# 2026016027Listed by: KELLER WILLIAMS REALTY-FIRST CHOICE - Coming Soon
 $379,000Coming Soon4 beds 2 baths2,332 sq. ft.
6113 Belle Grove Dr, Baton Rouge, LA 70820
MLS# 2026015689Listed by: CENTURY 21 BESSETTE FLAVIN - New
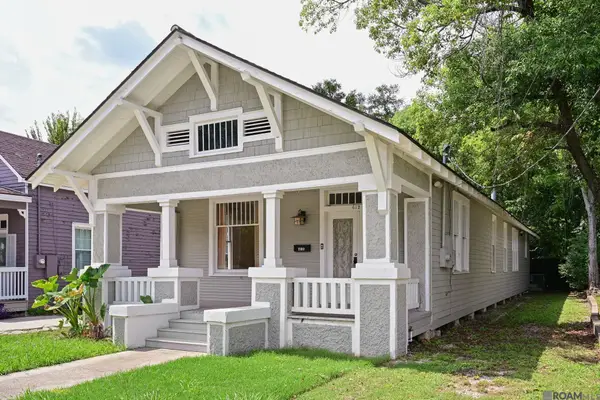 $270,000Active3 beds 2 baths1,783 sq. ft.
612 East Blvd, Baton Rouge, LA 70802
MLS# 2026016859Listed by: RE/MAX PARTNERS - New
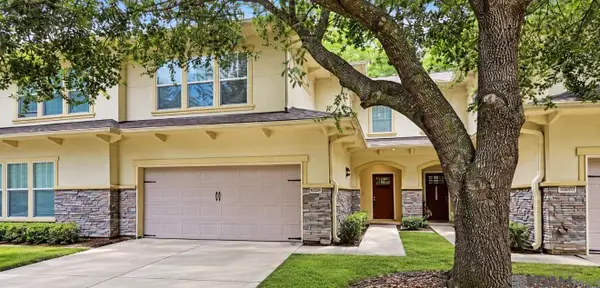 $278,900Active3 beds 3 baths1,837 sq. ft.
8000 Stonelake Village Ave #2002, Baton Rouge, LA 70820
MLS# 2026016860Listed by: DAVID LANDRY REAL ESTATE, LLC - New
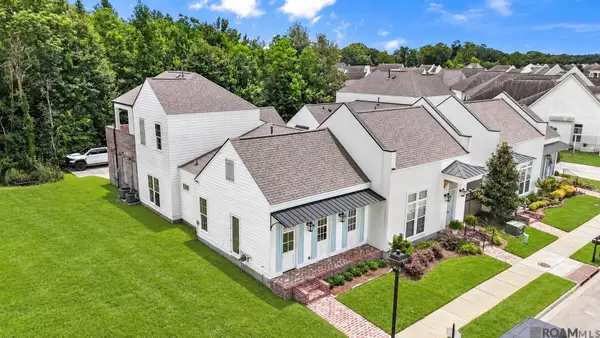 $365,000Active3 beds 2 baths1,971 sq. ft.
13201 Magnolia Square Dr, Baton Rouge, LA 70818
MLS# 2026016856Listed by: KELLER WILLIAMS REALTY PREMIER PARTNERS - New
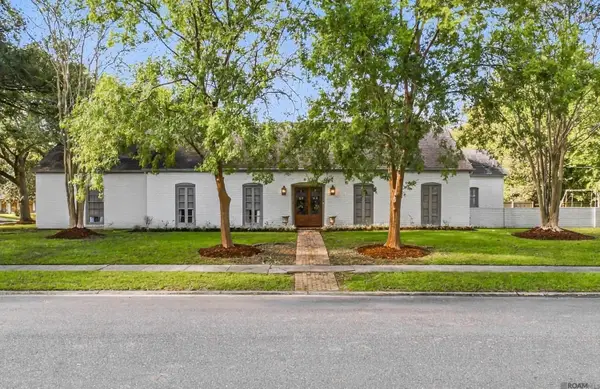 $699,000Active4 beds 2 baths3,341 sq. ft.
12030 Chester Dr, Baton Rouge, LA 70810
MLS# 2026016855Listed by: CRAFT REALTY


Protect your home and budget from life's surprises with an Assurant Home Warranty, backed by a partner that supports you through every step of homeownership. Explore Plans.
© 2026 Better Homes and Gardens Real Estate LLC. An Anywhere Real Estate company. All rights reserved. Better Homes and Gardens® Real Estate is a registered trademark owned by Meredith Operations Corporation, licensed to Better Homes and Gardens Real Estate LLC and used with permission. Better Homes and Gardens Real Estate LLC fully supports the principles of the Fair Housing Act and the Equal Opportunity Act. Listing information is deemed reliable but is not guaranteed accurate.
Each office is independently owned and operated.
Any services or products provided by third parties are not provided by, affiliated with or related to Better Homes and Gardens Real Estate LLC, or its affiliated companies.