
932 Daventry Drive, Baton Rouge, LA 70808
Local realty services provided by:Better Homes and Gardens Real Estate Rhodes Realty
Listed by: elise burk glennon, gwen burk
Office: burk brokerage, llc.
MLS#:2571721
Source:LA_CLBOR
Price summary
- Price:$349,000
- Price per sq. ft.:$125.9
About this home
Spacious, updated home with room to entertain! Engineered wood floors run throughout the main living spaces. Completely renovated kitchen in 2022-2023 with updated cabinetry, countertops, appliances, fixtures and plenty of storage and workspace. Large den with corner fireplace and picture window overlooking the backyard. Formal dining room offers additional space for entertaining, plus a separate breakfast nook off the kitchen. Laundry/mud room with direct access to the back porch. Large backyard with mature landscaping and great covered patio for relaxing or entertaining outdoors. Two-car carport with attached storage room, plus three+ car driveway parking. Roof replaced in 2022!
Contact an agent
Home facts
- Year built:1972
- Subdivision & Development:Kenilworth
- Listing ID #:2571721
- Added:35 day(s) ago
- Updated:September 18, 2026 at 03:23 PM
Rooms and interior
- Bedrooms:3
- Total bathrooms:2
- Full bathrooms:2
- Rooms Total:8
- Kitchen Description:Dishwasher, Microwave, Oven, Range, Refrigerator, Stainless Steel Appliances
- Living area:2,134 sq. ft.
Heating and cooling
- Cooling:1 Unit, Central Air
- Heating:Central, Heating
Structure and exterior
- Roof:Shingle
- Year built:1972
- Building area:2,134 sq. ft.
- Lot Features:Oversized Lot
- Architectural Style:Ranch
- Construction Materials:Brick
- Exterior Features:Concrete, Covered, Porch
- Foundation Description:Slab
- Levels:1 Story
Utilities
- Water:Public
- Sewer:Public Sewer
Finances and disclosures
- Price:$349,000
- Price per sq. ft.:$125.9
Features and amenities
- Appliances:Dishwasher, Microwave, Oven, Range, Refrigerator
- Amenities:Ceiling Fan(s), Stainless Steel Appliances
Parking
- Parking description:Attached, Carport, Three or more Spaces
New listings near 932 Daventry Drive
- Coming Soon
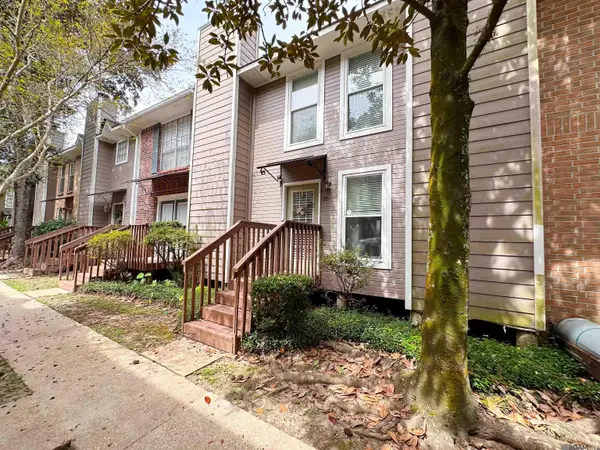 $168,000Coming Soon2 beds 2 baths1,133 sq. ft.
25 Higgins Ct, Baton Rouge, LA 70808
MLS# 2026017151Listed by: THE MUSSO GROUP - Coming Soon
 $399,000Coming Soon4 beds 2 baths2,776 sq. ft.
5802 Lake Shadow Dr, Baton Rouge, LA 70817
MLS# 2026016981Listed by: KELLER WILLIAMS REALTY RED STICK PARTNERS - Coming Soon
 $514,900Coming Soon3 beds 2 baths1,777 sq. ft.
4933 Claycut Rd, Baton Rouge, LA 70806
MLS# 2026016907Listed by: PAIGE KNOBLES PROPERTIES - Coming Soon
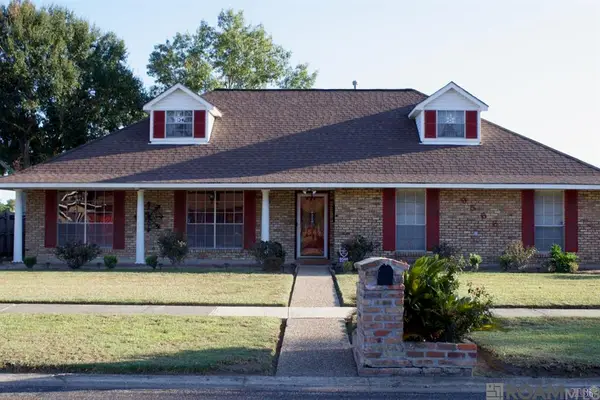 $255,900Coming Soon3 beds 2 baths2,161 sq. ft.
9566 Great Smokey Ave, Baton Rouge, LA 70814
MLS# 2026016626Listed by: PERO & ASSOCIATES REALTY, LLC - Coming Soon
 $319,900Coming Soon5 beds 3 baths3,585 sq. ft.
5133 N Afton Pkwy, Baton Rouge, LA 70806
MLS# 2026016027Listed by: KELLER WILLIAMS REALTY-FIRST CHOICE - New
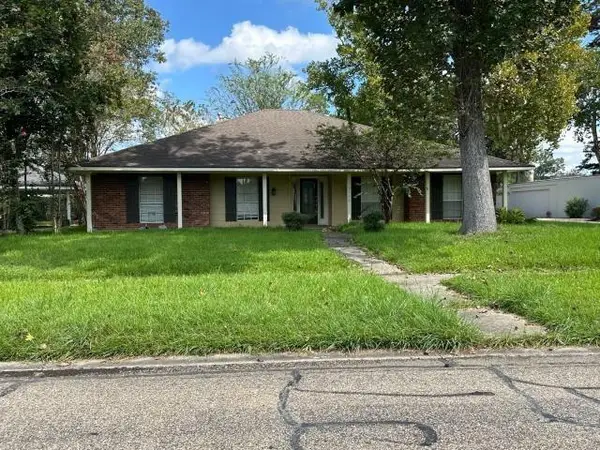 $310,000Active4 beds 3 baths2,199 sq. ft.
16175 Shenandoah Avenue, Baton Rouge, LA 70817
MLS# 2577864Listed by: CENTURY 21 ACTION REALTY, INC. - New
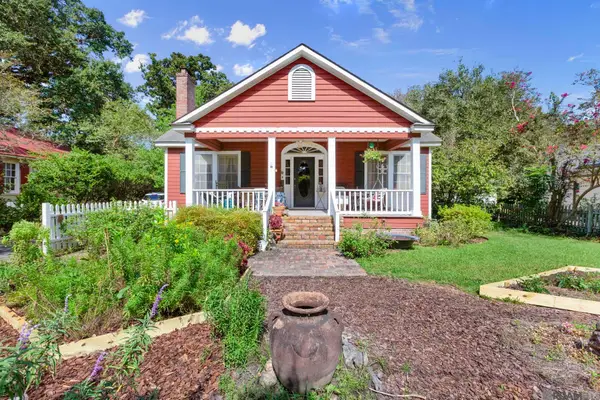 $442,000Active4 beds 3 baths2,432 sq. ft.
231 Delgado Dr, Baton Rouge, LA 70808
MLS# 2026017168Listed by: COMPASS - PERKINS - New
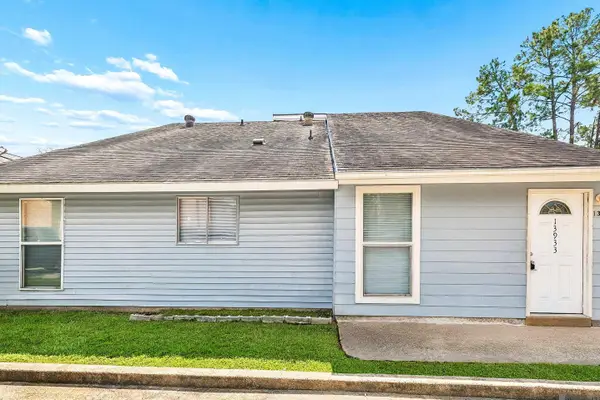 $229,900Active-- beds -- baths2,474 sq. ft.
13933-35 Old Hammond Hwy, Baton Rouge, LA 70816
MLS# 2026017156Listed by: GOODWOOD REALTY - New
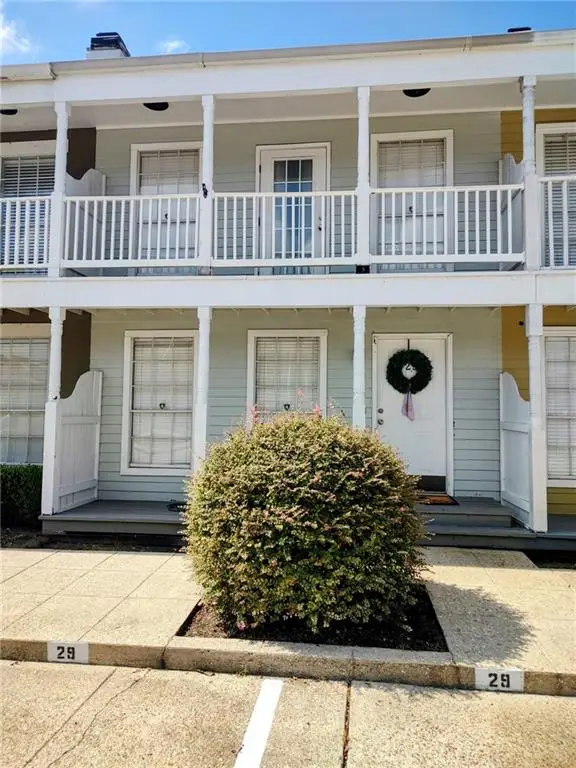 $229,900Active2 beds 3 baths1,200 sq. ft.
2210 Christian Street #29, Baton Rouge, LA 70808
MLS# 2576905Listed by: REALTY ONE GROUP IMMOBILIA - New
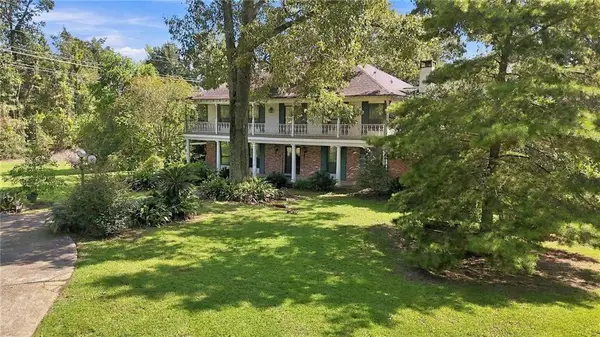 $1,200,000Active4 beds 5 baths5,232 sq. ft.
2955 Jones Creek Road, Baton Rouge, LA 70816
MLS# 2577625Listed by: ENRG GLOBAL REALTY, LLC


Protect your home and budget from life's surprises with an Assurant Home Warranty, backed by a partner that supports you through every step of homeownership. Explore Plans.
© 2026 Better Homes and Gardens Real Estate LLC. An Anywhere Real Estate company. All rights reserved. Better Homes and Gardens® Real Estate is a registered trademark owned by Meredith Operations Corporation, licensed to Better Homes and Gardens Real Estate LLC and used with permission. Better Homes and Gardens Real Estate LLC fully supports the principles of the Fair Housing Act and the Equal Opportunity Act. Listing information is deemed reliable but is not guaranteed accurate.
Each office is independently owned and operated.
Any services or products provided by third parties are not provided by, affiliated with or related to Better Homes and Gardens Real Estate LLC, or its affiliated companies.