
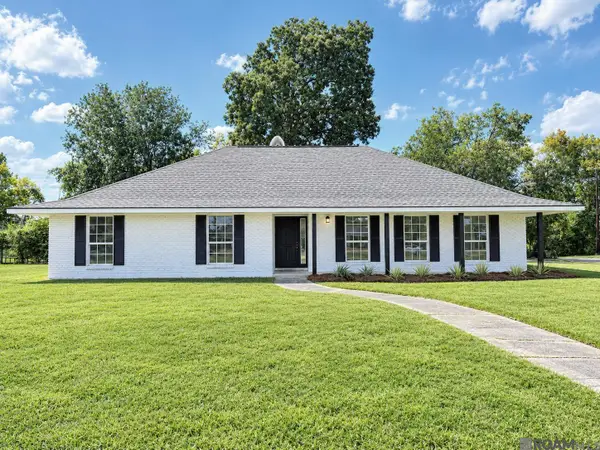
9464 Dawson Trace Ave, Baton Rouge, LA 70836
Local realty services provided by:Better Homes and Gardens Real Estate Tiger Town
9464 Dawson Trace Ave,Baton Rouge, LA 70836
$289,990
- 3 Beds
- 2 Baths
- 1,500 sq. ft.
- Single family
- Pending
Upcoming open houses
- Tue, Sep 2911:00 am - 05:00 pm
- Wed, Sep 3011:00 am - 05:00 pm
- Thu, Oct 0111:00 am - 05:00 pm
- Fri, Oct 0211:00 am - 05:00 pm
- Sat, Oct 0310:00 am - 04:00 pm
- Sun, Oct 0401:00 pm - 05:00 pm
- Tue, Oct 0611:00 am - 05:00 pm
- Wed, Oct 0711:00 am - 05:00 pm
- Thu, Oct 0811:00 am - 05:00 pm
- Fri, Oct 0911:00 am - 05:00 pm
- Sat, Oct 1010:00 am - 04:00 pm
- Sun, Oct 1101:00 pm - 05:00 pm
- Tue, Oct 1311:00 am - 05:00 pm
- Wed, Oct 1411:00 am - 05:00 pm
- Thu, Oct 1511:00 am - 05:00 pm
- Fri, Oct 1611:00 am - 05:00 pm
- Sat, Oct 1710:00 am - 04:00 pm
- Sun, Oct 1801:00 pm - 05:00 pm
- Tue, Oct 2011:00 am - 05:00 pm
- Wed, Oct 2111:00 am - 05:00 pm
- Thu, Oct 2211:00 am - 05:00 pm
- Fri, Oct 2311:00 am - 05:00 pm
- Sat, Oct 2410:00 am - 04:00 pm
- Sun, Oct 2501:00 pm - 05:00 pm
- Tue, Oct 2711:00 am - 05:00 pm
- Wed, Oct 2811:00 am - 05:00 pm
Listed by: carlos alvarez
Office: re/max total
MLS#:2026015002
Source:LA_GBRMLS
Price summary
- Price:$289,990
- Price per sq. ft.:$146.53
About this home
Estimated completion date: 12/31/2026 Introducing the Gianna Home: a thoughtfully designed single-story residence featuring 3 bedrooms and 2 bathrooms across 1,500 square feet of comfortable living space. This home offers a welcoming and efficient layout with 10' high ceilings throughout the main living areas, creating a sense of openness and airiness. Step through the inviting entry into a spacious living and kitchen area that seamlessly connects with the dining space—perfect for both daily living and entertaining. The kitchen is equipped with a central island, pantry, and modern appliances, including a overhead microwave hood, providing functionality and style for home chefs. The owner’s suite, located at the rear of the home for added privacy, boasts a large walk-in closet and a luxurious en-suite bath complete with dual vanities, a drop-in tub, and a separate shower. Bedrooms 2 and 3 are situated near the front of the home and share a conveniently located full bathroom. Additional features include a mudroom off the garage entry, a dedicated utility room, and covered front and rear porches that extend your living space outdoors. The Gianna home is designed to balance comfort, convenience, and contemporary living in a beautifully home....
Contact an agent
Home facts
- Year built:2026
- Subdivision & Development:Dawson Bluff Townhomes
- Listing ID #:2026015002
- Added:44 day(s) ago
- Updated:September 28, 2026 at 10:40 AM
Rooms and interior
- Bedrooms:3
- Total bathrooms:2
- Full bathrooms:2
- Flooring:Carpet, Ceramic Tile, Vinyl:Tile Floor
- Bedroom Description:Ceiling 9ft Plus, Ceiling Fan(s)
- Living area:1,500 sq. ft.
Heating and cooling
- Heating:Central, Gas Heat
- Central air:Yes
Structure and exterior
- Year built:2026
- Building area:1,500 sq. ft.
- Lot area:0.06 Acres
- Architectural Style:Contemporary
- Exterior Features:Porch
- Foundation Description:Slab: Post Tension
- Levels:1 Story
Utilities
- Water:Public
- Sewer:Public Sewer
Finances and disclosures
- Price:$289,990
- Price per sq. ft.:$146.53
Features and amenities
- Laundry features:Electric Dryer Hookup, Washer Hookup
Parking
- Parking description:2 Cars Park, Garage
- Garage:Yes
New listings near 9464 Dawson Trace Ave
- Coming Soon
 $399,000Coming Soon4 beds 2 baths2,776 sq. ft.
5802 Lake Shadow Dr, Baton Rouge, LA 70817
MLS# 2026016981Listed by: KELLER WILLIAMS REALTY RED STICK PARTNERS - Coming Soon
 $514,900Coming Soon3 beds 2 baths1,777 sq. ft.
4933 Claycut Rd, Baton Rouge, LA 70806
MLS# 2026016907Listed by: PAIGE KNOBLES PROPERTIES - Coming Soon
 $319,900Coming Soon5 beds 3 baths3,585 sq. ft.
5133 N Afton Pkwy, Baton Rouge, LA 70806
MLS# 2026016027Listed by: KELLER WILLIAMS REALTY-FIRST CHOICE - New
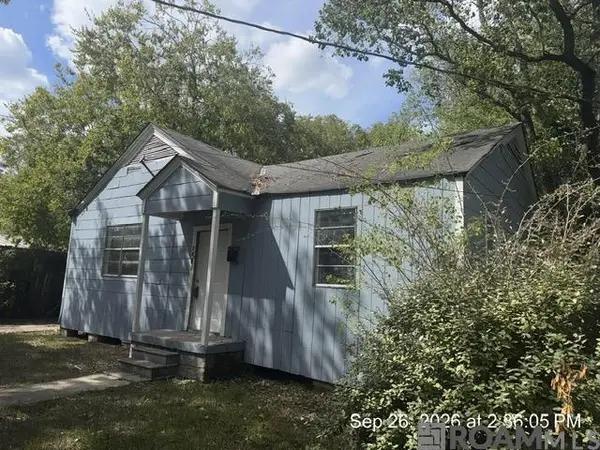 $24,900Active2 beds 1 baths980 sq. ft.
4829 Frey St, Baton Rouge, LA 70805
MLS# 2026017672Listed by: SHIRLEY KIRBY & ASSOCIATES  $624,999Active4 beds 3 baths2,977 sq. ft.
19224 Green Heron Dr, Baton Rouge, LA 70817
MLS# 2026014971Listed by: SUPREME- New
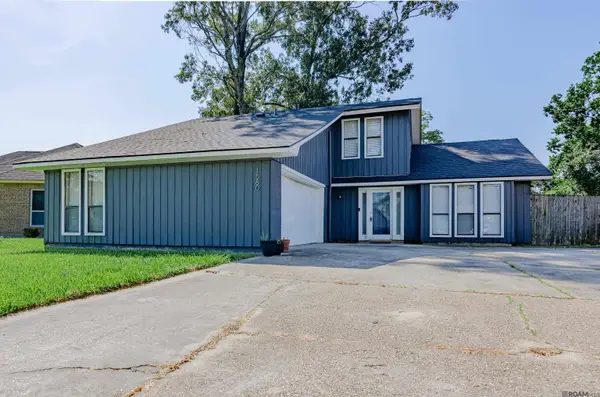 $230,000Active3 beds 2 baths2,028 sq. ft.
1580 Heartwood Dr, Baton Rouge, LA 70816
MLS# 2026017660Listed by: LPT REALTY, LLC - New
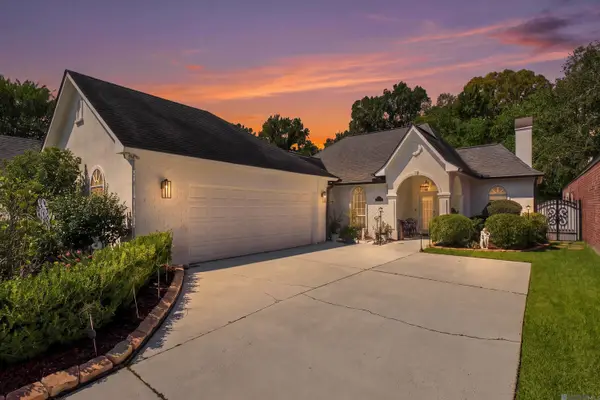 $554,000Active3 beds 3 baths2,431 sq. ft.
5952 Glen Cove Dr, Baton Rouge, LA 70809
MLS# 2026017661Listed by: 1 PERCENT LISTS PREMIER - New
 $95,000Active2 beds 1 baths1,106 sq. ft.
10288 W Winston Ave #4, Baton Rouge, LA 70809
MLS# 2026017654Listed by: EPIQUE REALTY - New
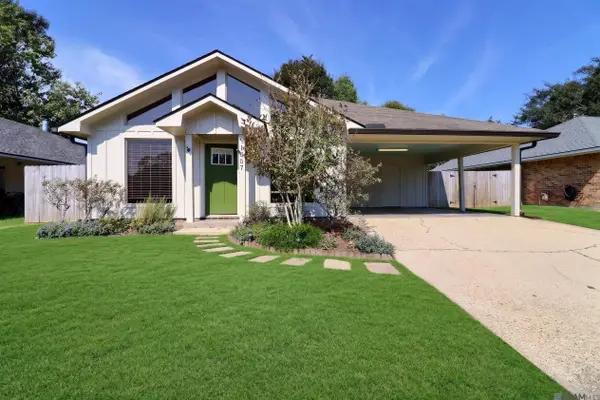 $238,500Active3 beds 2 baths1,548 sq. ft.
1057 Bullrush Dr, Baton Rouge, LA 70810
MLS# 2026017649Listed by: DAWSON GREY REAL ESTATE - New
 $249,000Active4 beds 2 baths1,868 sq. ft.
2271 N Alameda Dr, Baton Rouge, LA 70815
MLS# 2026017650Listed by: CHARLES E GRAND


Protect your home and budget from life's surprises with an Assurant Home Warranty, backed by a partner that supports you through every step of homeownership. Explore Plans.
© 2026 Better Homes and Gardens Real Estate LLC. An Anywhere Real Estate company. All rights reserved. Better Homes and Gardens® Real Estate is a registered trademark owned by Meredith Operations Corporation, licensed to Better Homes and Gardens Real Estate LLC and used with permission. Better Homes and Gardens Real Estate LLC fully supports the principles of the Fair Housing Act and the Equal Opportunity Act. Listing information is deemed reliable but is not guaranteed accurate.
Each office is independently owned and operated.
Any services or products provided by third parties are not provided by, affiliated with or related to Better Homes and Gardens Real Estate LLC, or its affiliated companies.