
9705 Westerly Ave, Baton Rouge, LA 70814
Local realty services provided by:Better Homes and Gardens Real Estate Tiger Town
9705 Westerly Ave,Baton Rouge, LA 70814
$189,000Last list price
- 2 Beds
- 2 Baths
- - sq. ft.
- Single family
- Sold
Listed by: stephanie trim
Office: ceegee realty llc.
MLS#:2026015636
Source:LA_GBRMLS
Sorry, we are unable to map this address
Price summary
- Price:$189,000
About this home
Open house Sunday 2-4 PM Welcome to your updated two-bedroom home in a desirable subdivision! This charming residence features a modern kitchen with stainless steel appliances, spacious living areas with ample natural light, and two serene bedrooms with sleek wood flooring. The bathrooms are tastefully updated with granite top vanities and storage, and the four-year-old roof offers peace of mind. With its convenient location, this home provides the perfect blend of comfort and convenience.
Contact an agent
Home facts
- Year built:2000
- Subdivision & Development:Park Forest
- Listing ID #:2026015636
- Added:43 day(s) ago
- Updated:October 07, 2026 at 06:48 AM
Rooms and interior
- Bedrooms:2
- Total bathrooms:2
- Full bathrooms:2
- Flooring:Wood
- Bedroom Description:Ceiling Fan(s)
Heating and cooling
- Heating:Central
- Central air:Yes
Structure and exterior
- Year built:2000
- Architectural Style:Traditional
- Foundation Description:Slab
- Levels:1 Story
Utilities
- Water:Public
- Sewer:Public Sewer
Finances and disclosures
- Price:$189,000
Parking
- Parking description:2 Cars Park, Carport
New listings near 9705 Westerly Ave
- Coming Soon
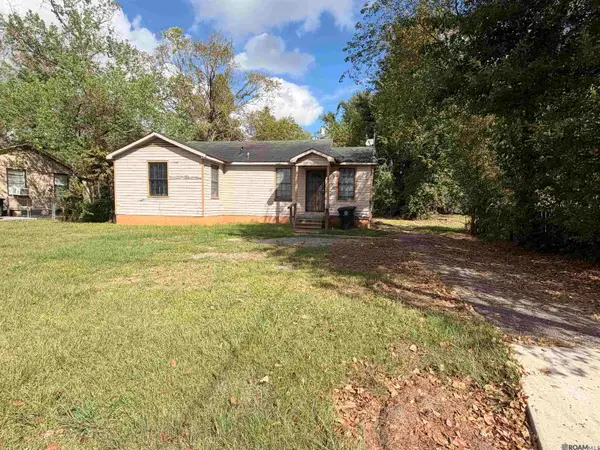 $99,000Coming Soon3 beds 2 baths1,223 sq. ft.
4615 Glen Oaks N 1 Street, Baton Rouge, LA 70811
MLS# 2026018192Listed by: DAVID LANDRY REAL ESTATE, LLC - Coming Soon
 $275,000Coming Soon4 beds 2 baths2,111 sq. ft.
202 Allan Dr, Baton Rouge, LA 70815
MLS# 2026017972Listed by: KELLER WILLIAMS REALTY RED STICK PARTNERS - Coming Soon
 $399,000Coming Soon4 beds 2 baths2,776 sq. ft.
5802 Lake Shadow Dr, Baton Rouge, LA 70817
MLS# 2026016981Listed by: KELLER WILLIAMS REALTY RED STICK PARTNERS - Coming Soon
 $514,900Coming Soon3 beds 2 baths1,777 sq. ft.
4933 Claycut Rd, Baton Rouge, LA 70806
MLS# 2026016907Listed by: PAIGE KNOBLES PROPERTIES - New
 $850,000Active4 beds 3 baths3,180 sq. ft.
3164 Gilbert Dr, Baton Rouge, LA 70809
MLS# 2026018205Listed by: BERKSHIRE HATHAWAY HOMESERVICES PREFERRED, REALTORS - New
 $220,000Active3 beds 2 baths1,449 sq. ft.
401 Westhaven Blvd, Baton Rouge, LA 70810
MLS# 2026018207Listed by: SUPREME - New
 $120,000Active3 beds 2 baths1,375 sq. ft.
9380 Dancy Ave, Baton Rouge, LA 70814
MLS# 2026018198Listed by: SERVICE 1ST REAL ESTATE - New
 $275,000Active1 beds 1 baths886 sq. ft.
1517 Stanford Ave #1517, Baton Rouge, LA 70808
MLS# 2026018204Listed by: KELLER WILLIAMS REALTY PREMIER PARTNERS - New
 $1,100,000Active3 beds 2 baths2,929 sq. ft.
6125 Seven Oaks Ave, Baton Rouge, LA 70806
MLS# 2026018191Listed by: GRASSROOTS REAL ESTATE GROUP - New
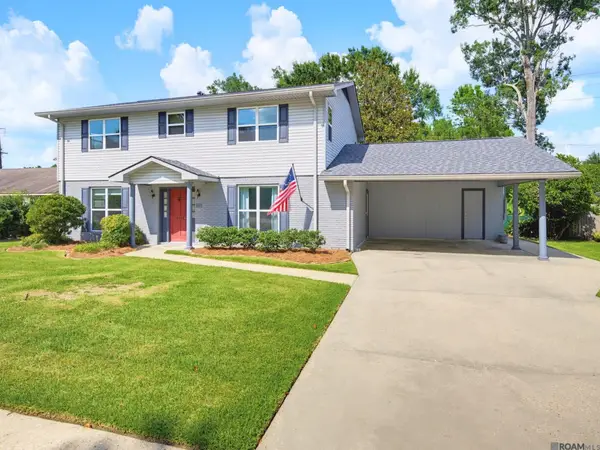 $350,000Active5 beds 3 baths2,892 sq. ft.
10375 Ridgely Dr, Baton Rouge, LA 70809
MLS# 2026018182Listed by: KEYFINDERS TEAM REALTY


Protect your home and budget from life's surprises with an Assurant Home Warranty, backed by a partner that supports you through every step of homeownership. Explore Plans.
© 2026 Better Homes and Gardens Real Estate LLC. An Anywhere Real Estate company. All rights reserved. Better Homes and Gardens® Real Estate is a registered trademark owned by Meredith Operations Corporation, licensed to Better Homes and Gardens Real Estate LLC and used with permission. Better Homes and Gardens Real Estate LLC fully supports the principles of the Fair Housing Act and the Equal Opportunity Act. Listing information is deemed reliable but is not guaranteed accurate.
Each office is independently owned and operated.
Any services or products provided by third parties are not provided by, affiliated with or related to Better Homes and Gardens Real Estate LLC, or its affiliated companies.