
9736 Regency Dr, Baton Rouge, LA 70815
Local realty services provided by:Better Homes and Gardens Real Estate Tiger Town
9736 Regency Dr,Baton Rouge, LA 70815
$325,000
- 4 Beds
- 2 Baths
- 2,500 sq. ft.
- Single family
- Active
Listed by: kara horne
Office: dawson grey real estate
MLS#:2026016377
Source:LA_GBRMLS
Price summary
- Price:$325,000
- Price per sq. ft.:$108.77
About this home
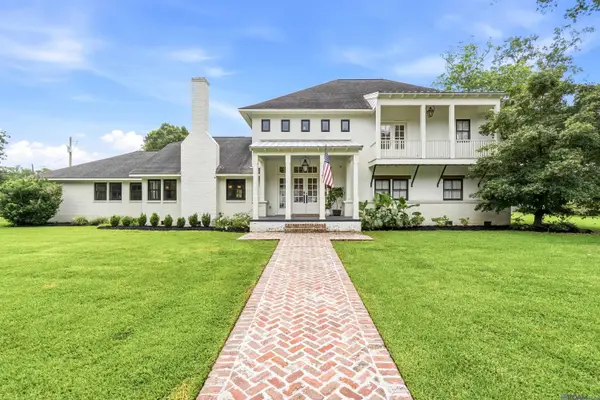
Welcome home to Broadmoor! This updated 4 bedroom home offers a great floor plan with 2 bedrooms downstairs and 2 bedrooms upstairs, spacious living areas and plenty of natural light throughout. The home features a 2-year-old roof, new front door, updated flooring, fresh interior paint, updated light fixtures and large windows. The kitchen has been beautifully updated with cabinetry, quartz countertops, stainless steel appliances, deep sink, pantry storage and a large island with quartz countertop and breakfast bar seating. Enjoy multiple living and dining spaces with a spacious living room, den and dining area, providing plenty of room for everyday living and entertaining. The primary bedroom is conveniently located downstairs and features a walk-in closet and updated bathroom with double vanities, updated fixtures and a tub/shower combination with tile surround. The second downstairs bedroom has a nice-sized closet and could also make a great home office. Upstairs features 2 additional bedrooms with charming dormer areas and built-in bench seating, perfect for reading, books, toys or additional storage. A full bathroom is conveniently located between the upstairs bedrooms. Outside, the entire backyard and carport are enclosed by a 2-year-old wood privacy fence, creating a private and functional outdoor space. Ample parking is available in both the front and rear, plus a separate attached storage area provides additional convenience. Located in the established Broadmoor neighborhood, this home offers a great combination of space, character and updates and is ready for its new owner. Schedule a showing today!...
Contact an agent
Home facts
- Year built:1978
- Subdivision & Development:Broadmoor Place
- Listing ID #:2026016377
- Added:3 day(s) ago
- Updated:September 08, 2026 at 01:30 PM
Rooms and interior
- Bedrooms:4
- Total bathrooms:2
- Full bathrooms:2
- Flooring:Carpet, Ceramic Tile, Laminate
- Bedroom Description:Ceiling Fan(s), En Suite Bath, Master Downstairs, Walk-In Closet(s)
- Living area:2,500 sq. ft.
Heating and cooling
- Heating:Central, Gas Heat
- Central air:Yes
Structure and exterior
- Year built:1978
- Building area:2,500 sq. ft.
- Lot area:0.58 Acres
- Architectural Style:Traditional
- Exterior Features:Covered, Patio: Open
- Foundation Description:Slab
- Levels:2 Story
Utilities
- Water:Public
- Sewer:Public Sewer
Finances and disclosures
- Price:$325,000
- Price per sq. ft.:$108.77
Features and amenities
- Laundry features:Electric Dryer Hookup, Inside, Washer Hookup, Washer/Dryer Hookups
Parking
- Parking description:3 Cars Park, Carport, Carport Rear Park, Concrete, Driveway, No Covered Parking
New listings near 9736 Regency Dr
- Coming Soon
 $319,900Coming Soon5 beds 3 baths3,585 sq. ft.
5133 N Afton Pkwy, Baton Rouge, LA 70806
MLS# 2026016027Listed by: KELLER WILLIAMS REALTY-FIRST CHOICE - Coming Soon
 $1,495,000Coming Soon5 beds 4 baths5,415 sq. ft.
6136 Chandler Dr, Baton Rouge, LA 70808
MLS# 2026015859Listed by: CRAFT REALTY - Coming Soon
 $379,000Coming Soon4 beds 2 baths2,332 sq. ft.
6113 Belle Grove Dr, Baton Rouge, LA 70820
MLS# 2026015689Listed by: CENTURY 21 BESSETTE FLAVIN - New
 $370,000Active4 beds 2 baths1,987 sq. ft.
14670 Wisteria Lakes Dr, Baton Rouge, LA 70818
MLS# 2026016519Listed by: RE/MAX PROFESSIONAL - New
 $189,900Active3 beds 2 baths1,693 sq. ft.
7803 Jefferson Place Blvd #E, Baton Rouge, LA 70809
MLS# 2026016520Listed by: KELLER WILLIAMS REALTY PREMIER PARTNERS - New
 $399,000Active3 beds 2 baths2,018 sq. ft.
10201 Copperleaf, Baton Rouge, LA 70809
MLS# 2026016500Listed by: LEWIS COMPANIES - New
 $406,000Active4 beds 3 baths3,089 sq. ft.
13812 Malbec Ave, Baton Rouge, LA 70816
MLS# 2026016497Listed by: KADRE LLC - New
 $210,000Active3 beds 2 baths1,230 sq. ft.
5109 Bangor Dr, Baton Rouge, LA 70814
MLS# 2026016489Listed by: KELLER WILLIAMS REALTY ACADIANA - New
 $599,900Active4 beds 3 baths2,743 sq. ft.
2720 Lexington Lakes Ave, Baton Rouge, LA 70810
MLS# 2026016490Listed by: REAL BROKER LLC - New
 $335,000Active3 beds 2 baths1,875 sq. ft.
245 S Carrollton Ave, Baton Rouge, LA 70806
MLS# 2026016491Listed by: REAL BROKER LLC


Protect your home and budget from life's surprises with an Assurant Home Warranty, backed by a partner that supports you through every step of homeownership. Explore Plans.
© 2026 Better Homes and Gardens Real Estate LLC. An Anywhere Real Estate company. All rights reserved. Better Homes and Gardens® Real Estate is a registered trademark owned by Meredith Operations Corporation, licensed to Better Homes and Gardens Real Estate LLC and used with permission. Better Homes and Gardens Real Estate LLC fully supports the principles of the Fair Housing Act and the Equal Opportunity Act. Listing information is deemed reliable but is not guaranteed accurate.
Each office is independently owned and operated.
Any services or products provided by third parties are not provided by, affiliated with or related to Better Homes and Gardens Real Estate LLC, or its affiliated companies.