
9932 Santa Monica Ave, Baton Rouge, LA 70818
Local realty services provided by:Better Homes and Gardens Real Estate Rhodes Realty
Listed by: laura buck smith, caroline knaps
Office: the market real estate co
MLS#:BR2026014345
Source:LA_RAAMLS
Price summary
- Price:$237,900
- Price per sq. ft.:$116.16
About this home
Beautifully updated Modern Farmhouse located in the highly sought-after Central School District! This beautifully updated and move-in ready home offers an open-concept floor plan with a spacious new laundry room and an exceptional butler's pantry. The kitchen is designed for both everyday living and entertaining, featuring a KitchenAid 5-burner gas range, custom French hood, oversized farmhouse sink, large quartz island, quartz countertops, custom shaker cabinetry, subway tile backsplash, open shelving, and a beautifully appointed butler's pantry complete with a wine cooler, additional prep space, and abundant storage. The spacious living area showcases exposed wood beams and a cypress accent post that add warmth and character throughout the home. The hall bathroom has been completely renovated with a Carrera marble tub surround, updated fixtures, and fresh finishes. The oversized primary suite offers a generous walk-in closet, while the primary bath features a custom vanity with quartz countertops, updated lighting, and new fixtures. Additional upgrades include custom plantation shutters, a large storage/utility room with built-in cabinetry, attractive landscaping, and numerous recent improvements for added peace of mind. Major updates completed in July 2026 include a new roof, HVAC system, water heater, and privacy fence. Close to 2 local BREC Parks. Lovett offers pickleball courts and a dog park and Hooper has mountain biking paths and much more. If you're looking for a beautifully updated home with thoughtful design, quality finishes, and modern conveniences in Central in Carmel Acres, this one is ready for you to call home....
Contact an agent
Home facts
- Year built:1979
- Subdivision & Development:Carmel Acres
- Listing ID #:BR2026014345
- Added:40 day(s) ago
- Updated:August 25, 2026 at 03:58 PM
Rooms and interior
- Bedrooms:3
- Total bathrooms:2
- Full bathrooms:2
- Bathrooms Description:Bathroom 1, Bathroom 2, Bathroom 3, Bathroom 4, Bedroom 1, Bedroom 3, Double Vanity
- Kitchen Description:Dishwasher, Gas Cooktop, Gas Stove Con, Kitchen, Kitchen Island, Pantry
- Living area:1,506 sq. ft.
Heating and cooling
- Cooling:Central Air
- Heating:Central Heat
- Central air:Yes
Structure and exterior
- Year built:1979
- Building area:1,506 sq. ft.
- Lot area:0.25 Acres
- Lot Features:Level
- Architectural Style:Traditional
- Construction Materials:Brick, Frame
- Exterior Features:Outside Light
- Foundation Description:Slab
- Levels:1 Story
Finances and disclosures
- Price:$237,900
- Price per sq. ft.:$116.16
Features and amenities
- Appliances:Dishwasher, Gas Stove Con
- Laundry features:Electric Dryer Hookup, Washer Hookup
- Amenities:Entrance Foyer, Lighting, Utility Room, Varied Ceiling Heights, Walk-In Closet(s)
Parking
- Parking description:Carport
New listings near 9932 Santa Monica Ave
- Coming Soon
 $399,000Coming Soon4 beds 2 baths2,776 sq. ft.
5802 Lake Shadow Dr, Baton Rouge, LA 70817
MLS# 2026016981Listed by: KELLER WILLIAMS REALTY RED STICK PARTNERS - Coming Soon
 $514,900Coming Soon3 beds 2 baths1,777 sq. ft.
4933 Claycut Rd, Baton Rouge, LA 70806
MLS# 2026016907Listed by: PAIGE KNOBLES PROPERTIES - Coming Soon
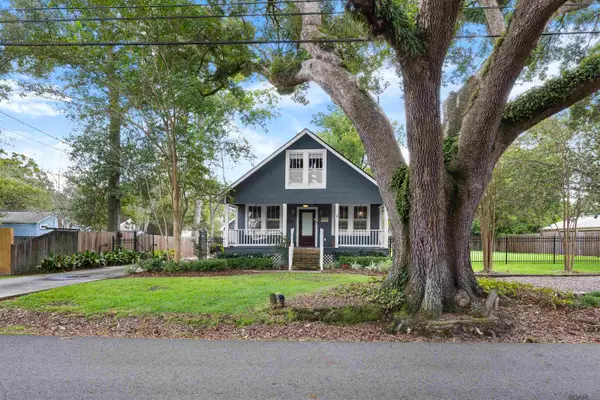 $475,000Coming Soon3 beds 3 baths1,768 sq. ft.
1538 Cloverdale Ave, Baton Rouge, LA 70808
MLS# 2026016764Listed by: KELLER WILLIAMS REALTY RED STICK PARTNERS - Coming Soon
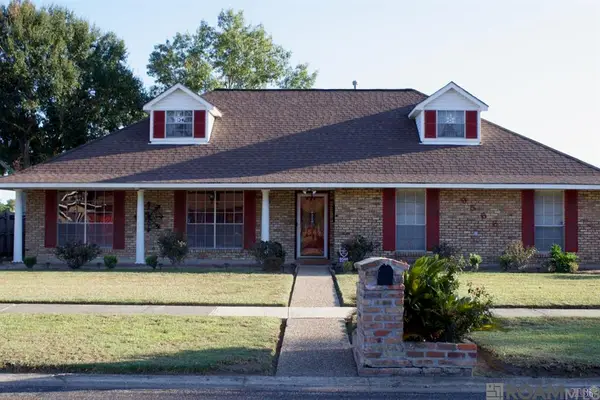 $255,900Coming Soon3 beds 2 baths2,161 sq. ft.
9566 Great Smokey Ave, Baton Rouge, LA 70814
MLS# 2026016626Listed by: PERO & ASSOCIATES REALTY, LLC - Coming Soon
 $319,900Coming Soon5 beds 3 baths3,585 sq. ft.
5133 N Afton Pkwy, Baton Rouge, LA 70806
MLS# 2026016027Listed by: KELLER WILLIAMS REALTY-FIRST CHOICE - Coming Soon
 $379,000Coming Soon4 beds 2 baths2,332 sq. ft.
6113 Belle Grove Dr, Baton Rouge, LA 70820
MLS# 2026015689Listed by: CENTURY 21 BESSETTE FLAVIN - New
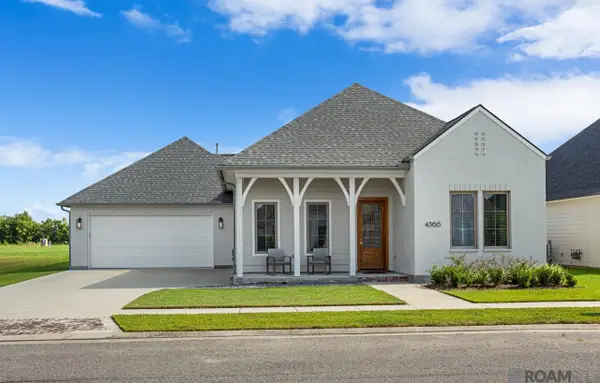 $510,000Active3 beds 2 baths2,275 sq. ft.
4366 Boulonnais Ave, Baton Rouge, LA 70820
MLS# 2026016983Listed by: COMPASS - PERKINS - New
 $499,000Active3 beds 2 baths5,789 sq. ft.
5343 Greenside Ln, Baton Rouge, LA 70806
MLS# 2026016984Listed by: SHIRLEY KIRBY & ASSOCIATES - New
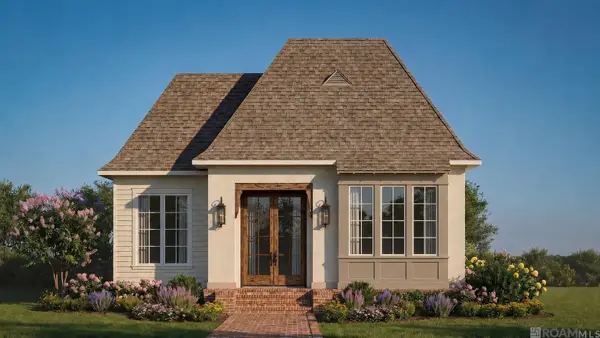 $638,000Active3 beds 2 baths2,316 sq. ft.
2747 Sugar Kettle Ln, Baton Rouge, LA 70810
MLS# 2026016987Listed by: KELLER WILLIAMS REALTY PREMIER PARTNERS - New
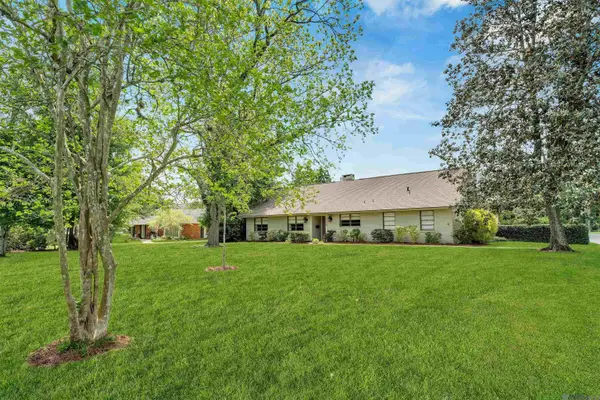 $619,000Active4 beds 3 baths3,270 sq. ft.
5926 Menlo Dr, Baton Rouge, LA 70808
MLS# 2026016990Listed by: COMPASS - PERKINS


Protect your home and budget from life's surprises with an Assurant Home Warranty, backed by a partner that supports you through every step of homeownership. Explore Plans.
© 2026 Better Homes and Gardens Real Estate LLC. An Anywhere Real Estate company. All rights reserved. Better Homes and Gardens® Real Estate is a registered trademark owned by Meredith Operations Corporation, licensed to Better Homes and Gardens Real Estate LLC and used with permission. Better Homes and Gardens Real Estate LLC fully supports the principles of the Fair Housing Act and the Equal Opportunity Act. Listing information is deemed reliable but is not guaranteed accurate.
Each office is independently owned and operated.
Any services or products provided by third parties are not provided by, affiliated with or related to Better Homes and Gardens Real Estate LLC, or its affiliated companies.