
107 Victoria Drive, Belle Chasse, LA 70037
Local realty services provided by:Better Homes and Gardens Real Estate Rhodes Realty
107 Victoria Drive,Belle Chasse, LA 70037
$375,000
- 4 Beds
- 3 Baths
- 2,600 sq. ft.
- Single family
- Pending
Listed by: blaine tatje
Office: forte realty, llc.
MLS#:NO2563281
Source:LA_RAAMLS
Price summary
- Price:$375,000
- Price per sq. ft.:$127.12
About this home
Beautifully maintained 4-bedroom, 2.5-bath home situated on a huge 200 x 218 lot. This spacious single-story residence offers multiple living areas, including a formal living room, a large family room with a brick fireplace, and an open kitchen design. The kitchen features abundant cabinetry, generous counter space, a center island, double ovens, and a breakfast bar overlooking the family room. The primary suite offers ample space, an en-suite bath, and excellent closet storage. Three additional bedrooms are all very spacious and have double closets. Enjoy the charm and character throughout, including custom built-ins, large windows that provide natural light, and a welcoming front porch. Outside, the expansive yard offers endless possibilities for outdoor living. A long driveway provides plenty of parking along with an attached 2-car garage. A rare opportunity to own a spacious home on a large lot with room to grow. Call today to schedule your own private showing!
Contact an agent
Home facts
- Year built:1964
- Listing ID #:NO2563281
- Added:69 day(s) ago
- Updated:August 26, 2026 at 10:39 AM
Rooms and interior
- Bedrooms:4
- Total bathrooms:3
- Full bathrooms:2
- Half bathrooms:1
- Bathrooms Description:Bedroom 1, Bedroom 3
- Kitchen Description:Dishwasher, Kitchen, Microwave, Refrigerator
- Living area:2,600 sq. ft.
Heating and cooling
- Cooling:Central Air, Multi Units
- Heating:Central Heat
- Central air:Yes
Structure and exterior
- Roof:Composition
- Year built:1964
- Building area:2,600 sq. ft.
- Lot area:1 Acres
- Architectural Style:Ranch
- Construction Materials:Brick
- Exterior Features:Workshop
- Foundation Description:Slab
- Levels:1 Story
Finances and disclosures
- Price:$375,000
- Price per sq. ft.:$127.12
Features and amenities
- Appliances:Dishwasher, Microwave, Refrigerator, Washer
- Laundry features:Dryer, Laundry Room, Washer
Parking
- Parking description:Attached, Garage
- Garage:Yes
New listings near 107 Victoria Drive
- New
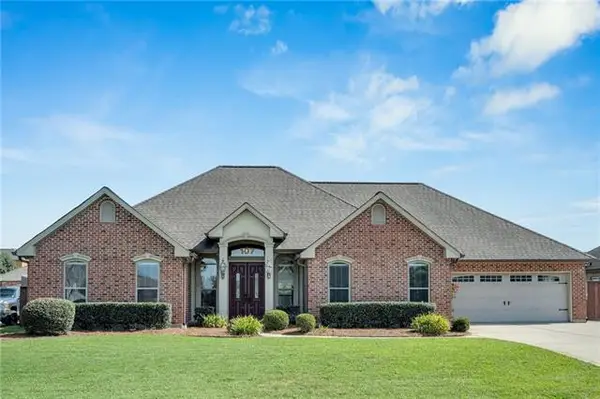 $550,000Active4 beds 3 baths2,697 sq. ft.
107 Jasmine Court, Belle Chasse, LA 70037
MLS# NO2572944Listed by: HOMESMART REALTY SOUTH - New
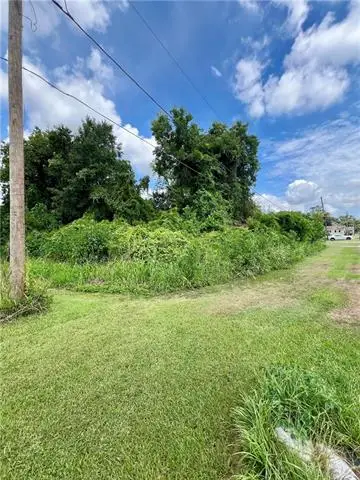 $110,000Active1.41 Acres
E Third Street, Belle Chasse, LA 70037
MLS# NO2573307Listed by: GENERATIONS REALTY GROUP, LLC - New
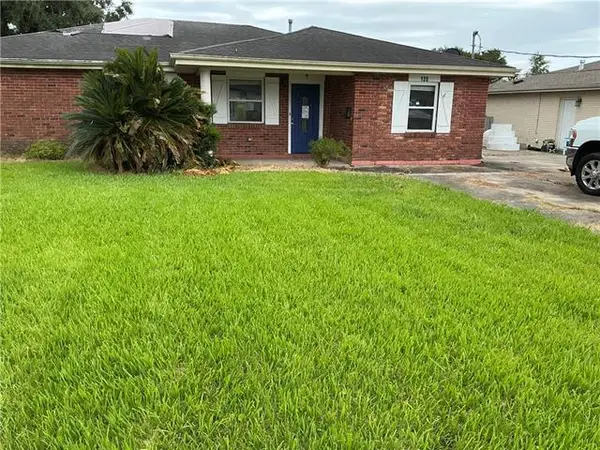 $175,000Active4 beds 4 baths1,850 sq. ft.
120 Pi Street, Belle Chasse, LA 70037
MLS# NO2573852Listed by: COMMUNITY REALESTATE LLC - New
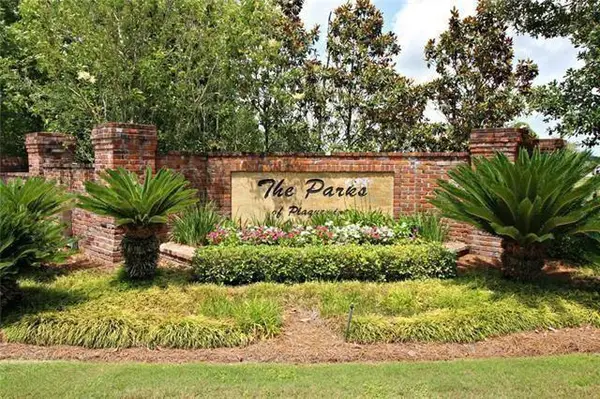 $137,500Active0 Acres
106 Wood Duck Drive, Belle Chasse, LA 70037
MLS# NO2573853Listed by: LUXE REALTY BROKERAGE CORPORATION - New
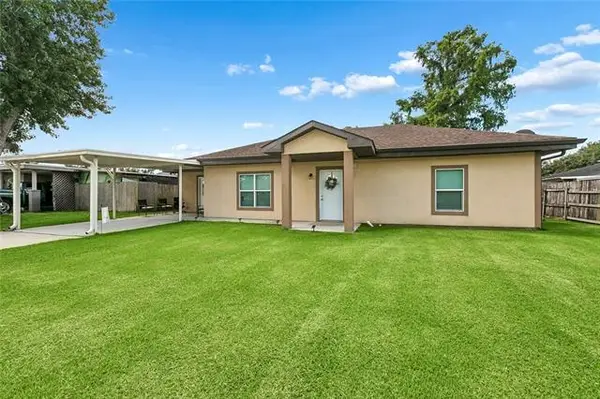 $279,000Active3 beds 2 baths1,516 sq. ft.
106 Sigma Street, Belle Chasse, LA 70037
MLS# NO2573755Listed by: 1 PERCENT LISTS - New
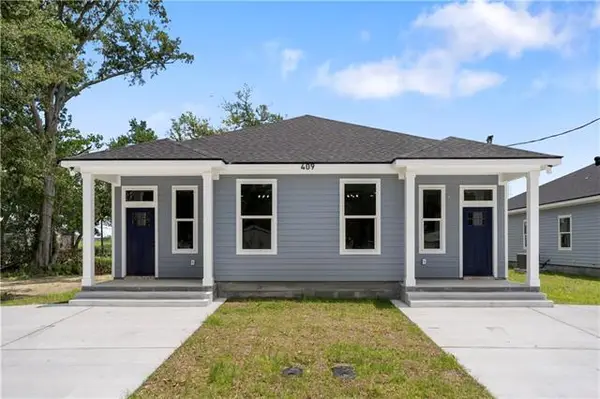 $1,950Active3 beds 2 baths1,197 sq. ft.
409 E First Street #B, Belle Chasse, LA 70037
MLS# NO2573689Listed by: COMPASS WESTBANK - New
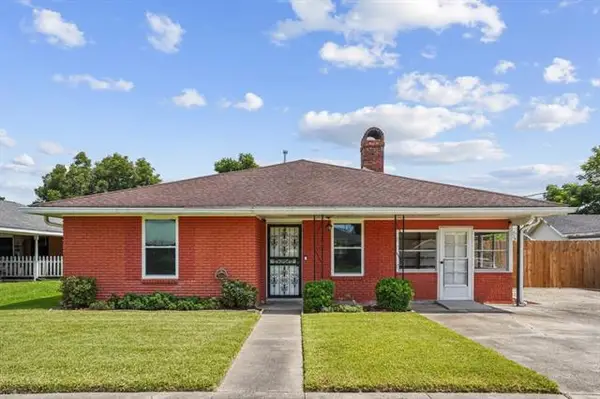 $279,000Active3 beds 2 baths1,600 sq. ft.
122 Iota Street, Belle Chasse, LA 70037
MLS# NO2573233Listed by: PROPERTIES UNLIMITED REALTY LLC - New
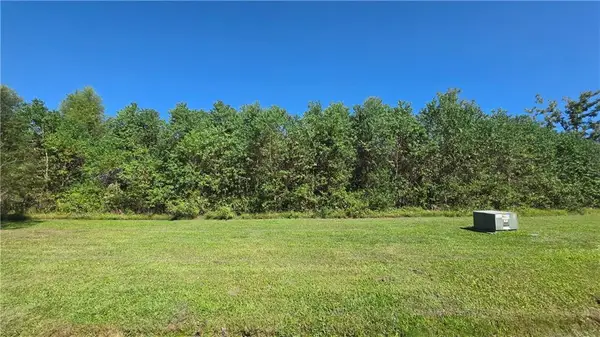 $127,000Active0.4 Acres
108 Cypress Crossing Drive, Belle Chasse, LA 70037
MLS# 2573250Listed by: CBTEC BELLE CHASSE - New
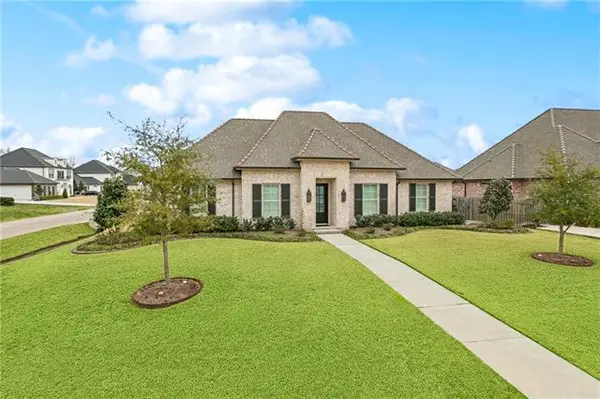 $714,900Active3 beds 3 baths2,444 sq. ft.
214 Cypress Crossing Drive, Belle Chasse, LA 70037
MLS# NO2573249Listed by: 1 PERCENT LISTS LEGACY - New
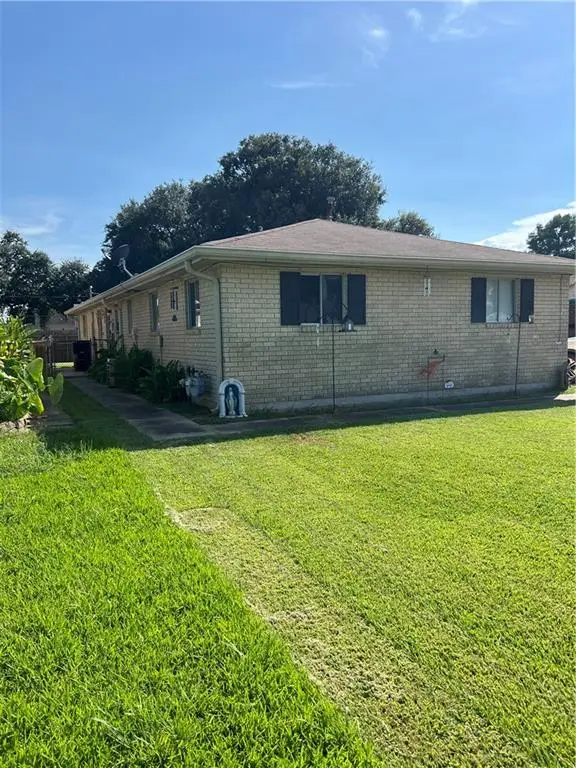 $279,000Active6 beds 2 baths1,994 sq. ft.
111 E F Stockfletch Street, Belle Chasse, LA 70037
MLS# 2572401Listed by: THE AGENCY OF M. GRASS GROUP, LLC


Protect your home and budget from life's surprises with an Assurant Home Warranty, backed by a partner that supports you through every step of homeownership. Explore Plans.
© 2026 Better Homes and Gardens Real Estate LLC. An Anywhere Real Estate company. All rights reserved. Better Homes and Gardens® Real Estate is a registered trademark owned by Meredith Operations Corporation, licensed to Better Homes and Gardens Real Estate LLC and used with permission. Better Homes and Gardens Real Estate LLC fully supports the principles of the Fair Housing Act and the Equal Opportunity Act. Listing information is deemed reliable but is not guaranteed accurate.
Each office is independently owned and operated.
Any services or products provided by third parties are not provided by, affiliated with or related to Better Homes and Gardens Real Estate LLC, or its affiliated companies.