
116 Jessica Drive, Belle Chasse, LA 70037
Local realty services provided by:Better Homes and Gardens Real Estate Rhodes Realty
116 Jessica Drive,Belle Chasse, LA 70037
$381,900Last list price
- 4 Beds
- 4 Baths
- - sq. ft.
- Single family
- Sold
Listed by: bonnie buras
Office: cbtec belle chasse
MLS#:2522834
Source:LA_GSREIN
Sorry, we are unable to map this address
Price summary
- Price:$381,900
About this home
Spacious home located in a well-established neighborhood featuring an open floor plan with no carpet! The living room boasts a fireplace and mantle, while the separate dining area with decorative columns provide extra space for entertaining. The kitchen includes ample cabinet space, center island, desk area, granite countertops, and room for barstools complete with 2025 new refrigerator. The primary suite offers another fireplace and plenty of space, all overlooking the beautiful backyard. Outside, you'll find a long driveway, carport, large covered back patio, and a garage, all situated on a sprawling lot shaded by a majestic oak tree. NEW septic tank installed January 0f 2026! Assumable 4% interest rate for qualified buyers. New Roof in 2022! Great potential and ready for you to call HOME! Enjoy the award-winning school system and low property taxes. Call today to schedule a tour!
Contact an agent
Home facts
- Year built:2006
- Subdivision & Development:Jesuit Bend Estates
- Listing ID #:2522834
- Added:316 day(s) ago
- Updated:August 06, 2026 at 07:24 AM
Rooms and interior
- Bedrooms:4
- Total bathrooms:4
- Full bathrooms:3
- Half bathrooms:1
- Rooms Total:11
- Kitchen Description:Dishwasher, Granite Counters, Microwave, Oven, Range
Heating and cooling
- Cooling:1 Unit, Central Air
- Heating:Central, Heating
Structure and exterior
- Roof:Asphalt, Shingle
- Year built:2006
- Lot Features:City Lot, Cul-De-Sac, Oversized Lot
- Architectural Style:Acadian
- Construction Materials:Vinyl Siding
- Exterior Features:Concrete, Covered, Porch
- Foundation Description:Slab
- Levels:1 Story
Schools
- High school:BC High
- Middle school:BC Middle
- Elementary school:BCE/BCP
Utilities
- Water:Public
- Sewer:Septic Tank
Finances and disclosures
- Price:$381,900
Features and amenities
- Appliances:Dishwasher, Microwave, Oven, Range
- Laundry features:Washer Hookup
- Amenities:Ceiling Fan(s), Security System, Smoke Detector(s), Stainless Steel Appliances
Parking
- Parking description:Carport, Detached, Two Spaces
New listings near 116 Jessica Drive
- New
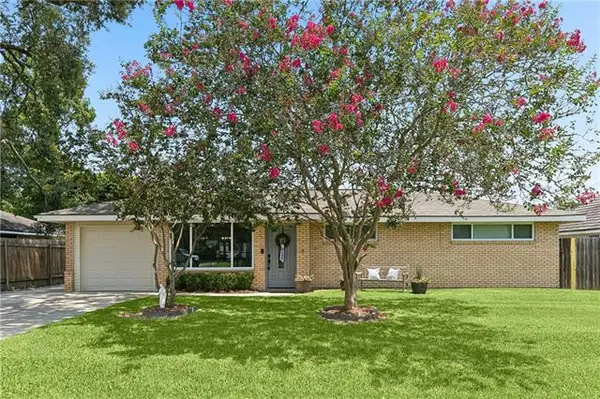
 $359,900Active4 beds 3 baths2,021 sq. ft.
107 Beta Street, Belle Chasse, LA 70037
MLS# 2571111Listed by: CBTEC BELLE CHASSE - New
 $315,000Active3 beds 2 baths1,475 sq. ft.
109 Vernon Street, Belle Chasse, LA 70037
MLS# NO2570408Listed by: COMPASS MANDEVILLE - New
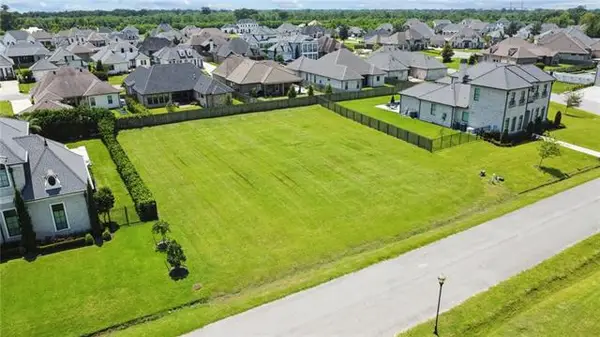 $190,000Active0.42 Acres
324 Cypress Crossing Drive, Belle Chasse, LA 70037
MLS# NO2570509Listed by: TCK REALTY LLC - New
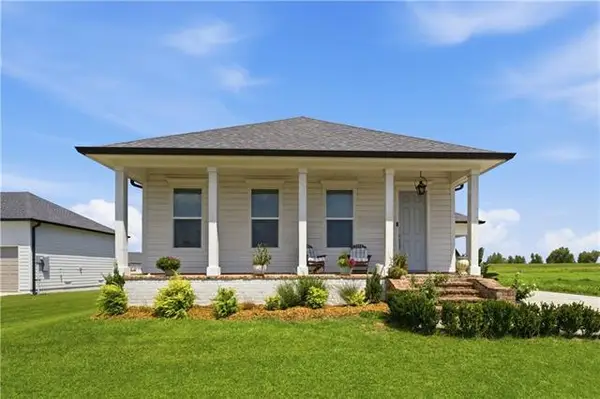 $388,000Active3 beds 2 baths1,848 sq. ft.
125 Audubon Place, Belle Chasse, LA 70037
MLS# NO2570466Listed by: NOLA LIVING REALTY - New
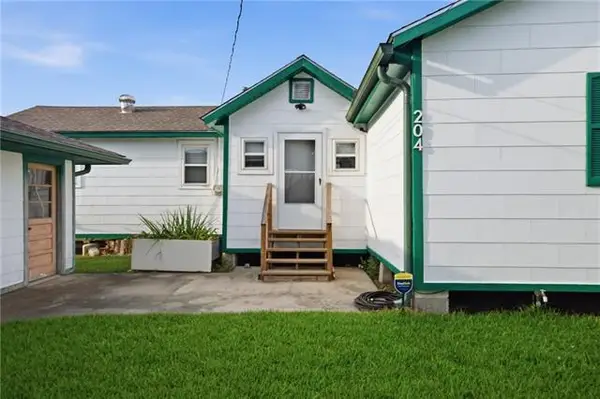 $195,000Active2 beds 1 baths1,098 sq. ft.
204 Overseas Avenue, Belle Chasse, LA 70037
MLS# NO2570421Listed by: COMPASS DESTREHAN - New
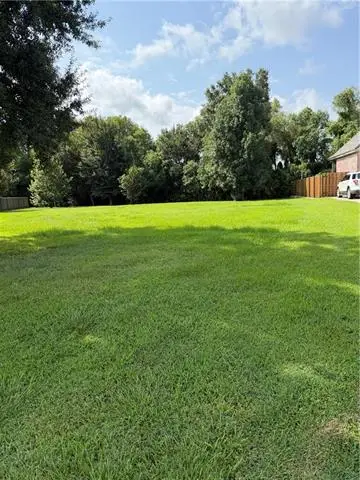 $159,000Active0.38 Acres
120 Green Trails Drive, Belle Chasse, LA 70037
MLS# NO2570367Listed by: COMPASS WESTBANK - New
 $2,000,000Active12 Acres
9991 Hwy 23 Highway, Belle Chasse, LA 70037
MLS# 2570152Listed by: CBTEC BELLE CHASSE - New
 $125,000Active2.79 Acres
11779 Highway 23 Highway, Belle Chasse, LA 70037
MLS# 2569544Listed by: CBTEC BELLE CHASSE - New
 $769,999Active5 beds 5 baths3,008 sq. ft.
114 Jasmine Court, Belle Chasse, LA 70037
MLS# NO2569934Listed by: RE/MAX SYNERGY - New
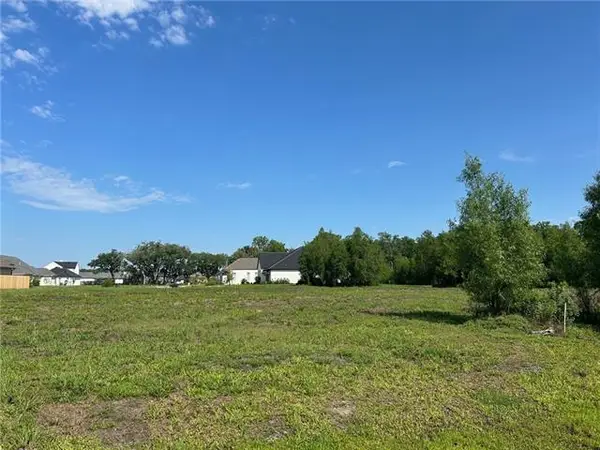 $104,000Active0.21 Acres
115 Pintail Point, Belle Chasse, LA 70037
MLS# NO2569921Listed by: CLASSIC PROPERTIES MANAGEMENT CORP.


Protect your home and budget from life's surprises with an Assurant Home Warranty, backed by a partner that supports you through every step of homeownership. Explore Plans.
© 2026 Better Homes and Gardens Real Estate LLC. An Anywhere Real Estate company. All rights reserved. Better Homes and Gardens® Real Estate is a registered trademark owned by Meredith Operations Corporation, licensed to Better Homes and Gardens Real Estate LLC and used with permission. Better Homes and Gardens Real Estate LLC fully supports the principles of the Fair Housing Act and the Equal Opportunity Act. Listing information is deemed reliable but is not guaranteed accurate.
Each office is independently owned and operated.
Any services or products provided by third parties are not provided by, affiliated with or related to Better Homes and Gardens Real Estate LLC, or its affiliated companies.