
265 Saxony Court, Belle Chasse, LA 70037
Local realty services provided by:Better Homes and Gardens Real Estate Rhodes Realty
265 Saxony Court,Belle Chasse, LA 70037
$450,000
- 3 Beds
- 3 Baths
- 2,486 sq. ft.
- Single family
- Active
Listed by: louis williams
Office: keller williams realty serv.
MLS#:200EVH
Source:LA_CLBOR
Price summary
- Price:$450,000
- Price per sq. ft.:$181.01
- Monthly HOA dues:$25
About this home
Welcome home to timeless charm and inviting spaces in Belle Chasse! A beautiful brick exterior, welcoming covered front porch, and manicured lawn set the scene. Step inside to a spacious living room where soaring ceilings, rich wood-look flooring, crown molding, and a striking brick fireplace create a warm atmosphere. Built-in shelving adds character, while French doors bring in natural light. The kitchen features granite countertops, gray cabinetry, a subway tile backsplash, stainless steel appliances, and a breakfast bar, flowing into a bright dining area overlooking the backyard. Unwind in the spacious primary suite with a tray ceiling and an en suite bath featuring dual sinks, a soaking tub, and a separate shower. Additional bedrooms offer comfortable space and natural light. Outside, enjoy a covered patio, generous fenced backyard, and shaded seating area beneath mature trees. A detached two-car garage adds convenience and storage. Come see all this home has to offer and schedule your private showing today!...
Contact an agent
Home facts
- Year built:1996
- Subdivision & Development:Windsor Place
- Listing ID #:200EVH
- Added:1 day(s) ago
- Updated:October 28, 2026 at 03:05 PM
Rooms and interior
- Bedrooms:3
- Total bathrooms:3
- Full bathrooms:2
- Half bathrooms:1
- Rooms Total:12
- Flooring:Carpet, Laminate, Tile
- Dining Description:BreakFast Bar
- Bathrooms Description:Separate Shower
- Kitchen Description:CookTop, Dishwasher, Disposal, Granite Counters, Microwave, Oven
- Living area:2,486 sq. ft.
Heating and cooling
- Cooling:Ceiling Fan(s), Central Air
- Heating:Natural Gas
Structure and exterior
- Year built:1996
- Building area:2,486 sq. ft.
- Lot Features:Back Yard, Interior Lot, Landscaped, Level, Shade Tree(s)
- Construction Materials:Brick
- Exterior Features:Covered, Lighting, Patio: Brick, Porch, Rain Gutters
- Foundation Description:Slab
Utilities
- Water:Public
- Sewer:Public Sewer
Finances and disclosures
- Price:$450,000
- Price per sq. ft.:$181.01
Features and amenities
- Appliances:Cooktop, Dishwasher, Disposal, Microwave, Oven
- Laundry features:Inside, Washer Hookup
- Amenities:Bookcases, Breakfast Bar, Built-in Features, Crown Molding, Double Vanity, Garden Tub, High Ceilings, Separate Shower, Shower/Tub Combo, Tray Ceiling(s), Vaulted Ceiling(S)
Parking
- Parking description:Detached Garage, Driveway, Garage Door Opener
- Garage spaces:2
New listings near 265 Saxony Court
- New
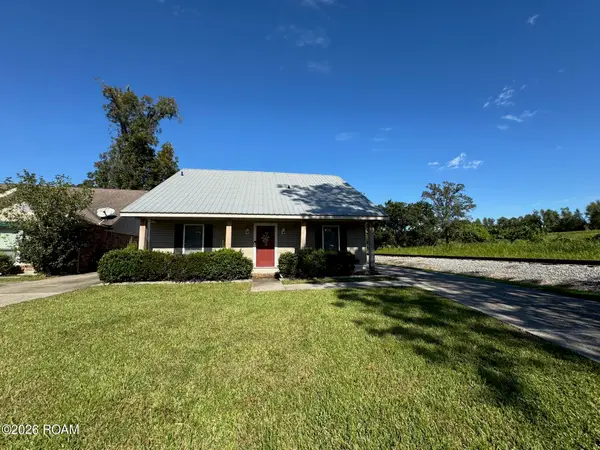 $329,000Active3 beds 2 baths1,758 sq. ft.
123 Bradley Place, Belle Chasse, LA 70037
MLS# 200HCJListed by: HOMESMART REALTY SOUTH - METAIRIE - New
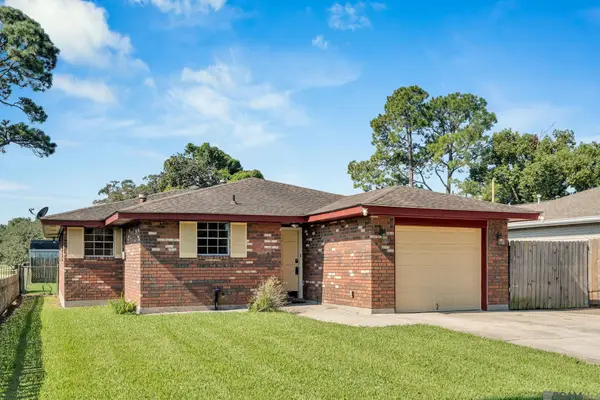 $275,000Active2 beds 2 baths1,118 sq. ft.
119 Jay St, Belle Chasse, LA 70037
MLS# 2026017826Listed by: SELECT LIVING  $279,000Active6 beds 2 baths1,994 sq. ft.
111 E Stockfletch Street, Belle Chasse, LA 70037
MLS# 2572401Listed by: THE AGENCY OF M. GRASS GROUP- New
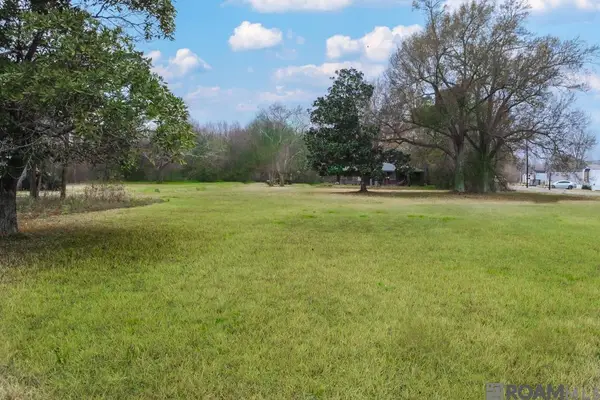 $125,000Active0.66 Acres
GR-1B1 Highway 23, Belle Chasse, LA 70037
MLS# 2026002252Listed by: PENNANT REAL ESTATE - New
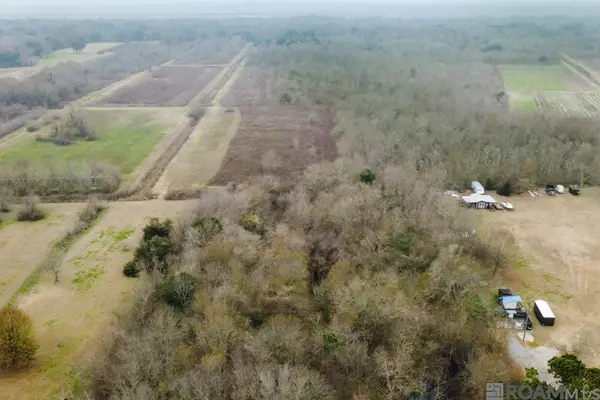 $450,000Active78 Acres
TBD Highway 23, Belle Chasse, LA 70037
MLS# 2026002251Listed by: PENNANT REAL ESTATE - New
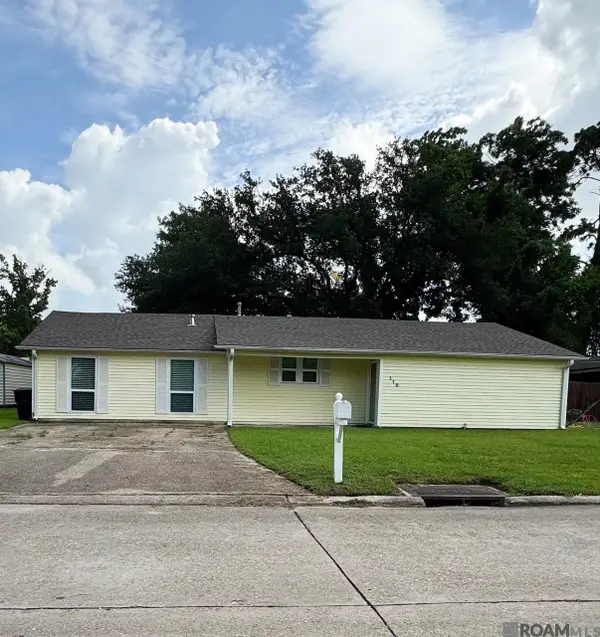 $195,000Active3 beds 2 baths1,769 sq. ft.
110 Clausen Road, Belle Chasse, LA 70037
MLS# 2025011081Listed by: VILLAR & CO REAL ESTATE - New
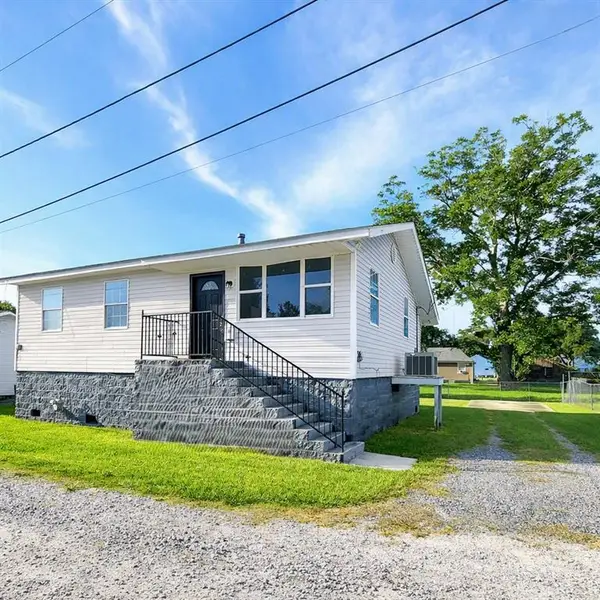 $185,900Active3 beds 2 baths1,000 sq. ft.
106 Treuil Lane, Belle Chasse, LA 70037
MLS# 2582830Listed by: COMMERCIAL BANKER TEC BELLE CHASSE - New
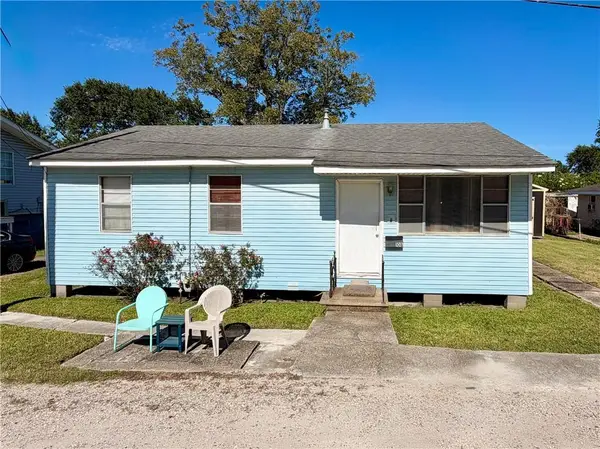 $175,000Active3 beds 1 baths1,241 sq. ft.
108 Trueil Lane, Belle Chasse, LA 70037
MLS# 2582271Listed by: SNAP REALTY - New
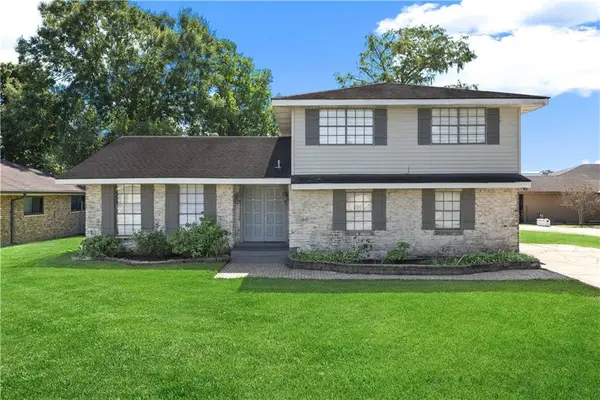 $385,000Active3 beds 3 baths2,412 sq. ft.
103 Liberty Street, Belle Chasse, LA 70037
MLS# 2582731Listed by: KELLER WILLIAMS REALTY NO


Protect your home and budget from life's surprises with an Assurant Home Warranty, backed by a partner that supports you through every step of homeownership. Explore Plans.
© 2026 Better Homes and Gardens Real Estate LLC. An Anywhere Real Estate company. All rights reserved. Better Homes and Gardens® Real Estate is a registered trademark owned by Meredith Operations Corporation, licensed to Better Homes and Gardens Real Estate LLC and used with permission. Better Homes and Gardens Real Estate LLC fully supports the principles of the Fair Housing Act and the Equal Opportunity Act. Listing information is deemed reliable but is not guaranteed accurate.
Each office is independently owned and operated.
Any services or products provided by third parties are not provided by, affiliated with or related to Better Homes and Gardens Real Estate LLC, or its affiliated companies.