
104 Kimball Court, Benton, LA 71006
Local realty services provided by:Better Homes and Gardens Real Estate Edwards & Associates
Listed by: nancy harner
Office: diamond realty & associates
MLS#:21352689
Source:GDAR
Price summary
- Price:$564,900
- Price per sq. ft.:$196.21
- Monthly HOA dues:$29.17
About this home
Fall in love the moment you arrive at this breathtaking custom built home. From the gorgeous two-tone brick exterior and impeccable landscaping to the expansive front porch, every detail creates stunning curb appeal that welcomes you home. Inside, you'll be greeted by a bright, open-concept floor plan filled with natural light pouring through oversized windows. Beautiful wood beams, shiplap accent walls, and elegant ceiling details add warmth and character throughout the living space. The inviting living room features custom built-in shelving and cabinetry surrounding a stunning brick gas-starter fireplace with a rustic wood mantel and TV mount, creating the perfect gathering space. A striking exposed brick archway serves as a showstopping transition into the heart of the home. The chef's kitchen is designed to impress, boasting a massive island with seating for up to six, a gas range, deep stainless steel farmhouse sink, beautiful decorative white fixtures, abundant cabinetry, and plenty of room for entertaining family and friends. The spacious primary suite is a true retreat, featuring elegant ceiling accents and a spa-inspired ensuite complete with dual vanities, a relaxing standalone soaking tub, separate walk-in shower, and a custom walk-in closet with the added convenience of direct access to the laundry room. Step outside to your own backyard oasis with no backyard neighbors for added privacy. The outdoor kitchen is built for entertaining and includes a dedicated space for an egg grill, refrigerator, and sink, along with a beautiful outdoor fireplace featuring a wood mantel and TV hookup—making it the perfect place to enjoy gatherings year-round.
This home truly has it all—stunning craftsmanship, thoughtful design, and exceptional indoor and outdoor living spaces. Don't miss your opportunity to make this breathtaking property your own. Schedule your private showing today!...
Contact an agent
Home facts
- Year built:2018
- Subdivision & Development:Woodhaven Sub
- Listing ID #:21352689
- Added:1 day(s) ago
- Updated:August 26, 2026 at 11:57 AM
Rooms and interior
- Bedrooms:4
- Total bathrooms:4
- Full bathrooms:3
- Half bathrooms:1
- Flooring:Carpet, Tile
- Kitchen Description:Dishwasher, Disposal, Gas Oven, Gas Range, Microwave
- Living area:2,879 sq. ft.
Heating and cooling
- Cooling:Central Air
- Heating:Natural Gas
- Central air:Yes
Structure and exterior
- Year built:2018
- Building area:2,879 sq. ft.
- Lot area:0.88 Acres
- Lot Features:Cul De Sac
- Construction Materials:Brick
- Foundation Description:Slab
- Levels:2 Story
Finances and disclosures
- Price:$564,900
- Price per sq. ft.:$196.21
- Tax amount:$4,226
Features and amenities
- Appliances:Dishwasher, Disposal, Gas Oven, Gas Range, Microwave
Parking
- Garage:Yes
- Garage spaces:2
 Information provided, in part, by North Texas Real Estate Information Systems, Inc. Last Updated August 26, 2026 Listings with the NTREIS logo are listed by brokerages other than Better Homes and Gardens Real Estate Edwards & Associates.
New listings near 104 Kimball Court
- New
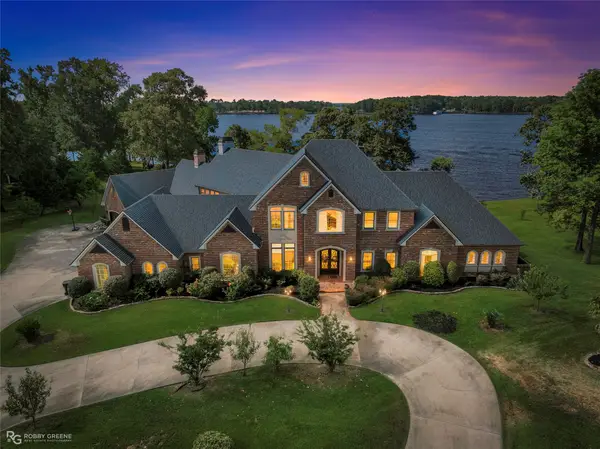 $1,950,000Active5 beds 7 baths8,500 sq. ft.
5081 Westrilee Drive, Benton, LA 71006
MLS# 21369086Listed by: RE/MAX REAL ESTATE SERVICES - New
 $439,000Active4 beds 3 baths2,323 sq. ft.
142 St Andrews Lane, Benton, LA 71006
MLS# 21367632Listed by: 318 REAL ESTATE L.L.C. - Open Sun, 2 to 4pmNew
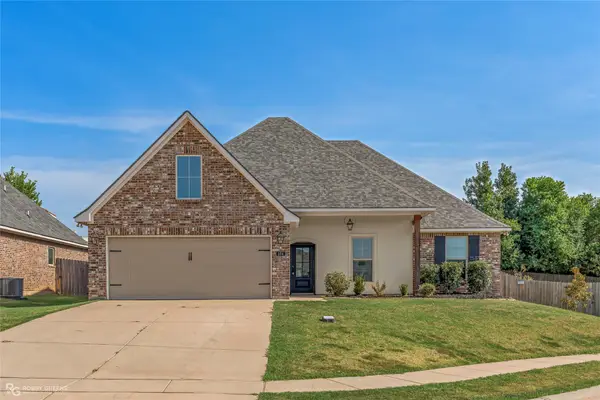 $321,000Active4 beds 2 baths1,961 sq. ft.
104 Brimestone Loop, Benton, LA 71006
MLS# 21368261Listed by: DIAMOND REALTY & ASSOCIATES - New
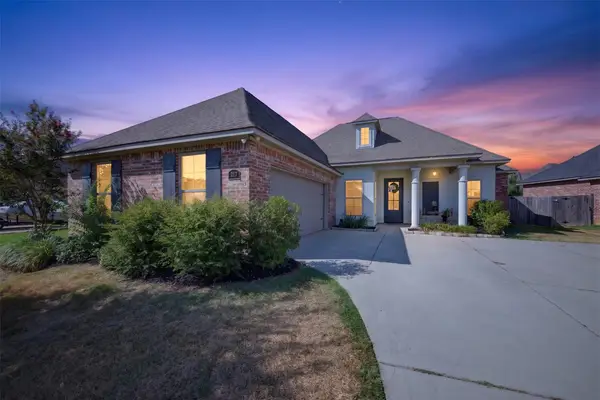 $394,900Active4 beds 3 baths2,372 sq. ft.
217 Danielle Drive, Benton, LA 71006
MLS# 21368659Listed by: CALL IT CLOSED INTERNATIONAL, INC. - New
 $370,000Active3 beds 2 baths1,817 sq. ft.
1139 Highway 162, Benton, LA 71006
MLS# 21368119Listed by: RE/MAX REAL ESTATE SERVICES - New
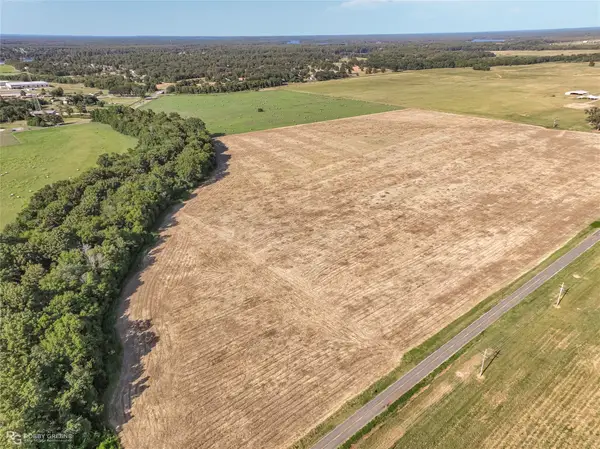 $240,000Active3.93 Acres
0 Deen Point Road, Benton, LA 71006
MLS# 21360351Listed by: BERKSHIRE HATHAWAY HOMESERVICES ALLY REAL ESTATE - New
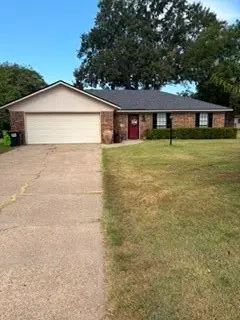 $318,000Active3 beds 2 baths1,790 sq. ft.
4614 Parkridge Drive, Benton, LA 71006
MLS# 21366994Listed by: DIAMOND REALTY & ASSOCIATES - New
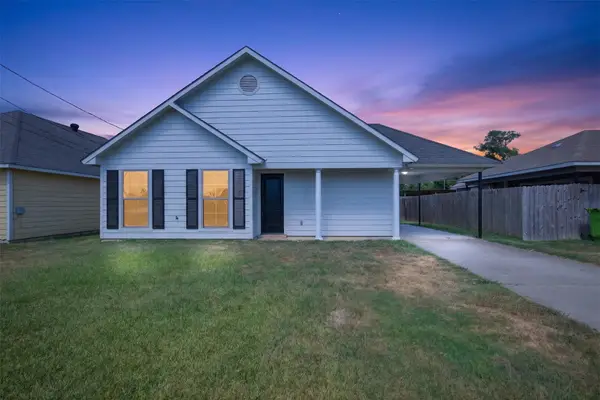 $199,000Active4 beds 2 baths1,475 sq. ft.
503 Oak Ridge Drive, Benton, LA 71006
MLS# 21359300Listed by: BERKSHIRE HATHAWAY HOMESERVICES ALLY REAL ESTATE - New
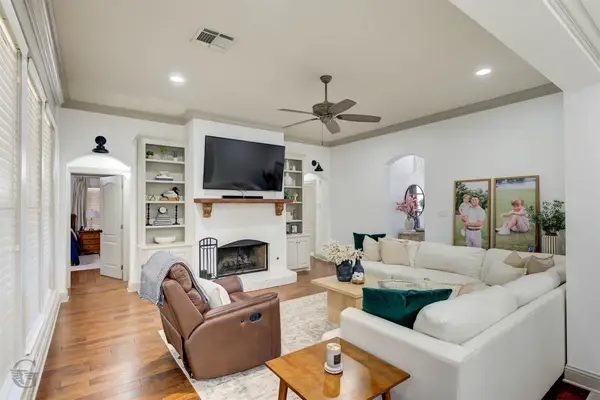 $340,000Active4 beds 2 baths1,790 sq. ft.
213 Roanoke Circle, Benton, LA 71006
MLS# 21366206Listed by: COLDWELL BANKER APEX, REALTORS


Protect your home and budget from life's surprises with an Assurant Home Warranty, backed by a partner that supports you through every step of homeownership. Explore Plans.
© 2026 Better Homes and Gardens Real Estate LLC. An Anywhere Real Estate company. All rights reserved. Better Homes and Gardens® Real Estate is a registered trademark owned by Meredith Operations Corporation, licensed to Better Homes and Gardens Real Estate LLC and used with permission. Better Homes and Gardens Real Estate LLC fully supports the principles of the Fair Housing Act and the Equal Opportunity Act. Listing information is deemed reliable but is not guaranteed accurate.
Each office is independently owned and operated.
Any services or products provided by third parties are not provided by, affiliated with or related to Better Homes and Gardens Real Estate LLC, or its affiliated companies.