
107 Colonel Burt Drive, Benton, LA 71006
Local realty services provided by:Better Homes and Gardens Real Estate Edwards & Associates
Listed by: leia burford
Office: keller williams northwest
MLS#:21353211
Source:GDAR
Price summary
- Price:$654,000
- Price per sq. ft.:$200.8
- Monthly HOA dues:$27.08
About this home
Beautifully appointed 4-bedroom, 3.5-bath home in Kingston Plantation, a gated subdivision in Benton. Situated on a quiet cul-de-sac, this home offers a three-car garage, privacy-fenced backyard, and a roof replaced in 2021. Inside, custom details make an immediate impression with soaring ceilings, hardwood floors, brick archways, exposed beams, decorative lighting, and extensive trim work. The spacious living room is a showstopper with a stunning coffered ceiling, custom built-ins, and gas fireplace. The eat-in kitchen features granite countertops, abundant cabinetry, pantry storage, and plenty of room for gathering. The primary suite offers a relaxing en suite bath and walk-through closet with custom built-ins. Upstairs, a media or bonus room with a closet and private bathroom featuring a shower provides a versatile space for movie nights, guests, a game room, or additional living space. Outside, the covered entertaining area is a true highlight with a full outdoor kitchen, granite counters, grill, gas burners, sink, ice maker, refrigerator, and smoker. Gather around the gas fire pit or simply enjoy the privacy of the backyard. A distinctive home offering custom craftsmanship, generous living space, and exceptional indoor-outdoor entertaining. Call TODAY for your private showing!...
Contact an agent
Home facts
- Year built:2010
- Subdivision & Development:Kingston Plantation 03
- Listing ID #:21353211
- Added:50 day(s) ago
- Updated:September 28, 2026 at 12:58 PM
Rooms and interior
- Bedrooms:4
- Total bathrooms:4
- Full bathrooms:3
- Half bathrooms:1
- Flooring:Carpet, Ceramic Tile
- Kitchen Description:Built In Gas Range, Dishwasher, Disposal, Gas Cooktop, Gas Range, Microwave, Refrigerator
- Living area:3,257 sq. ft.
Heating and cooling
- Cooling:Ceiling Fans, Central Air
- Heating:Central
- Central air:Yes
Structure and exterior
- Year built:2010
- Building area:3,257 sq. ft.
- Lot area:0.57 Acres
- Lot Features:Interior Lot, Sprinkler System
- Construction Materials:Brick
- Foundation Description:Slab
Schools
- High school:Bossier ISD schools
- Middle school:Bossier ISD schools
- Elementary school:Bossier ISD schools
Finances and disclosures
- Price:$654,000
- Price per sq. ft.:$200.8
Features and amenities
- Appliances:Built In Gas Range, Dishwasher, Disposal, Gas Cooktop, Gas Range, Microwave, Refrigerator
- Amenities:Fire Alarm, Gated Community, Smoke Detectors, Window Coverings
Parking
- Garage:Yes
- Garage spaces:3
 Information provided, in part, by North Texas Real Estate Information Systems, Inc. Last Updated September 28, 2026 Listings with the NTREIS logo are listed by brokerages other than Better Homes and Gardens Real Estate Edwards & Associates.
New listings near 107 Colonel Burt Drive
- New
 $367,632Active4 beds 3 baths2,372 sq. ft.
440 Merestone Crossing, Benton, LA 71006
MLS# 21395926Listed by: CICERO REALTY LLC - New
 $347,000Active3 beds 2 baths1,972 sq. ft.
114 St Andrews Lane, Benton, LA 71006
MLS# 21392282Listed by: BERKSHIRE HATHAWAY HOMESERVICES ALLY REAL ESTATE - New
 $40,000Active2.7 Acres
1855 Highway 162, Benton, LA 71006
MLS# 21393002Listed by: CENTURY 21 ELITE - New
 $375,000Active2 beds 2 baths1,251 sq. ft.
758 W Lakeshore Drive, Benton, LA 71006
MLS# 21392079Listed by: RE/MAX REAL ESTATE SERVICES - New
 $398,500Active4 beds 3 baths2,941 sq. ft.
124 Brimestone Loop, Benton, LA 71006
MLS# 21391306Listed by: BERKSHIRE HATHAWAY HOMESERVICES ALLY REAL ESTATE 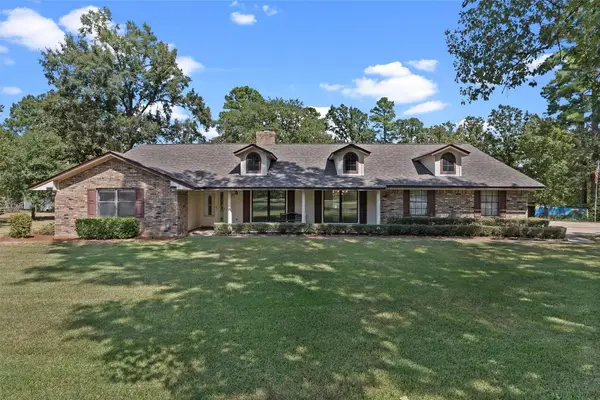 $749,000Active3 beds 3 baths2,518 sq. ft.
297 James Street, Benton, LA 71006
MLS# 21385158Listed by: NEW COVENANT REALTY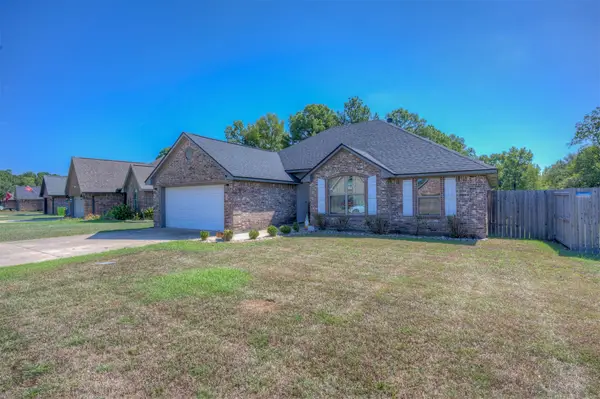 $265,000Active3 beds 2 baths1,610 sq. ft.
149 Lola Circle, Benton, LA 71006
MLS# 21386920Listed by: PINNACLE REALTY ADVISORS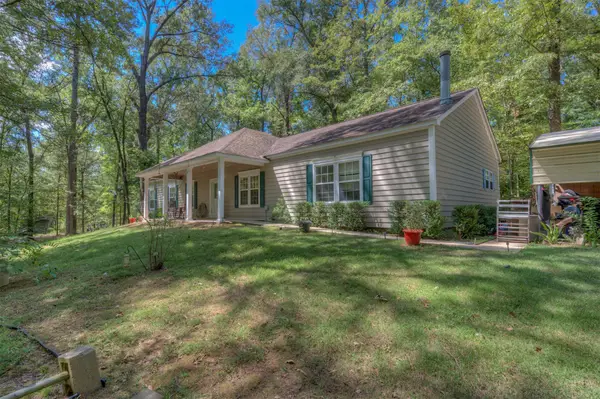 $360,000Active3 beds 2 baths2,318 sq. ft.
891 Linton Bellevue Road, Benton, LA 71006
MLS# 21385751Listed by: BERKSHIRE HATHAWAY HOMESERVICES ALLY REAL ESTATE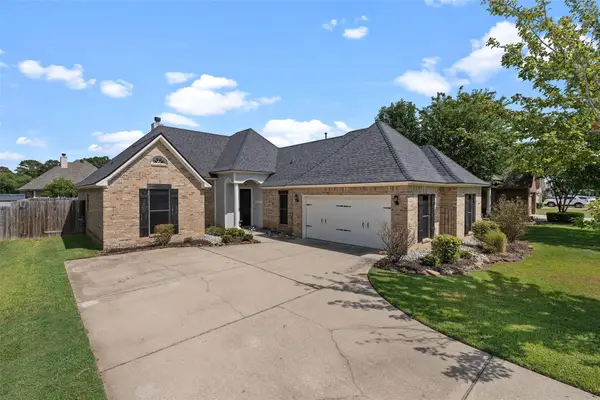 $295,000Active3 beds 2 baths1,707 sq. ft.
3911 Le Brooke Lane, Benton, LA 71006
MLS# 21383784Listed by: PINNACLE REALTY ADVISORS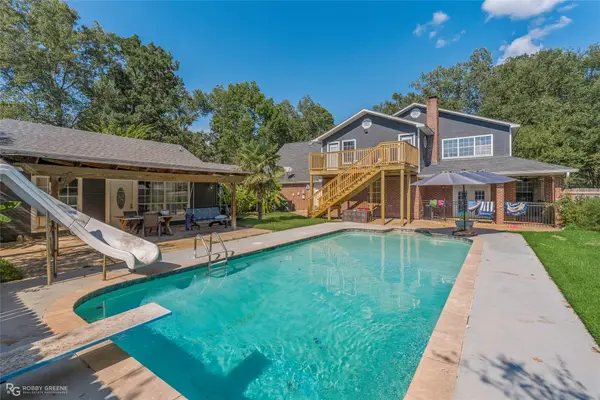 $539,999Active5 beds 4 baths3,664 sq. ft.
4903 Willow Chase Drive, Benton, LA 71006
MLS# 21383126Listed by: BERKSHIRE HATHAWAY HOMESERVICES ALLY REAL ESTATE


Protect your home and budget from life's surprises with an Assurant Home Warranty, backed by a partner that supports you through every step of homeownership. Explore Plans.
© 2026 Better Homes and Gardens Real Estate LLC. An Anywhere Real Estate company. All rights reserved. Better Homes and Gardens® Real Estate is a registered trademark owned by Meredith Operations Corporation, licensed to Better Homes and Gardens Real Estate LLC and used with permission. Better Homes and Gardens Real Estate LLC fully supports the principles of the Fair Housing Act and the Equal Opportunity Act. Listing information is deemed reliable but is not guaranteed accurate.
Each office is independently owned and operated.
Any services or products provided by third parties are not provided by, affiliated with or related to Better Homes and Gardens Real Estate LLC, or its affiliated companies.