
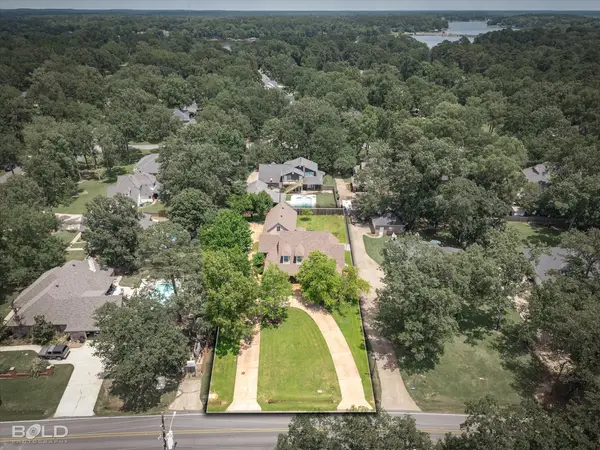
301 Newport Lane, Benton, LA 71006
Local realty services provided by:Better Homes and Gardens Real Estate Senter, REALTORS(R)
Upcoming open houses
- Sun, May 3102:00 pm - 04:00 pm
Listed by: stormy foster
Office: diamond realty & associates
MLS#:21280483
Source:GDAR
Price summary
- Price:$334,900
- Price per sq. ft.:$192.25
- Monthly HOA dues:$21
About this home
Welcome home to this beautiful 3-bedroom, 2-bath home located on a desirable corner lot in Benton, Louisiana! Offering 1,742 sq. ft. of thoughtfully designed living space, this home combines charm, comfort, and functionality. Located in the great Jamestowne subdivision, this home offers a wonderful community atmosphere with convenient access to schools, shopping, and dining.
From the moment you arrive, you’ll notice the inviting front porch featuring cedar beams and a stunning oversized brick accent column that gives this home incredible curb appeal. The side-entry garage provides plenty of additional parking space and adds to the clean, upscale exterior look.
Step inside to an open-concept floor plan with gorgeous wood-look tile flooring flowing throughout the main living areas. The spacious living room is centered around a beautiful wood-burning fireplace with custom built-ins on each side, creating the perfect focal point for relaxing or entertaining guests.
The kitchen and living areas flow seamlessly together, making this home ideal for gatherings and everyday living. Just off the garage, you’ll find a convenient mud bench area perfect for keeping everything organized.
The private master suite features double vanities, a whirlpool tub, and a large walk-in closet with plenty of storage space. Outside, enjoy the fenced backyard with room to entertain, play, or simply unwind.
This one is clean, stylish, and move-in ready — schedule your showing today before it’s gone! Seller's are motivated!!...
Contact an agent
Home facts
- Year built:2016
- Listing ID #:21280483
- Added:1 day(s) ago
- Updated:May 25, 2026 at 08:51 PM
Rooms and interior
- Bedrooms:3
- Total bathrooms:2
- Full bathrooms:2
- Flooring:Carpet, Ceramic Tile, Wood
- Kitchen Description:Dishwasher, Disposal, Gas Cooktop, Gas Range, Microwave, Refrigerator
- Living area:1,742 sq. ft.
Structure and exterior
- Year built:2016
- Building area:1,742 sq. ft.
- Lot area:0.22 Acres
- Lot Features:Corner Lot
- Construction Materials:Brick, Stucco
- Foundation Description:Combination, Slab
- Levels:1 Story
Schools
- High school:Bossier ISD schools
- Middle school:Bossier ISD schools
- Elementary school:Bossier ISD schools
Finances and disclosures
- Price:$334,900
- Price per sq. ft.:$192.25
Features and amenities
- Appliances:Dishwasher, Disposal, Dryer, Gas Cooktop, Gas Range, Microwave, Refrigerator, Washer
- Laundry features:Dryer, Washer
- Amenities:Carbon Monoxide Detectors, Fire Alarm, Prewired, Security System
Parking
- Garage:Yes
- Garage spaces:2
 Information provided, in part, by North Texas Real Estate Information Systems, Inc. Last Updated May 25, 2026 Listings with the NTREIS logo are listed by brokerages other than Better Homes and Gardens Real Estate Senter, REALTORS(R).
New listings near 301 Newport Lane
- New
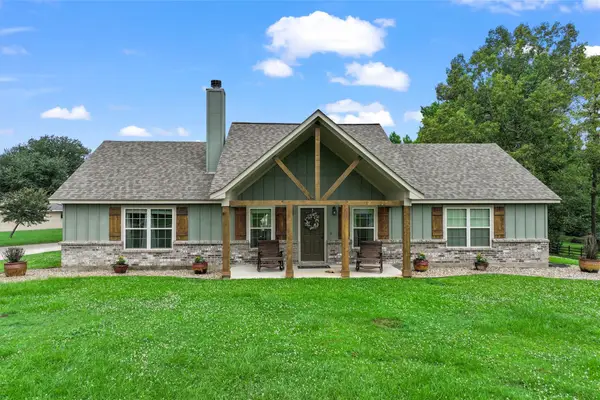 $485,000Active3 beds 4 baths1,980 sq. ft.
1615 Linton Road, Benton, LA 71006
MLS# 21278220Listed by: RACHEL & CO. REALTY 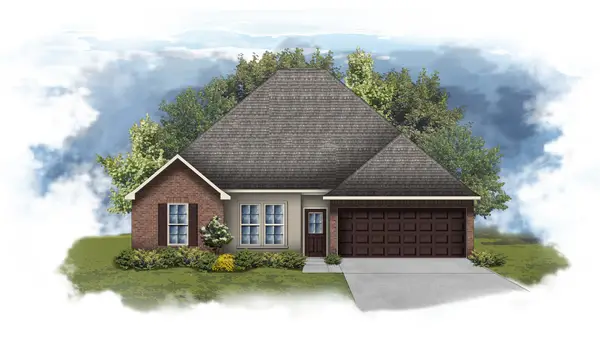 $395,858Pending4 beds 3 baths2,941 sq. ft.
447 Merestone Crossing, Benton, LA 71006
MLS# 21278152Listed by: CICERO REALTY LLC- New
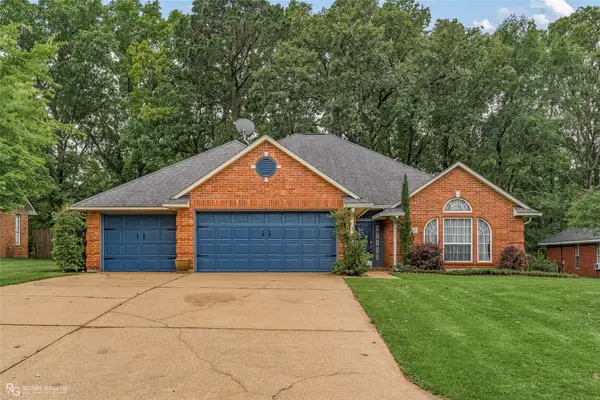 $390,000Active3 beds 2 baths2,603 sq. ft.
210 Country Club Drive, Benton, LA 71006
MLS# 21278182Listed by: RE/MAX REAL ESTATE SERVICES - New
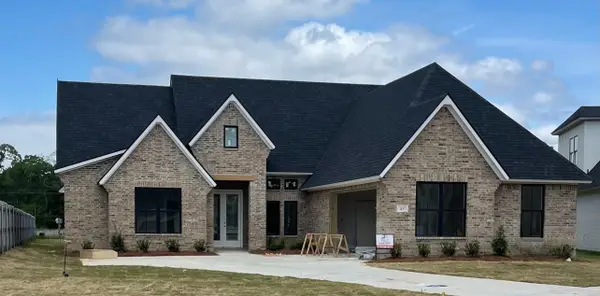 $506,324Active4 beds 3 baths2,366 sq. ft.
43 Turtle Creek Drive, Benton, LA 71006
MLS# 21277969Listed by: RE/MAX REAL ESTATE SERVICES - New
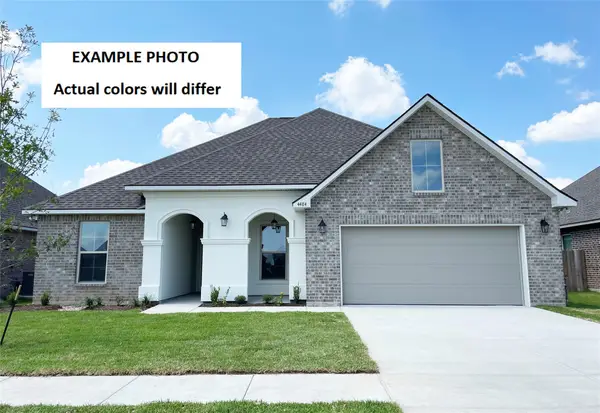 $383,212Active5 beds 3 baths2,720 sq. ft.
422 Merestone Crossing, Benton, LA 71006
MLS# 21277673Listed by: CICERO REALTY LLC - New
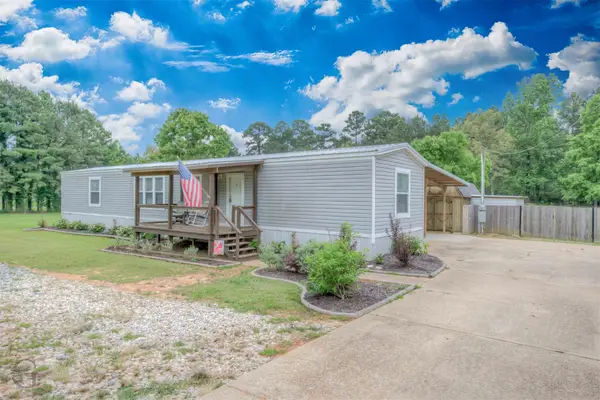 $140,000Active3 beds 2 baths1,140 sq. ft.
5409 Amber Circle, Benton, LA 71006
MLS# 21275360Listed by: PINNACLE REALTY ADVISORS 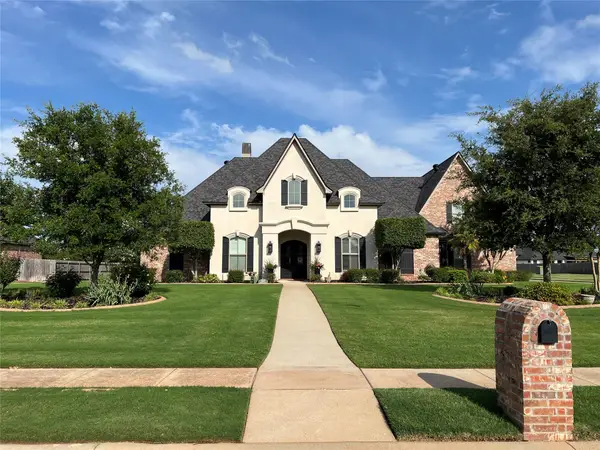 $730,000Pending4 beds 4 baths3,542 sq. ft.
312 Tanyard Trace, Benton, LA 71006
MLS# 21273476Listed by: PINNACLE REALTY ADVISORS- New
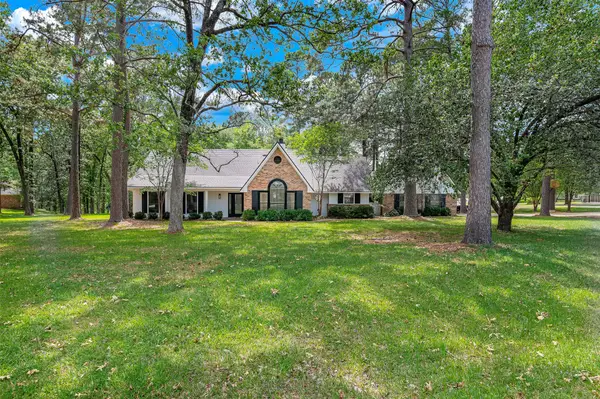 $435,000Active4 beds 3 baths2,250 sq. ft.
1708 Spencer Circle, Benton, LA 71006
MLS# 21273366Listed by: PINNACLE REALTY ADVISORS - New
 $499,900Active4 beds 4 baths3,357 sq. ft.
205 Old Palmetto Road, Benton, LA 71006
MLS# 21269269Listed by: BERKSHIRE HATHAWAY HOMESERVICES ALLY REAL ESTATE


Protect your home and budget from life's surprises with an Assurant Home Warranty, backed by a partner that supports you through every step of homeownership. Explore Plans.
© 2026 Better Homes and Gardens Real Estate LLC. An Anywhere Real Estate company. All rights reserved. Better Homes and Gardens® Real Estate is a registered trademark owned by Meredith Operations Corporation, licensed to Better Homes and Gardens Real Estate LLC and used with permission. Better Homes and Gardens Real Estate LLC fully supports the principles of the Fair Housing Act and the Equal Opportunity Act. Listing information is deemed reliable but is not guaranteed accurate.
Each office is independently owned and operated.
Any services or products provided by third parties are not provided by, affiliated with or related to Better Homes and Gardens Real Estate LLC, or its affiliated companies.