
31 Crowder Drive, Benton, LA 71006
Local realty services provided by:Better Homes and Gardens Real Estate Rhodes Realty
31 Crowder Drive,Benton, LA 71006
$365,000Last list price
- 4 Beds
- 2 Baths
- - sq. ft.
- Single family
- Sold
Listed by: stacy berry
Office: pinnacle realty advisors
MLS#:21357492
Source:GDAR
Sorry, we are unable to map this address
Price summary
- Price:$365,000
- Monthly HOA dues:$58
About this home
**Camellia IV B Plan - Better than new and beautifully upgraded!** Welcome to this exceptional home in highly sought-after Benton, where luxury, functionality, and location come together. Built less than five years ago and meticulously maintained, this stunning home is truly move-in ready and offers the advantages of newer construction without the wait—or the extra expense of adding upgrades.
Situated on a desirable corner lot in a sidewalk-lined neighborhood, this home features an open, inviting layout with beautiful finishes throughout. The chef-inspired kitchen is a showstopper, boasting gorgeous quartz countertops, an oversized center island, gas range, abundant cabinetry, and plenty of space to entertain. The spacious living area features a gas-log fireplace and flows seamlessly into the kitchen and dining spaces.
The remote primary suite offers exceptional privacy and a luxurious retreat, complete with a **massive walk-in closet**. Additional closets and thoughtfully designed storage throughout the home provide the kind of storage buyers dream about.
Enjoy the added efficiency and convenience of a **tankless water heater**, plus window coverings throughout—features that give this home an advantage over new construction where these extras may still need to be added.
Located in rapidly growing Benton with highly sought-after **Kingston Elementary, Benton Middle, and Benton High School**, this home is also conveniently close to beautiful lakes, shopping, restaurants, hospitals, Barksdale Air Force Base, and major highways.
**Less than five years old. Beautifully upgraded. Impeccably maintained. Better than new.** This is the kind of home you can simply bring your belongings, settle in, and enjoy. Schedule your private showing today!...
Contact an agent
Home facts
- Year built:2021
- Subdivision & Development:Lost River Estate
- Listing ID #:21357492
- Added:47 day(s) ago
- Updated:September 29, 2026 at 06:23 AM
Rooms and interior
- Bedrooms:4
- Total bathrooms:2
- Full bathrooms:2
- Flooring:Carpet, Ceramic Tile
- Kitchen Description:Built In Gas Range, Dishwasher, Disposal
Heating and cooling
- Cooling:Central Air
- Heating:Central
- Central air:Yes
Structure and exterior
- Year built:2021
- Construction Materials:Brick, Stucco
- Foundation Description:Brick Mortar, Slab
- Levels:1 Story
Schools
- High school:Bossier ISD schools
- Middle school:Bossier ISD schools
- Elementary school:Bossier ISD schools
Finances and disclosures
- Price:$365,000
- Tax amount:$2,656
Features and amenities
- Appliances:Built In Gas Range, Dishwasher, Disposal, Plumbed For Gas, Some Gas Appliances, Tankless Water Heater
- Amenities:Window Coverings
Parking
- Garage:Yes
- Garage spaces:2
 Information provided, in part, by North Texas Real Estate Information Systems, Inc. Last Updated September 29, 2026 Listings with the NTREIS logo are listed by brokerages other than Better Homes and Gardens Real Estate Rhodes Realty.
New listings near 31 Crowder Drive
- New
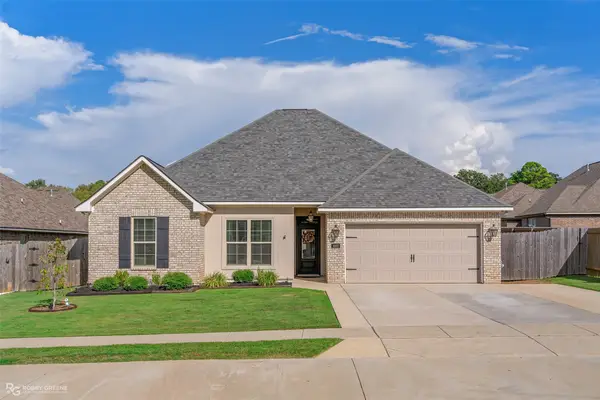 $399,999Active4 beds 3 baths2,941 sq. ft.
440 N Lost River Drive, Benton, LA 71006
MLS# 21394069Listed by: DIAMOND REALTY & ASSOCIATES - New
 $367,632Active4 beds 3 baths2,372 sq. ft.
440 Merestone Crossing, Benton, LA 71006
MLS# 21395926Listed by: CICERO REALTY LLC - New
 $347,000Active3 beds 2 baths1,972 sq. ft.
114 St Andrews Lane, Benton, LA 71006
MLS# 21392282Listed by: BERKSHIRE HATHAWAY HOMESERVICES ALLY REAL ESTATE - New
 $40,000Active2.7 Acres
1855 Highway 162, Benton, LA 71006
MLS# 21393002Listed by: CENTURY 21 ELITE - New
 $375,000Active2 beds 2 baths1,251 sq. ft.
758 W Lakeshore Drive, Benton, LA 71006
MLS# 21392079Listed by: RE/MAX REAL ESTATE SERVICES - New
 $398,500Active4 beds 3 baths2,941 sq. ft.
124 Brimestone Loop, Benton, LA 71006
MLS# 21391306Listed by: BERKSHIRE HATHAWAY HOMESERVICES ALLY REAL ESTATE 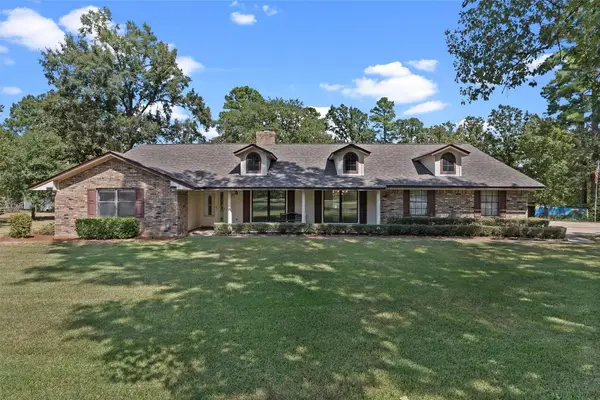 $749,000Active3 beds 3 baths2,518 sq. ft.
297 James Street, Benton, LA 71006
MLS# 21385158Listed by: NEW COVENANT REALTY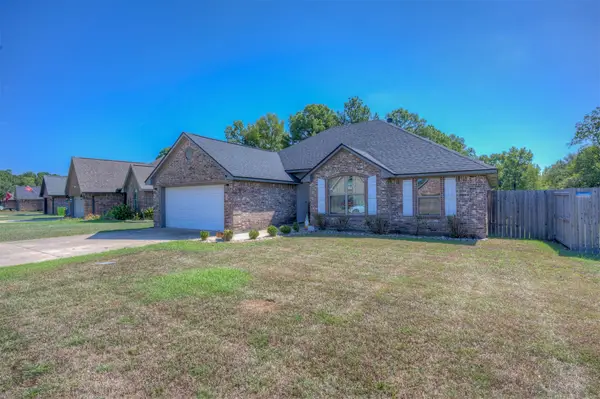 $265,000Active3 beds 2 baths1,610 sq. ft.
149 Lola Circle, Benton, LA 71006
MLS# 21386920Listed by: PINNACLE REALTY ADVISORS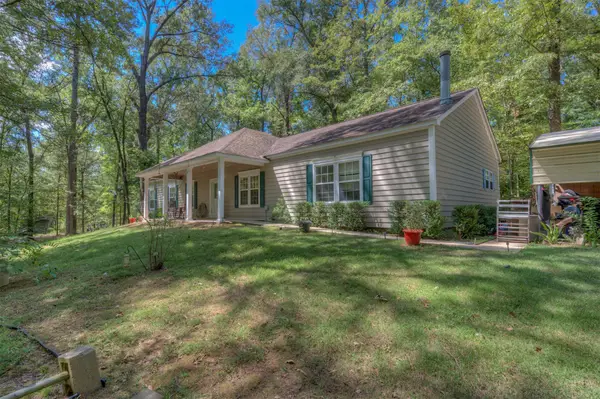 $360,000Active3 beds 2 baths2,318 sq. ft.
891 Linton Bellevue Road, Benton, LA 71006
MLS# 21385751Listed by: BERKSHIRE HATHAWAY HOMESERVICES ALLY REAL ESTATE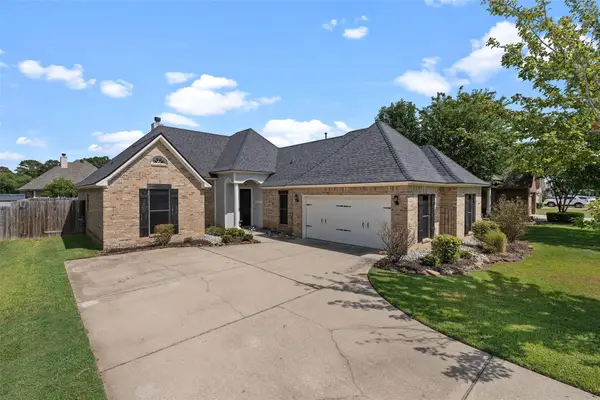 $295,000Active3 beds 2 baths1,707 sq. ft.
3911 Le Brooke Lane, Benton, LA 71006
MLS# 21383784Listed by: PINNACLE REALTY ADVISORS


Protect your home and budget from life's surprises with an Assurant Home Warranty, backed by a partner that supports you through every step of homeownership. Explore Plans.
© 2026 Better Homes and Gardens Real Estate LLC. An Anywhere Real Estate company. All rights reserved. Better Homes and Gardens® Real Estate is a registered trademark owned by Meredith Operations Corporation, licensed to Better Homes and Gardens Real Estate LLC and used with permission. Better Homes and Gardens Real Estate LLC fully supports the principles of the Fair Housing Act and the Equal Opportunity Act. Listing information is deemed reliable but is not guaranteed accurate.
Each office is independently owned and operated.
Any services or products provided by third parties are not provided by, affiliated with or related to Better Homes and Gardens Real Estate LLC, or its affiliated companies.