
624 Silkwood Drive, Benton, LA 71006
Local realty services provided by:Better Homes and Gardens Real Estate Winans
Listed by: tammi montgomery
Office: re/max real estate services
MLS#:21352856
Source:GDAR
Price summary
- Price:$750,000
- Price per sq. ft.:$241.94
- Monthly HOA dues:$27.08
About this home
You're going to want to see this one - a showstopping masterpiece is available in gated Kingston Plantation in Benton! With luxurious finishes throughout and a thoughtful design, this home is perfect for those who love entertaining. The extended back patio offers use all year round with infrared ceiling heaters and MacroAir fans to keep you comfortable while the brick fireplace provides a cozy focal point for the outdoor living space. The custom outdoor kitchen is fully equipped with a dishwasher, refrigerator, wine cooler, hibachi grill, and gas grill as well as bar-top seating perfect for parties or more casual meals. The inground pool also allows for year-round use with both heating and cooling features plus space for 3 sun shelf loungers, a separate hot tub, and a masonry firepit. The luxury doesn't stop with the exterior - inside, the upgraded finishes, attention to detail, and custom touches are sure to impress. The main living spaces feel open and airy thanks to the high ceilings and abundant natural light, with the separate formal dining room flowing seamlessly into the living room and gourmet kitchen. The primary suite is a spa-like retreat, boasting an ensuite bath that features separate vanities, a walk-in shower with dual heads, and a soaking tub. The custom primary closet connects to the laundry room for added convenience. Two additional bedrooms share a full bath downstairs, while the 4th bedroom upstairs includes a full ensuite bath. An additional bonus room upstairs offers flexibility for use as a game room, craft space, or a 5th bedroom. Luxury, location, and a great layout make this home worth a private tour today! 5.25% VA assumable - save over $600 per month on payments by assuming instead of paying today's prevailing rate!...
Contact an agent
Home facts
- Year built:2018
- Subdivision & Development:Kingston Plantation
- Listing ID #:21352856
- Added:57 day(s) ago
- Updated:October 11, 2026 at 11:45 AM
Rooms and interior
- Bedrooms:4
- Total bathrooms:4
- Full bathrooms:3
- Half bathrooms:1
- Flooring:Carpet, Ceramic Tile
- Kitchen Description:Dishwasher, Gas Cooktop, Gas Oven, Microwave
- Living area:3,100 sq. ft.
Heating and cooling
- Cooling:Central Air
- Heating:Central
- Central air:Yes
Structure and exterior
- Year built:2018
- Building area:3,100 sq. ft.
- Lot area:0.54 Acres
- Lot Features:Subdivision
- Construction Materials:Brick
- Levels:2 Story
Finances and disclosures
- Price:$750,000
- Price per sq. ft.:$241.94
Features and amenities
- Appliances:Dishwasher, Gas Cooktop, Gas Oven, Microwave
- Amenities:Gated Community
Parking
- Garage:Yes
- Garage spaces:3
 Information provided, in part, by North Texas Real Estate Information Systems, Inc. Last Updated October 11, 2026 Listings with the NTREIS logo are listed by brokerages other than Better Homes and Gardens Real Estate Winans.
New listings near 624 Silkwood Drive
- New
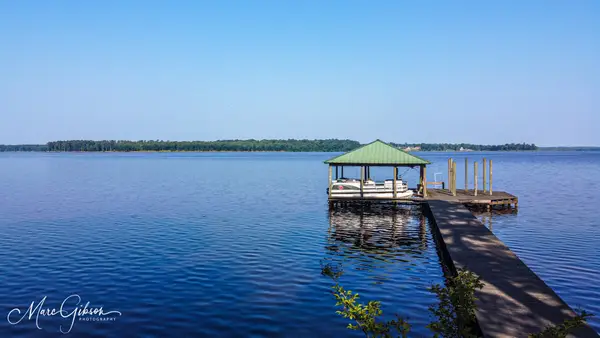 $1,135,000Active8 beds 6 baths5,637 sq. ft.
947 Judy Lane, Benton, LA 71006
MLS# 21408310Listed by: KELLER WILLIAMS NORTHWEST - New
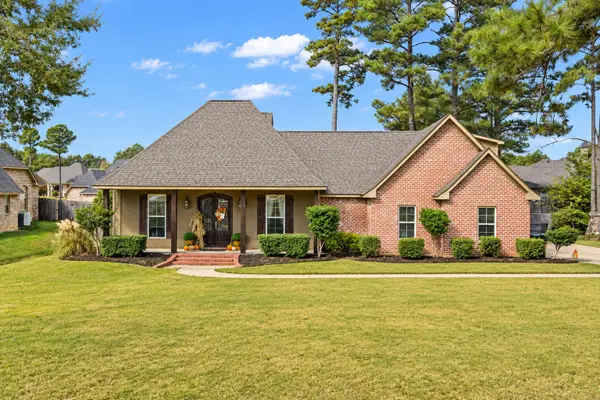 $450,000Active4 beds 3 baths2,374 sq. ft.
230 Old Palmetto Road, Benton, LA 71006
MLS# 21407293Listed by: PINNACLE REALTY ADVISORS - New
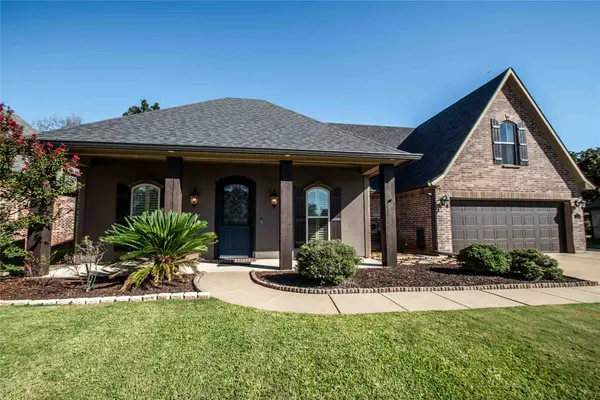 $420,000Active4 beds 2 baths2,212 sq. ft.
223 Morgan Court, Benton, LA 71006
MLS# 21407628Listed by: SUMMIT EXECUTIVE REALTY - New
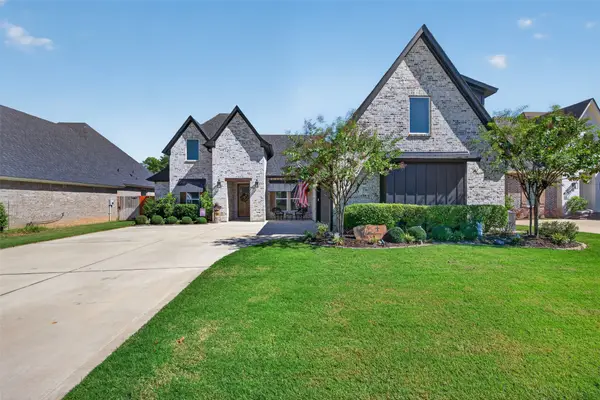 $449,900Active4 beds 3 baths2,203 sq. ft.
63 Turtle Creek Drive, Benton, LA 71006
MLS# 21405566Listed by: CENTURY 21 ELITE - New
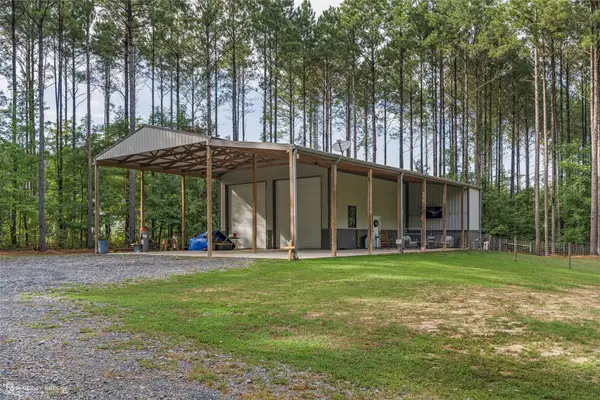 $375,000Active1 beds 1 baths670 sq. ft.
14546 Highway 157, Benton, LA 71006
MLS# 21405631Listed by: RE/MAX REAL ESTATE SERVICES - New
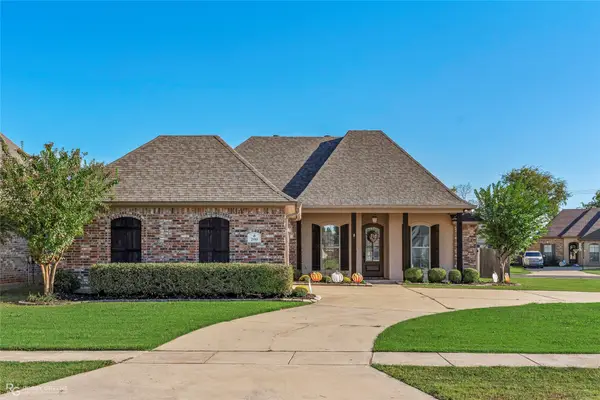 $345,000Active3 beds 2 baths1,840 sq. ft.
200 Roanoke Circle, Benton, LA 71006
MLS# 21404743Listed by: STERLING & SOUTHERN REAL ESTATE CO. LLC - Open Sat, 12 to 2pmNew
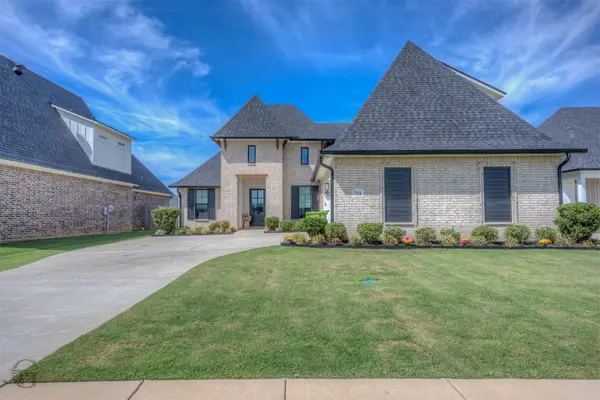 $486,500Active4 beds 3 baths2,483 sq. ft.
711 Julesburg Lane, Benton, LA 71006
MLS# 21403537Listed by: COLDWELL BANKER APEX, REALTORS - New
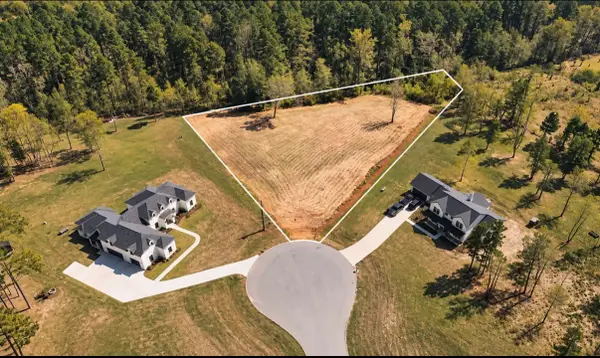 $74,000Active1.69 Acres
115 Maverick Lane, Benton, LA 71006
MLS# 21403156Listed by: PINNACLE REALTY ADVISORS - New
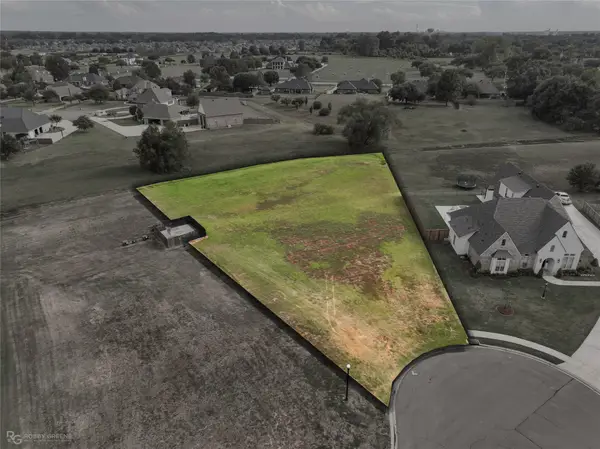 $199,900Active1.04 Acres
774 Smokehouse Loop, Benton, LA 71006
MLS# 21403062Listed by: BERKSHIRE HATHAWAY HOMESERVICES ALLY REAL ESTATE 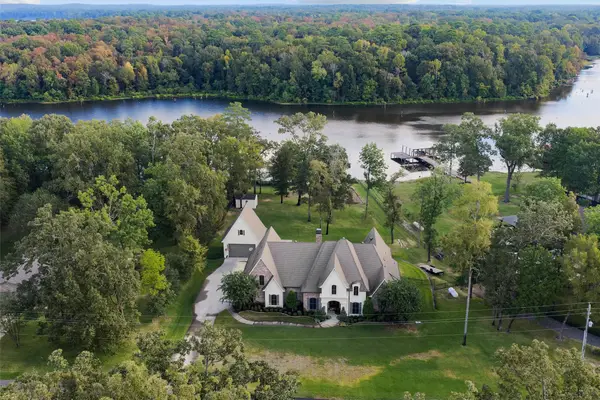 $949,900Pending5 beds 4 baths3,500 sq. ft.
2696 Cypress Village Drive, Benton, LA 71006
MLS# 21401411Listed by: RACHEL & CO. REALTY


Protect your home and budget from life's surprises with an Assurant Home Warranty, backed by a partner that supports you through every step of homeownership. Explore Plans.
© 2026 Better Homes and Gardens Real Estate LLC. An Anywhere Real Estate company. All rights reserved. Better Homes and Gardens® Real Estate is a registered trademark owned by Meredith Operations Corporation, licensed to Better Homes and Gardens Real Estate LLC and used with permission. Better Homes and Gardens Real Estate LLC fully supports the principles of the Fair Housing Act and the Equal Opportunity Act. Listing information is deemed reliable but is not guaranteed accurate.
Each office is independently owned and operated.
Any services or products provided by third parties are not provided by, affiliated with or related to Better Homes and Gardens Real Estate LLC, or its affiliated companies.