
211 Walnut Street, Bernice, LA 71222
Local realty services provided by:Better Homes and Gardens Real Estate Veranda Realty
Listed by: harrison lilly, jade trainer
Office: harrison lilly
MLS#:221071
Source:LA_NEBOR
Price summary
- Price:$135,000
- Price per sq. ft.:$91.65
About this home
Welcome to 211 Walnut St. in Bernice! This 3 bedroom, 2 bath mobile home sits on 4 acres with mature trees all around, plenty of open yard, and a covered porch with a wood deck and white railings, perfect for relaxing outdoors. Step inside to a spacious living room with wood-look flooring and built-in shelving around the TV wall. The kitchen has a large butcher-block island with room for seating, plenty of cabinetry, recessed lighting, and stainless steel appliances, including a French door refrigerator, range and built-in microwave. The dining area has a sliding glass door that opens right out to the covered porch, so it's easy to take meals outside. A separate laundry room fits a full-size washer and dryer. The primary bedroom opens to a private bathroom with a double vanity, a soaking tub, and a separate standing shower. The second full bath has a tub/shower combo, and the third bedroom makes a great home office or craft room. Outside, two storage buildings give you room for tools, equipment and projects, and the 4 acres offer space for gardening, recreation, or whatever you have in mind. Schedule your showing today!...
Contact an agent
Home facts
- Year built:2023
- Subdivision & Development:OTHER
- Listing ID #:221071
- Added:3 day(s) ago
- Updated:September 29, 2026 at 02:58 AM
Rooms and interior
- Bedrooms:3
- Total bathrooms:2
- Full bathrooms:2
- Kitchen Description:Dishwasher, Electric Range/Oven, Kitchen On Level 1
- Bedroom Description:Master Bedroom On Level 1
- Living area:1,280 sq. ft.
Heating and cooling
- Cooling:Central Air
- Heating:Central
Structure and exterior
- Roof:Asphalt Shingle
- Year built:2023
- Building area:1,280 sq. ft.
- Lot area:4 Acres
- Lot Features:Irregular
- Architectural Style:Single Wide Mobile
- Construction Materials:Vinyl Siding
- Exterior Features:Porch Covered, Porch Open
- Foundation Description:Piers
- Levels:1 Story
Schools
- High school:UNION PARISH/FARMERVILLE
- Middle school:UNION PARISH/FARMERVILLE
- Elementary school:UNION PARISH/FARMERVILLE
Utilities
- Water:Public
- Sewer:Public
Finances and disclosures
- Price:$135,000
- Price per sq. ft.:$91.65
Features and amenities
- Appliances:Electric Range/Oven
- Amenities:Ceiling Fan(S), Electric Water Heater, Gravel Drive, Single Pane Windows
New listings near 211 Walnut Street
- New
 $375,000Active4 beds 2 baths2,651 sq. ft.
713 Jinks Road, Bernice, LA 71222
MLS# 220998Listed by: BOOTH REALTY, LLC  $165,000Active3 beds 2 baths2,007 sq. ft.
709 Louisiana Avenue, Bernice, LA 71222
MLS# 220346Listed by: PINNACLE REALTY ADVISORS $35,000Pending3 beds 2 baths1,916 sq. ft.
208 Cedar Street, Bernice, LA 71222
MLS# 21298817Listed by: VYLLA HOME $115,000Pending3 beds 2 baths1,280 sq. ft.
119 Bud Davidson Road, Bernice, LA 71222
MLS# 219691Listed by: VANGUARD REALTY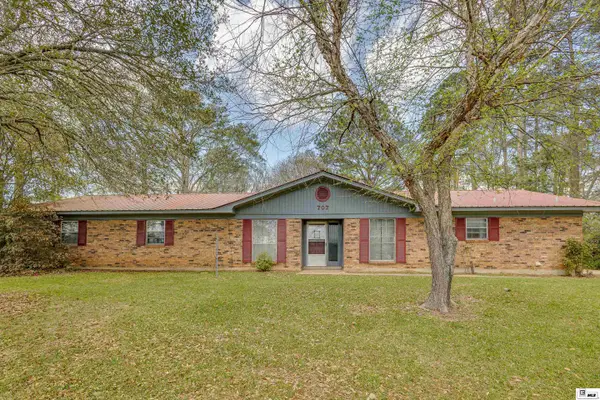 $145,000Active4 beds 2 baths2,085 sq. ft.
707 N Highway 167, Bernice, LA 71222
MLS# 218774Listed by: COLDWELL BANKER GROUP ONE REALTY $35,000Active6.23 Acres
0 Highway 2, Bernice, LA 71222
MLS# 218636Listed by: HOME2U REALTY, LLC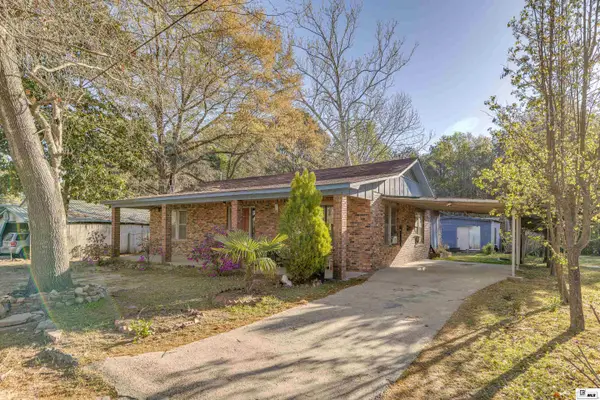 $50,000Active3 beds 2 baths1,732 sq. ft.
118 Maple Street, Bernice, LA 71222
MLS# 218559Listed by: COLDWELL BANKER GROUP ONE REALTY $99,900Pending4 beds 2 baths1,375 sq. ft.
108 Highway 2, Bernice, LA 71222
MLS# 217195Listed by: COLDWELL BANKER GROUP ONE REALTY $280,000Active3 beds 2 baths1,567 sq. ft.
16294 Highway 2, Bernice, LA 71222
MLS# 217017Listed by: LOUISIANA ORCHARD REALTY LLC


Protect your home and budget from life's surprises with an Assurant Home Warranty, backed by a partner that supports you through every step of homeownership. Explore Plans.
© 2026 Better Homes and Gardens Real Estate LLC. An Anywhere Real Estate company. All rights reserved. Better Homes and Gardens® Real Estate is a registered trademark owned by Meredith Operations Corporation, licensed to Better Homes and Gardens Real Estate LLC and used with permission. Better Homes and Gardens Real Estate LLC fully supports the principles of the Fair Housing Act and the Equal Opportunity Act. Listing information is deemed reliable but is not guaranteed accurate.
Each office is independently owned and operated.
Any services or products provided by third parties are not provided by, affiliated with or related to Better Homes and Gardens Real Estate LLC, or its affiliated companies.