
400 Renwick, Berwick, LA 70342
Local realty services provided by:Better Homes and Gardens Real Estate Tiger Town
400 Renwick,Berwick, LA 70342
$684,000
- 5 Beds
- 2 Baths
- 3,406 sq. ft.
- Single family
- Active
Listed by: paula stephens
Office: anslum real estate, llc.
MLS#:2026011549
Source:LA_GBRMLS
Price summary
- Price:$684,000
- Price per sq. ft.:$155.1
About this home
Welcome to 400 Renwick Blvd., a beautifully appointed two-story home situated on an oversized corner lot in the highly desirable Renwick subdivision. Offering approximately 3,406 square feet of living space, this impressive residence combines comfort, functionality, and exceptional outdoor living—perfect for both everyday enjoyment and entertaining. Inside, you'll find a spacious open-concept floor plan featuring 5 bedrooms, 2.5 bathrooms, a formal dining room, and a large living area that seamlessly flows into the kitchen and breakfast area. The kitchen is designed to be the heart of the home, showcasing a grand center island with granite countertops, abundant cabinetry, and plenty of space for gathering with family and friends. The inviting living room features a gas-burning fireplace, custom built-ins, and an abundance of natural light. A dedicated recreation room provides the perfect space for a game room, media room, or kids' hangout area. The home also offers generously sized bedrooms, a spacious laundry room, and a convenient half bath for guests on the main floor. The primary suite serves as a relaxing retreat, complete with dual walk-in closets and a well-appointed ensuite bath featuring double vanities, a soaking tub, a separate walk-in shower, and beautiful natural light. Step outside and discover your own private backyard oasis. The screened-in patio offers a comfortable seating area and outdoor kitchen, creating the ideal setting for entertaining year-round. The sparkling in-ground gunite pool, lush landscaping, mature palm trees, rear yard access, and oversized lot further enhance the outdoor experience. Additional amenities include a double-car garage, ample storage, and a location within the sought-after Berwick School District. Situated in Flood Zone X, flood insurance is typically not required. This exceptional property truly has it all—space, style, and resort-like amenities designed for comfortable living an...
Contact an agent
Home facts
- Year built:2005
- Subdivision & Development:Renwick
- Listing ID #:2026011549
- Added:94 day(s) ago
- Updated:September 26, 2026 at 03:27 PM
Rooms and interior
- Bedrooms:5
- Total bathrooms:2
- Full bathrooms:2
- Flooring:Ceramic Tile, Wood
- Kitchen Description:Eat-in Kitchen
- Bedroom Description:2 Closets or More, Ceiling Fan(s), En Suite Bath, Master Downstairs, Tray Ceiling(s), Walk-In Closet(s)
- Living area:3,406 sq. ft.
Heating and cooling
- Cooling:2 or More Units Cool
- Heating:2 or More Units Heat, Central, Electric, Zoned
- Central air:Yes
Structure and exterior
- Year built:2005
- Building area:3,406 sq. ft.
- Lot area:0.57 Acres
- Lot Features:Corner Lot, Oversized Lot, Rear Yard Vehicle Access
- Architectural Style:Traditional
- Exterior Features:Covered, Patio: Concrete, Patio: Oversized, Porch, Screened
- Foundation Description:Slab
- Levels:2 Story
Utilities
- Water:Public
- Sewer:Public Sewer
Finances and disclosures
- Price:$684,000
- Price per sq. ft.:$155.1
Features and amenities
- Laundry features:Electric Dryer Hookup, Inside, Washer Hookup, Washer/Dryer Hookups
- Amenities:Storm Shutters
- Pool features:Gunite, In Ground
Parking
- Parking description:4+ Cars Park, Attached, Concrete, Driveway, Garage, Garage Door Opener, Garage Faces Rear
- Garage:Yes
New listings near 400 Renwick
 $228,900Active3 beds 2 baths1,877 sq. ft.
204 Hogan St, Berwick, LA 70342
MLS# 2026016516Listed by: KELLER WILLIAMS REALTY BAYOU P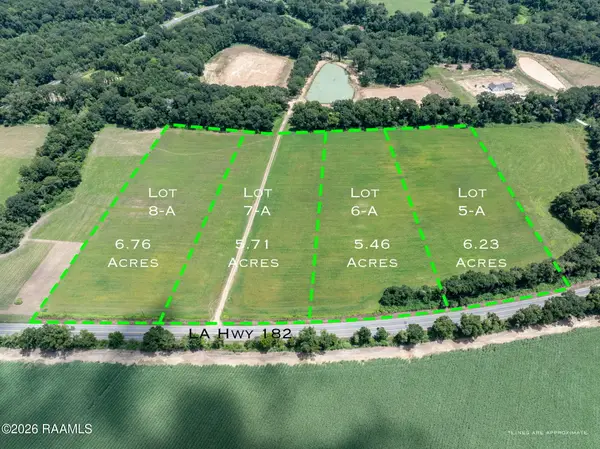 $169,000Active6.76 Acres
Lot 8-A Hwy 182, Sunset, LA 70584
MLS# 2600007740Listed by: HARGRODER REAL ESTATE GROUP $135,000Active3 beds 1 baths1,498 sq. ft.
507 Texas Street, Berwick, LA 70342
MLS# 2600007733Listed by: NEXTHOME CUTTING EDGE REALTY $169,900Active3 beds 2 baths1,403 sq. ft.
476 Pacific Street, Berwick, LA 70342
MLS# 2600007551Listed by: NEXTHOME CUTTING EDGE REALTY $158,000Active2 beds 2 baths1,126 sq. ft.
2419 Robicheaux Alley, Berwick, LA 70342
MLS# 2026014999Listed by: CENTURY 21 ACTION REALTY INC $149,000Active3 beds 2 baths1,228 sq. ft.
718 Deprima St, Berwick, LA 70342
MLS# 2600006568Listed by: REAL BROKER, LLC $239,900Pending5 beds 3 baths3,226 sq. ft.
452 Pacific Street, Berwick, LA 70342
MLS# 2600005585Listed by: NEXTHOME CUTTING EDGE REALTY $60,500Active0.37 Acres
105-210 River Estates & Sunset Street, Berwick, LA 70342
MLS# 2600002643Listed by: REAL BROKER, LLC $160,000Pending3 beds 2 baths1,776 sq. ft.
588 Pacific St, Berwick, LA 70342
MLS# 2026005207Listed by: ANSLUM REAL ESTATE, LLC


Protect your home and budget from life's surprises with an Assurant Home Warranty, backed by a partner that supports you through every step of homeownership. Explore Plans.
© 2026 Better Homes and Gardens Real Estate LLC. An Anywhere Real Estate company. All rights reserved. Better Homes and Gardens® Real Estate is a registered trademark owned by Meredith Operations Corporation, licensed to Better Homes and Gardens Real Estate LLC and used with permission. Better Homes and Gardens Real Estate LLC fully supports the principles of the Fair Housing Act and the Equal Opportunity Act. Listing information is deemed reliable but is not guaranteed accurate.
Each office is independently owned and operated.
Any services or products provided by third parties are not provided by, affiliated with or related to Better Homes and Gardens Real Estate LLC, or its affiliated companies.