
59354 Borgne Avenue, Bogalusa, LA 70427
Local realty services provided by:Better Homes and Gardens Real Estate Rhodes Realty
59354 Borgne Avenue,Bogalusa, LA 70427
$247,000
- 3 Beds
- 2 Baths
- 1,650 sq. ft.
- Single family
- Active
Listed by: katie busby
Office: katie & co realty
MLS#:NO2559839
Source:LA_RAAMLS
Price summary
- Price:$247,000
- Price per sq. ft.:$123.5
About this home
Welcome Home!! This beautifully designed property is ready for its new owners. 3Bedroom 2Bath home with a potential 4th Bedroom or office. The kitchen is absolutely beautiful and a must-see in person. Chunk Baseboards and Trim throughout home! The property is on the outskirts of town and sits on 1.5 acres. The spacious primary suite includes a private bath and walk-in closet designed to your liking, while the additional bedrooms provide flexibility for guests, office space, or hobbies. Enjoy relaxing mornings on the large covered front porch. This is a must-see!! Owner/Broker
Contact an agent
Home facts
- Year built:1950
- Listing ID #:NO2559839
- Added:45 day(s) ago
- Updated:July 11, 2026 at 07:18 PM
Rooms and interior
- Bedrooms:3
- Total bathrooms:2
- Full bathrooms:2
- Bathrooms Description:Bathroom 1, Bathroom 2, Bedroom 1, Bedroom 3
- Kitchen Description:Dishwasher, Kitchen, Refrigerator
- Living area:1,650 sq. ft.
Heating and cooling
- Cooling:Central Air
- Heating:Central Heat
- Central air:Yes
Structure and exterior
- Roof:Composition
- Year built:1950
- Building area:1,650 sq. ft.
- Lot area:1.5 Acres
- Construction Materials:Brick, HardiPlank Type
- Exterior Features:Covered Patio
- Foundation Description:Pillar/Post/Pier
- Levels:1 Story
Finances and disclosures
- Price:$247,000
- Price per sq. ft.:$123.5
Features and amenities
- Appliances:Dishwasher, Refrigerator
- Laundry features:Laundry Room
- Amenities:Office
New listings near 59354 Borgne Avenue
- New
 $161,500Active3 beds 3 baths3,300 sq. ft.
60078 La-60 Highway, Bogalusa, LA 70427
MLS# 2566635Listed by: KELLER WILLIAMS REALTY SERVICES - New
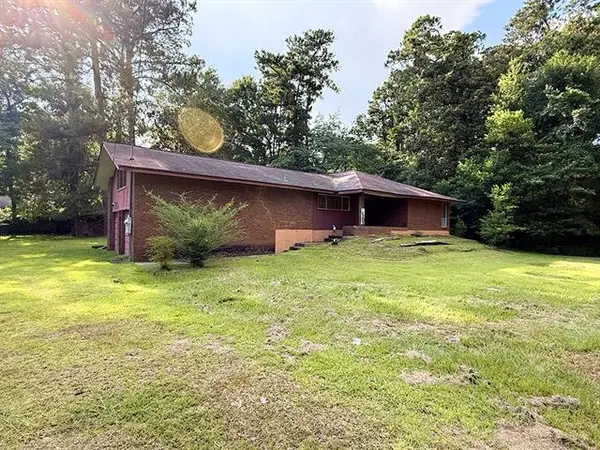 $113,000Active3 beds 3 baths1,999 sq. ft.
203 Camellia Road, Bogalusa, LA 70427
MLS# NO2566193Listed by: KELLER WILLIAMS REALTY SERVICES - New
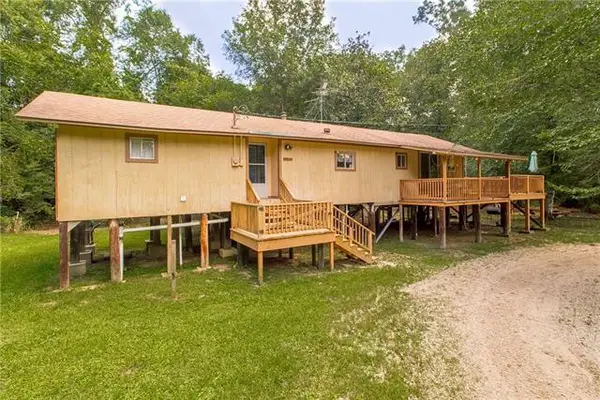 $165,000Active3 beds 3 baths1,376 sq. ft.
10159 True Light Church Road, Bogalusa, LA 70427
MLS# NO2565874Listed by: DOWNTOWN REALTY - New
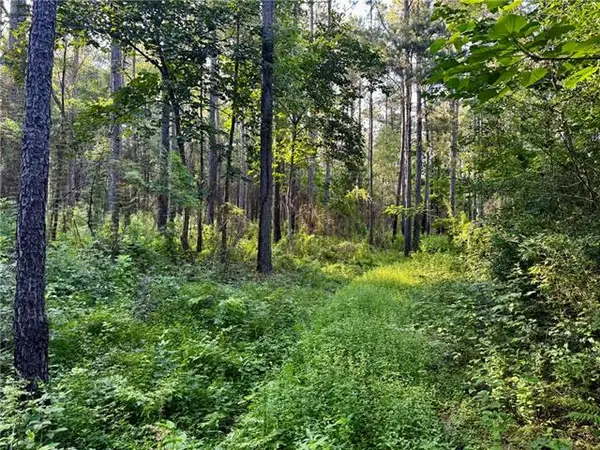 $145,000Active21.05 Acres
Parcel 3 Ward Line Road, Bogalusa, LA 70427
MLS# NO2565168Listed by: GOINGS GROUP REAL ESTATE SERVICES, INC. 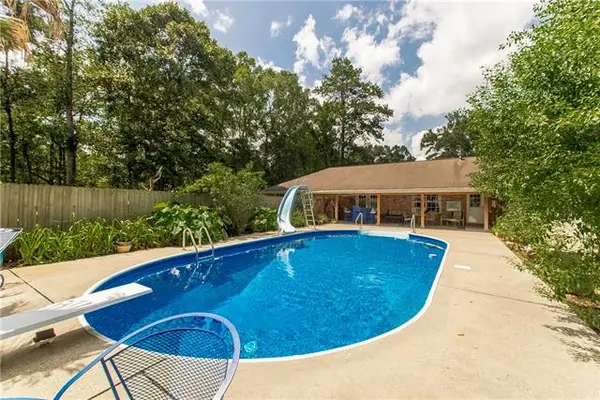 $257,781Active3 beds 2 baths2,046 sq. ft.
281 Oak Road, Bogalusa, LA 70427
MLS# NO2565255Listed by: DOWNTOWN REALTY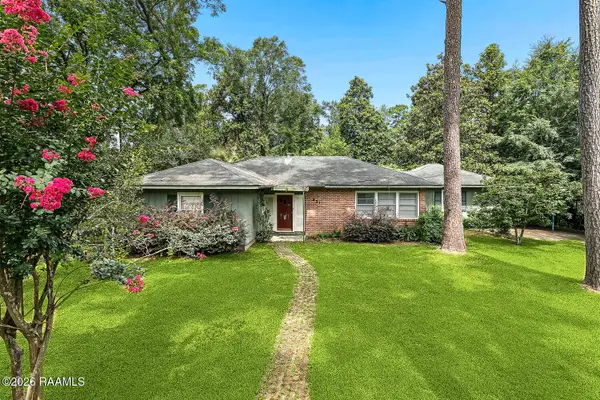 $115,000Active3 beds 2 baths1,850 sq. ft.
431 Keaton Lane, Bogalusa, LA 70427
MLS# 2600005811Listed by: REAL BROKER, LLC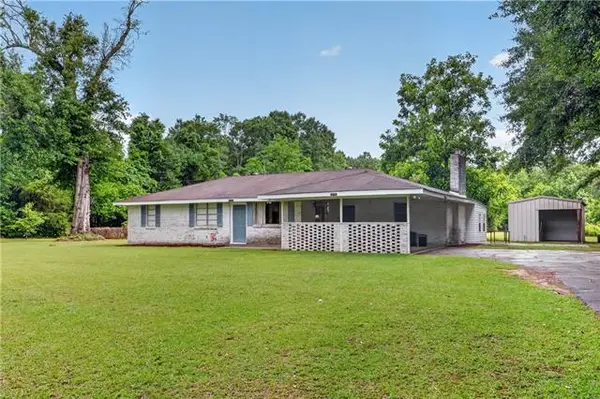 $174,900Pending3 beds 2 baths1,785 sq. ft.
59391 Highway 439 Highway, Bogalusa, LA 70427
MLS# NO2562552Listed by: NEXTHOME NORTHSHORE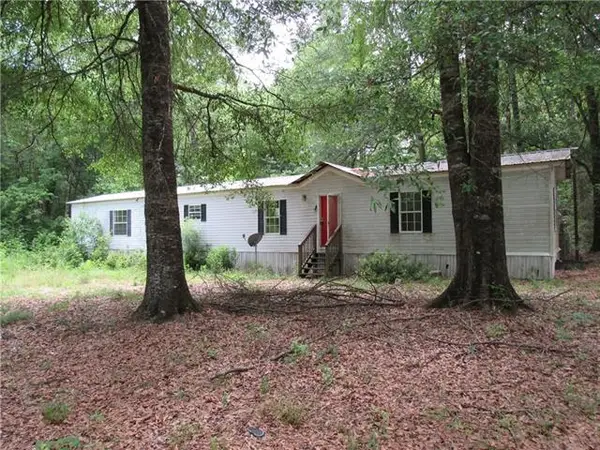 $59,000Active3 beds 2 baths1,344 sq. ft.
17421 Carroll Road, Bogalusa, LA 70427
MLS# NO2563932Listed by: VYLLA HOME $54,500Active2 beds 1 baths1,020 sq. ft.
734 Avenue E Avenue, Bogalusa, LA 70427
MLS# NO2563605Listed by: ELITE REAL ESTATE ADVISORS $560,000Active4 beds 3 baths2,890 sq. ft.
57002 La 60 Highway, Bogalusa, LA 70427
MLS# NO2562919Listed by: DOWNTOWN REALTY


Protect your home and budget from life's surprises with an Assurant Home Warranty, backed by a partner that supports you through every step of homeownership. Explore Plans.
© 2026 Better Homes and Gardens Real Estate LLC. An Anywhere Real Estate company. All rights reserved. Better Homes and Gardens® Real Estate is a registered trademark owned by Meredith Operations Corporation, licensed to Better Homes and Gardens Real Estate LLC and used with permission. Better Homes and Gardens Real Estate LLC fully supports the principles of the Fair Housing Act and the Equal Opportunity Act. Listing information is deemed reliable but is not guaranteed accurate.
Each office is independently owned and operated.
Any services or products provided by third parties are not provided by, affiliated with or related to Better Homes and Gardens Real Estate LLC, or its affiliated companies.