
111 Piccadilly Circle, Bossier City, LA 71111
Local realty services provided by:Better Homes and Gardens Real Estate Rhodes Realty
Listed by: michelle savage
Office: keller williams northwest
MLS#:21368683
Source:GDAR
Price summary
- Price:$429,900
- Price per sq. ft.:$196.66
- Monthly HOA dues:$26.25
About this home
Beautiful home situated on almost an acre in the Tiburon off Swan Lake Road in Bossier City! Tucked away on a cul-de-sac, this property offers the perfect combination of neighborhood living and plenty of outdoor space. The home features 3 bedrooms, 2 bathrooms, a remote primary suite, a bonus room that could easily be used as a 4th bedroom, and a formal dining room currently being used as an office. The primary bath is a standout with a beautiful clawfoot tub. The kitchen is sure to impress with an amazing commercial-style gas cooktop, perfect for anyone who loves to cook and entertain! The incredible outdoor living area is made for entertaining with a fire pit, patio shades, an Island Spa with 103 jets, and three gas lines ready for grilling, smoking, and outdoor cooking. The huge backyard offers plenty of room for kids and pets to play with ample space to add an inground pool. A stone walkway adds charm to the backyard, which also includes separate tool and lawn sheds. Built in 2024, the impressive 20x28 brick shop is heated and cooled and features a loft, built-in cabinets, 220V power, and a TV that remains. The garage also has two 220V outlets. Additional updates include a new upstairs HVAC system, new hot water heater, and roof replaced in 2021. The property extends approximately 10 feet beyond the existing back fence. A rare opportunity to enjoy a spacious lot, fantastic outdoor living, an incredible workshop, and the privacy of a gated Bossier City community! No rear neighbors!...
Contact an agent
Home facts
- Year built:2006
- Subdivision & Development:Tiburon 01
- Listing ID #:21368683
- Added:46 day(s) ago
- Updated:October 11, 2026 at 07:54 AM
Rooms and interior
- Bedrooms:3
- Total bathrooms:2
- Full bathrooms:2
- Flooring:Ceramic Tile, Concrete, Hardwood
- Kitchen Description:Dishwasher, Disposal, Gas Cooktop, Microwave, Refrigerator
- Living area:2,186 sq. ft.
Heating and cooling
- Cooling:Ceiling Fans, Central Air, Electric
- Heating:Central
- Central air:Yes
Structure and exterior
- Roof:Composition
- Year built:2006
- Building area:2,186 sq. ft.
- Lot area:0.87 Acres
- Lot Features:Cul De Sac
- Foundation Description:Slab
Schools
- High school:Bossier ISD schools
- Middle school:Bossier ISD schools
- Elementary school:Bossier ISD schools
Finances and disclosures
- Price:$429,900
- Price per sq. ft.:$196.66
- Tax amount:$2,929
Features and amenities
- Appliances:Dishwasher, Disposal, Gas Cooktop, Gas Water Heater, Microwave, Plumbed For Gas, Refrigerator, Some Gas Appliances
- Amenities:Gated Community, Irrigation Equipment, Window Coverings
Parking
- Garage:Yes
- Garage spaces:2
 Information provided, in part, by North Texas Real Estate Information Systems, Inc. Last Updated October 11, 2026 Listings with the NTREIS logo are listed by brokerages other than Better Homes and Gardens Real Estate Rhodes Realty.
New listings near 111 Piccadilly Circle
- New
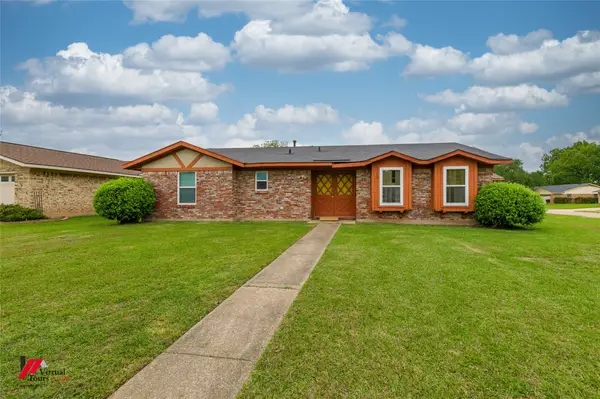 $170,000Active3 beds 2 baths1,680 sq. ft.
518 Yale Place, Bossier City, LA 71111
MLS# 21408892Listed by: CENTURY 21 ELITE - New
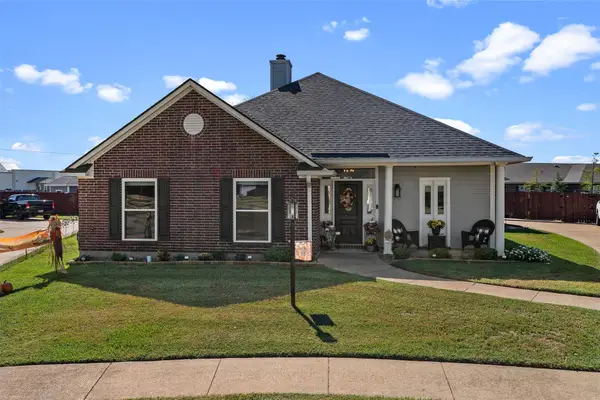 $310,000Active3 beds 2 baths1,671 sq. ft.
2009 Belle Haven Drive, Bossier City, LA 71111
MLS# 21408499Listed by: PINNACLE REALTY ADVISORS - New
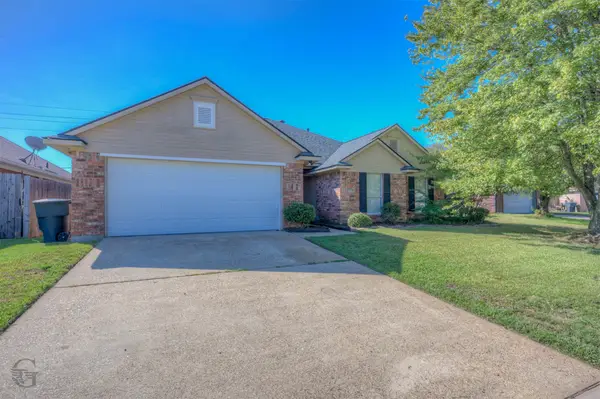 $265,000Active4 beds 2 baths1,888 sq. ft.
5904 Midland Street, Bossier City, LA 71111
MLS# 21407335Listed by: HARRISON LILLY - New
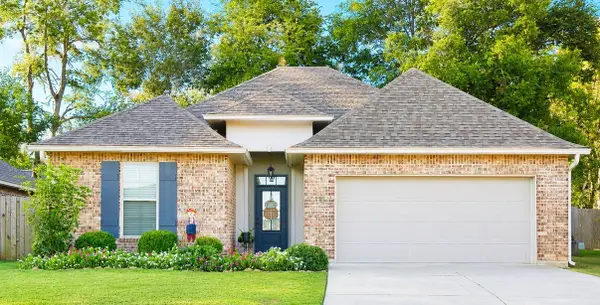 $290,000Active3 beds 2 baths1,710 sq. ft.
335 Coppice Place, Bossier City, LA 71111
MLS# 21370274Listed by: PINNACLE REALTY ADVISORS - New
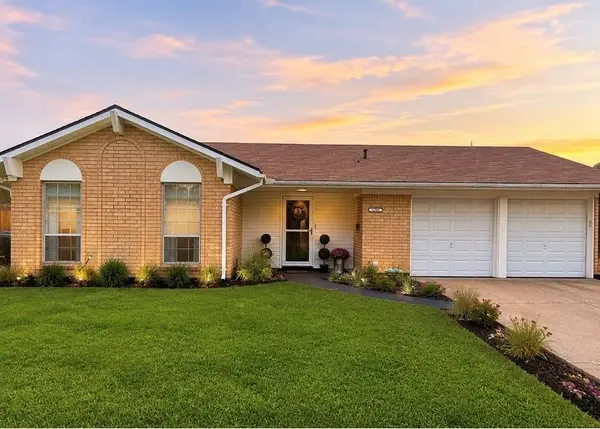 $248,800Active4 beds 2 baths1,826 sq. ft.
1506 Holiday Place, Bossier City, LA 71112
MLS# 21408132Listed by: BERKSHIRE HATHAWAY HOMESERVICES ALLY REAL ESTATE - New
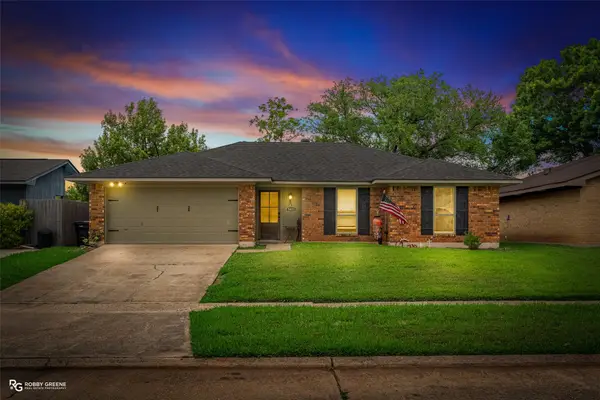 $279,900Active4 beds 3 baths1,971 sq. ft.
5411 Sage Drive, Bossier City, LA 71112
MLS# 21407935Listed by: BERKSHIRE HATHAWAY HOMESERVICES ALLY REAL ESTATE - New
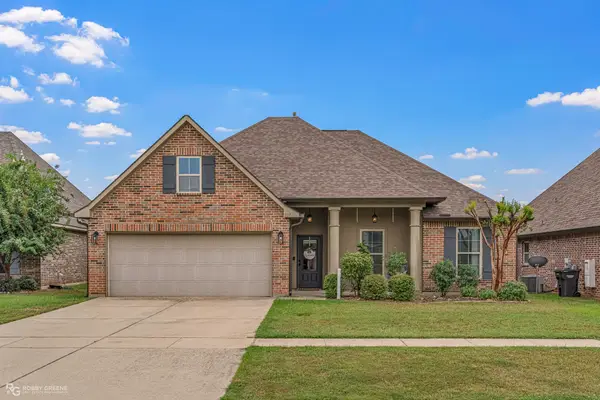 $325,000Active4 beds 2 baths1,885 sq. ft.
217 Apalachee Way, Bossier City, LA 71111
MLS# 21407659Listed by: CENTURY 21 ELITE - Open Sun, 2 to 4pmNew
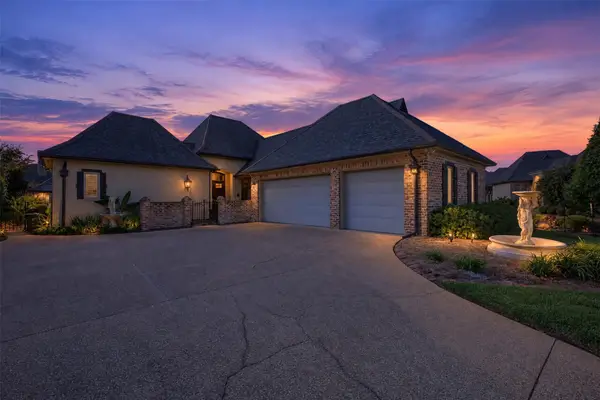 $550,000Active3 beds 3 baths2,418 sq. ft.
103 Calais Court, Bossier City, LA 71111
MLS# 21405874Listed by: BERKSHIRE HATHAWAY HOMESERVICES ALLY REAL ESTATE - New
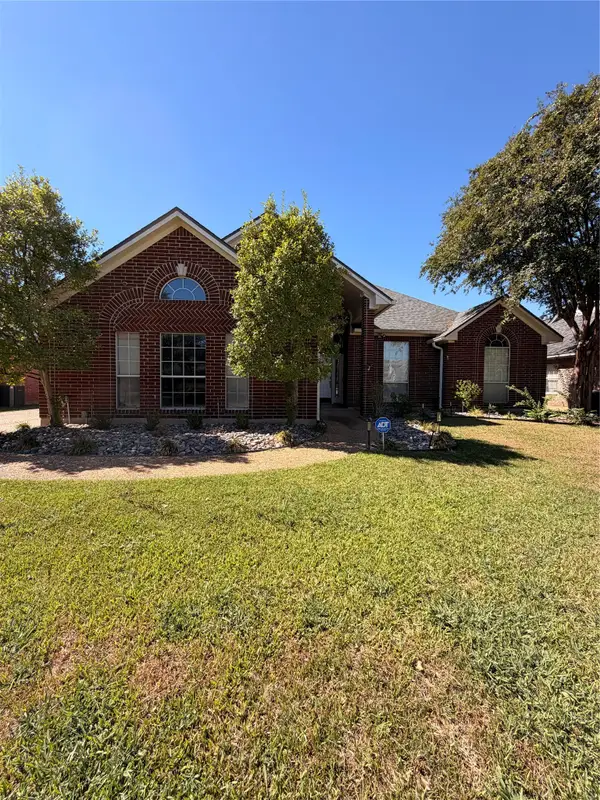 $349,999Active4 beds 2 baths2,339 sq. ft.
126 Downing Court, Bossier City, LA 71111
MLS# 21393592Listed by: PINNACLE REALTY ADVISORS - New
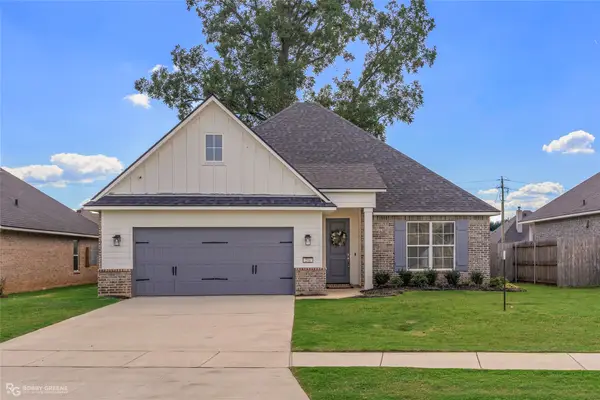 $360,000Active4 beds 2 baths1,957 sq. ft.
216 Cullom Drive, Bossier City, LA 71112
MLS# 21405810Listed by: PINNACLE REALTY ADVISORS


Protect your home and budget from life's surprises with an Assurant Home Warranty, backed by a partner that supports you through every step of homeownership. Explore Plans.
© 2026 Better Homes and Gardens Real Estate LLC. An Anywhere Real Estate company. All rights reserved. Better Homes and Gardens® Real Estate is a registered trademark owned by Meredith Operations Corporation, licensed to Better Homes and Gardens Real Estate LLC and used with permission. Better Homes and Gardens Real Estate LLC fully supports the principles of the Fair Housing Act and the Equal Opportunity Act. Listing information is deemed reliable but is not guaranteed accurate.
Each office is independently owned and operated.
Any services or products provided by third parties are not provided by, affiliated with or related to Better Homes and Gardens Real Estate LLC, or its affiliated companies.