
1713 Caplis Sligo Road, Bossier City, LA 71112
Local realty services provided by:Better Homes and Gardens Real Estate Rhodes Realty
Listed by: keith jeffrey
Office: summit executive realty
MLS#:21309792
Source:GDAR
Price summary
- Price:$275,000
- Price per sq. ft.:$152.86
About this home
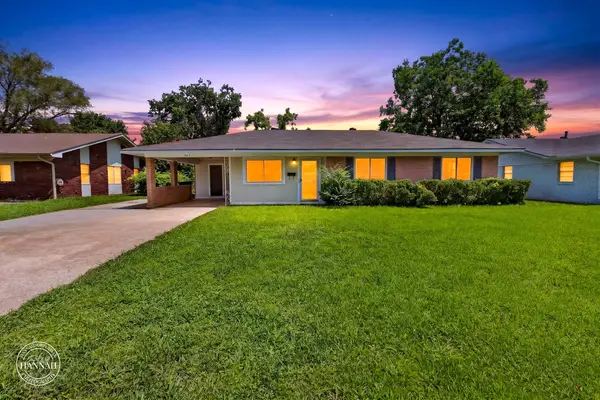
Escape to the peace and privacy of country living while enjoying the convenience of South Bossier! Nestled on 3.93 beautiful acres just outside the city limits, this well-maintained 3-bedroom, 2-bath home offers 1,799 SFHA (per appraisal) surrounded by mature trees, open green space, and no rear neighbors.
Step inside to discover a spacious floor plan featuring a formal living room, formal dining room, and a separate den with a soaring vaulted ceiling, skylight, cozy wood-burning fireplace, and custom built-ins. The breakfast area, laundry room, and den all feature additional built-in cabinetry, while the dining area includes a charming built-in china cabinet with pantry storage. Walk-in closets, ceiling fans, and abundant storage throughout make everyday living comfortable and convenient.
The kitchen includes built-in appliances, and the refrigerator will remain without warranty. Flooring includes luxury vinyl plank, carpet, and tile.
Outside, you'll find everything you need for hobbies, projects, and outdoor living. The property features a side-entry 2-car garage with additional parking, a detached 1-car carport, a brick workshop with electricity, plus multiple storage buildings and sheds. Relax on the rear porch while overlooking the scenic acreage, enjoying peaceful mornings, colorful sunsets, abundant wildlife, and the privacy of having no rear neighbors.
The beautifully manicured lawn is highlighted by a majestic Magnolia tree in the front yard and a shady backyard perfect for entertaining, gardening, or simply enjoying the tranquility of this exceptional rural setting. If you've been dreaming of room to roam without sacrificing convenience, this rare South Bossier property is ready to welcome you home!
Located close to shopping, schools, restaurants, recreation, parks, and Barksdale Air Force Base, this home checks all the boxes....
Contact an agent
Home facts
- Year built:1979
- Listing ID #:21309792
- Added:1 day(s) ago
- Updated:July 23, 2026 at 04:46 AM
Rooms and interior
- Bedrooms:3
- Total bathrooms:2
- Full bathrooms:2
- Flooring:Carpet, Luxury Vinyl Plank, Tile
- Kitchen Description:Dishwasher, Electric Cooktop, Electric Oven, Refrigerator
- Living area:1,799 sq. ft.
Heating and cooling
- Cooling:Ceiling Fans, Central Air, Electric
- Heating:Fireplaces, Natural Gas
- Central air:Yes
Structure and exterior
- Year built:1979
- Building area:1,799 sq. ft.
- Lot area:3.93 Acres
- Lot Features:Acreage, Few Trees
- Architectural Style:Ranch
- Construction Materials:Brick, Metal Siding
- Foundation Description:Slab
- Levels:1 Story
Schools
- High school:Bossier ISD schools
- Middle school:Bossier ISD schools
- Elementary school:Bossier ISD schools
Utilities
- Water:Well
Finances and disclosures
- Price:$275,000
- Price per sq. ft.:$152.86
Features and amenities
- Appliances:Dishwasher, Electric Cooktop, Electric Oven, Refrigerator
- Amenities:Carbon Monoxide Detectors, Smoke Detectors
Parking
- Garage:Yes
- Garage spaces:2
- Carport spaces:1
 Information provided, in part, by North Texas Real Estate Information Systems, Inc. Last Updated July 23, 2026 Listings with the NTREIS logo are listed by brokerages other than Better Homes and Gardens Real Estate Rhodes Realty.
New listings near 1713 Caplis Sligo Road
- New
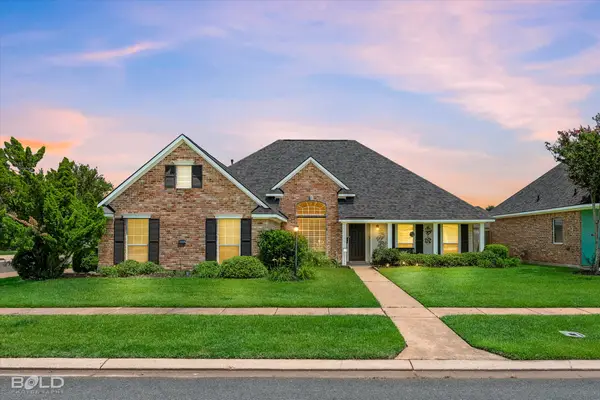 $285,000Active4 beds 2 baths1,806 sq. ft.
3301 Colonial Drive, Bossier City, LA 71111
MLS# 21337889Listed by: BERKSHIRE HATHAWAY HOMESERVICES ALLY REAL ESTATE - New
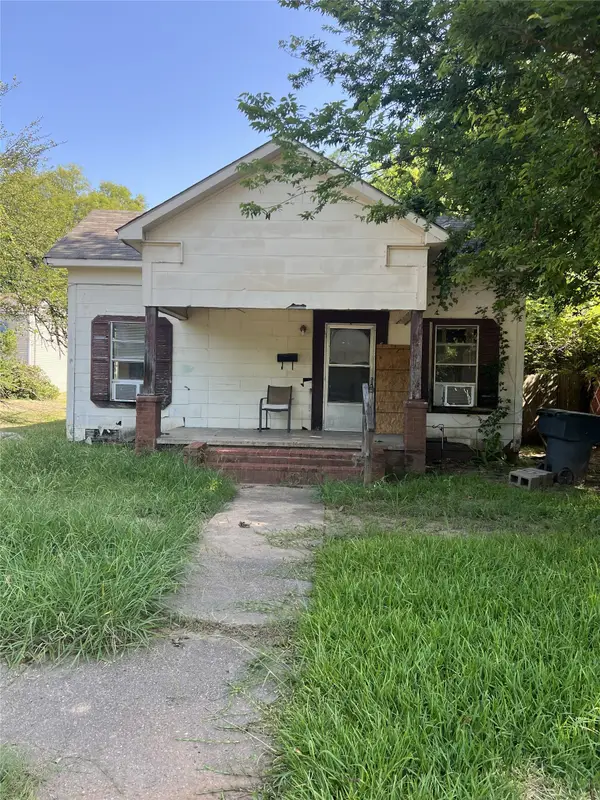 $19,000Active3 beds 1 baths1,350 sq. ft.
511 Adair, Bossier City, LA 71111
MLS# 21338312Listed by: CENTURY 21 UNITED - New
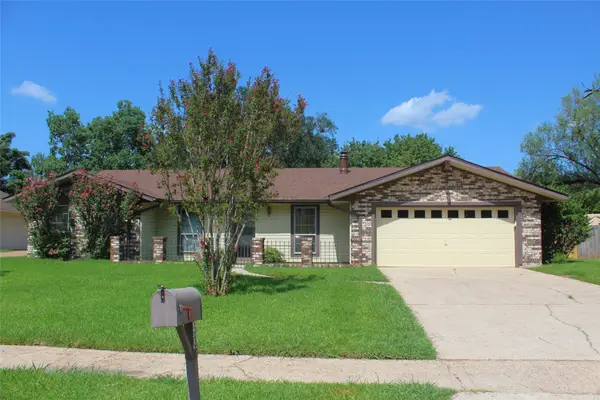 $172,000Active4 beds 2 baths1,698 sq. ft.
453 Plaza Circle, Bossier City, LA 71111
MLS# 21337888Listed by: EAST BANK REAL ESTATE - New
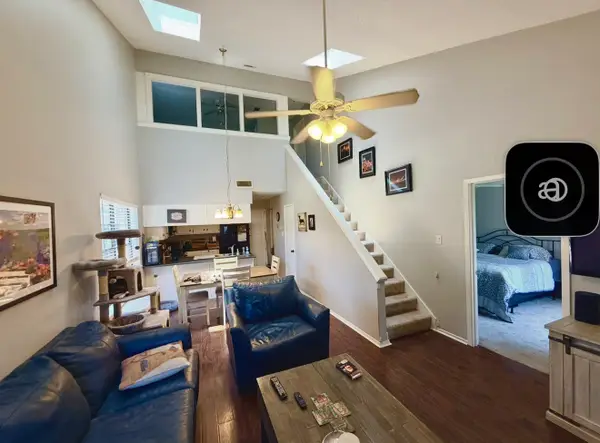 Listed by BHGRE$139,000Active2 beds 2 baths1,297 sq. ft.
3636 Greenacres Place Drive #12, Bossier City, LA 71111
MLS# 21337772Listed by: BETTER HOMES AND GARDENS RE LINDSEY REALTY - New
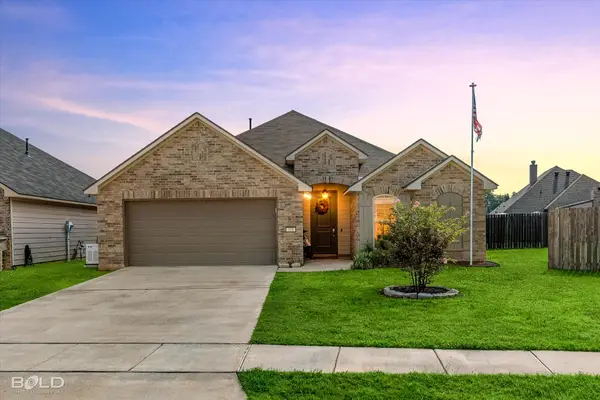 $250,000Active3 beds 2 baths1,297 sq. ft.
338 Ouachita Lane, Bossier City, LA 71112
MLS# 21337857Listed by: BERKSHIRE HATHAWAY HOMESERVICES ALLY REAL ESTATE - New
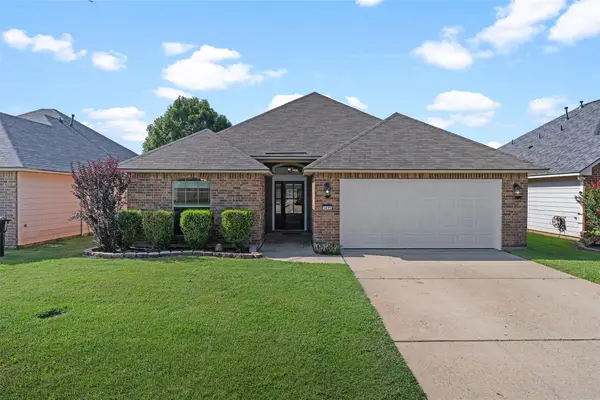 $235,000Active3 beds 2 baths1,308 sq. ft.
3623 Amite River Drive, Bossier City, LA 71111
MLS# 21337810Listed by: NEW COVENANT REALTY - New
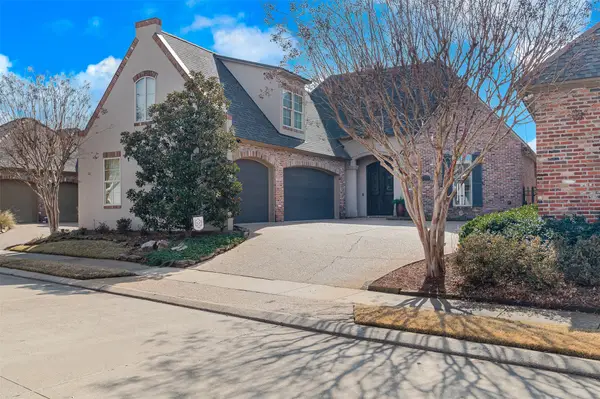 $580,000Active3 beds 4 baths2,813 sq. ft.
112 Vieux Carre, Bossier City, LA 71111
MLS# 21337289Listed by: EAST BANK REAL ESTATE - New
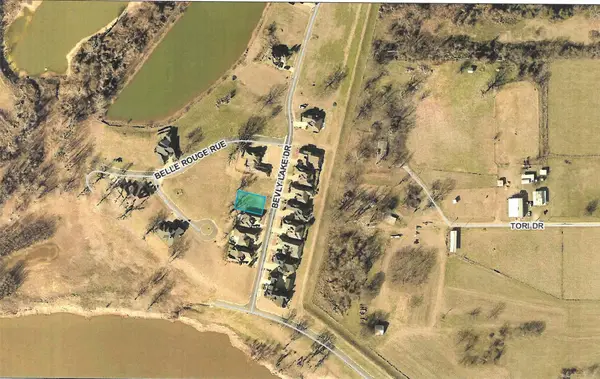 $20,000Active0.15 Acres
00 Bevly Lake Drive, Bossier City, LA 71111
MLS# 21337191Listed by: DIAMOND REALTY & ASSOCIATES - New
 $189,900Active3 beds 2 baths1,257 sq. ft.
2423 Belmont Boulevard, Bossier City, LA 71111
MLS# 21335674Listed by: 318 REAL ESTATE L.L.C.


Protect your home and budget from life's surprises with an Assurant Home Warranty, backed by a partner that supports you through every step of homeownership. Explore Plans.
© 2026 Better Homes and Gardens Real Estate LLC. An Anywhere Real Estate company. All rights reserved. Better Homes and Gardens® Real Estate is a registered trademark owned by Meredith Operations Corporation, licensed to Better Homes and Gardens Real Estate LLC and used with permission. Better Homes and Gardens Real Estate LLC fully supports the principles of the Fair Housing Act and the Equal Opportunity Act. Listing information is deemed reliable but is not guaranteed accurate.
Each office is independently owned and operated.
Any services or products provided by third parties are not provided by, affiliated with or related to Better Homes and Gardens Real Estate LLC, or its affiliated companies.